Skip main navigation
Sold
  • $359,900

    1175 Diamond Hill Rd APT 302, Woonsocket, RI 02895

    2beds
    1,356sqft
    Townhouse
    Built in 1988
    -- sqft lot
    $360,600 Zestimate®
    $265/sqft
    $2,210 Estimated rent

    Home value

    $360,600

    $343,000 - $379,000

    $2,210/mo

    Zestimate® history
    Loading
    Loading...

    Owner options

    List your home for rent

    $2,210/mo

    Rent Zestimate®

    Find your next renter with Zillow Rental Manager. Plus, with online applications, you can quickly screen prospective tenants – for free.

    Learn more

    $2,210/mo

    Rent Zestimate®

    Refinance and save

    $2,731/mo

    Est. payment

    Refinancing to a lower rate could help reduce your monthly payments and save thousands over the life of the loan.

    See today's rates

    $2,731/mo

    Est. payment

    Explore your selling options

    Work with a Zillow partner agent

    Leverage their expertise and Zillow's premium Showcase listings to get your home seen by more buyers.

    Get started

    List with your own agent

    Get your home in front of millions of buyers by listing it on Zillow.

    Learn how to do it

    Sell it yourself

    Take full control of how buyers see your home on Zillow by listing For Sale by Owner (FSBO).

    List your home

    What's special

    Kitchen features gorgeous cabinetryYounger roofNewer central air conditioningSurrounded by beautiful landscapingOversized pantry closetWine rackWindows with custom blinds
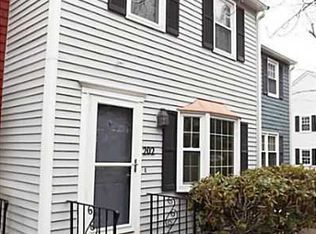
    Welcome to Crown Court Condominiums located near the RI/MA border. The neighborhood is peaceful and surrounded by beautiful landscaping. As you walk in the door, be prepared to fall in love with this townhome. You are greeted by a spacious living area with oak hardwood floors throughout the first floor. The kitchen features gorgeous cabinetry, backsplash and wine rack. All countertops have new granite with a center island that seats three. There is a separate eating area for your dining room table. The stainless steel appliances are all newer and there is a stainless steel hood for your gas stove. You will have plenty of storage in the oversized pantry closet. The kitchen leads out to a wood deck, perfect for relaxing and entertaining. Completing the first floor is an updated half bath. Located on the second floor are 2 bedrooms with a lot of closet space. There is luxury laminate flooring and an updated full bath. The townhome has a finished basement area with laminate flooring and electric heat. The other section of the basement includes utilities, washer and dryer and shelving for storage. There is also a bulkhead that leads out to a back yard. The owner has spared no expense in creating the perfect townhome. Other updates include newer central air conditioning, on demand water heater, windows with custom blinds, storm door and fresh paint. The exterior features a younger roof and paint. Don't miss your opportunity to call this your home, it won't last!

    Zillow last checked:

    Listing updated:

    Listed by:

    The Hometown Experts Team robertpoluvatzick@gmail.com,

    RE/MAX Town & Country,

    Robert Poluvatzick 401-499-7785,

    RE/MAX Town & Country

    Bought with:

    Gregory Smith, RES.0042933

    Boucher Real Estate

    Source: StateWide MLS RI,MLS#: 1425328MLS Logo

    Facts & features

    Interior

    Bedrooms & bathrooms
    • Bedrooms: 2
    • Bathrooms: 2
    • Full bathrooms: 1
    • 1/2 bathrooms: 1
    Bedroom 1
    • Features: Ceiling Height 7 to 9 ft
    • Level: Second
    • Area: 154 Square Feet
    • Dimensions: 11
    Bedroom 2
    • Features: Ceiling Height 7 to 9 ft
    • Level: Second
    • Area: 168 Square Feet
    • Dimensions: 14
    Bathroom
    • Features: Ceiling Height 7 to 9 ft
    • Level: First
    Bathroom
    • Features: Ceiling Height 7 to 9 ft
    • Level: Second
    Dining area
    • Features: Ceiling Height 7 to 9 ft
    • Level: First
    Kitchen
    • Features: Ceiling Height 7 to 9 ft
    • Level: First
    Kitchen
    • Features: Ceiling Height 7 to 9 ft
    • Level: First
    Other
    • Features: Ceiling Height 7 to 9 ft
    • Level: Lower
    Living room
    • Features: Ceiling Height 7 to 9 ft
    • Level: First
    • Area: 182 Square Feet
    • Dimensions: 14
    Utility room
    • Features: Ceiling Height 7 to 9 ft
    • Level: Lower
    Heating
    • Natural Gas, Forced Air
    Cooling
    • Central Air
    Appliances
    • Included: Dishwasher, Dryer, Disposal, Range Hood, Refrigerator, Washer, Gas Water Heater, Tankless Water Heater
    • Laundry: In Unit
    Features
    • Wall (Dry Wall), Stairs, Plumbing (Mixed), Insulation (Unknown), Ceiling Fan(s), Central Vacuum
    • Flooring: Ceramic Tile, Hardwood, Laminate
    • Basement: Full,Interior and Exterior,Partially Finished,Family Room
    • Has fireplace: No
    • Fireplace features: None
    Interior area
    • Total structure area: 1,056
    • Total interior livable area: 1,356 sqft
    • Finished area above ground: 1,056
    • Finished area below ground: 300

    Property

    Parking
    • Total spaces: 2
    • Parking features: No Garage, Assigned
    Features
    • Stories: 2
    • Entry location: Private Entry
    • Patio & porch: Deck
    Lot
    • Features: Paved
    Details
    • Parcel number: WOONM38BL11U302
    • Special conditions: Conventional/Market Value

    Construction

    Type & style
    • Home type: Townhouse
    • Property subtype: Townhouse
    Materials
    • Dry Wall, Clapboard, Vinyl Siding
    • Foundation: Concrete Perimeter
    Condition
    • New construction: No
    • Year built: 1988

    Utilities & green energy

    • Electric: 100 Amp Service
    • Sewer: In Fee
    • Water: In Fee
    • Utilities for property: Sewer Connected, Water Connected

    Community & HOA

    Community
    • Features: Near Public Transport, Commuter Bus, Golf, Highway Access, Hospital, Interstate, Private School, Public School, Recreational Facilities, Restaurants, Schools, Near Shopping
    • Subdivision: Diamond Hill
    HOA
    • Has HOA: No
    • HOA fee: $300 monthly
    Location
    • Region: Woonsocket

    Financial & listing details

    • Price per square foot: $265/sqft
    • Tax assessed value: $213,700
    • Annual tax amount: $2,728
    • Date on market: 10/7/2026

    Price history

    DateEventPrice
    11/17/2026Sold$359,900$265/sqft
    Source: StateWide MLS RI #1425328 Report a problem
    10/21/2026Pending sale$359,900$265/sqft
    Source: StateWide MLS RI #1425328 Report a problem
    10/17/2026Contingent$359,900$265/sqft
    Source: StateWide MLS RI #1425328 Report a problem
    10/7/2026Listed for sale$359,900+112.3%$265/sqft
    Source: StateWide MLS RI #1425328 Report a problem
    3/15/2019Sold$169,500-5.8%$125/sqft
    Source: Public Record Report a problem
    8/1/2018Listing removed$179,900$133/sqft
    Source: Realty Center #1199168 Report a problem
    7/25/2018Listed for sale$179,900+33.7%$133/sqft
    Source: Realty Center #1199168 Report a problem
    10/31/2017Sold$134,550-11.2%$99/sqft
    Source: Public Record Report a problem
    6/27/2008Sold$151,500+110.4%$112/sqft
    Source: Public Record Report a problem
    1/5/1996Sold$72,000-24.6%$53/sqft
    Source: Public Record Report a problem
    11/1/1989Sold$95,500$70/sqft
    Source: Public Record Report a problem

    Public tax history

    YearProperty taxesTax assessment
    2025$3,107 $213,700
    2024$3,107 +4%$213,700
    2023$2,988 $213,700
    2022$2,988 -4.1%$213,700 +62.9%
    2021$3,116 -1%$131,200
    2020$3,149 -0.3%$131,200
    2018$3,159 +16.6%$131,200 +45.8%
    2017$2,709 -5.5%$90,000
    2016$2,866 -12.9%$90,000
    2015$3,292 -8%$90,000 -9.6%
    2014$3,580 +4%$99,600
    2013$3,442 +7.1%$99,600 +900%
    2012$3,213 -6.1%$9,960 -92.7%
    2011$3,421 +6.2%$136,300
    2010$3,221 +5.7%$136,300
    2009$3,048 +35.8%$136,300 -19.7%
    2008$2,245 +6.7%$169,700
    2006$2,104 $169,700
    Find assessor info on the county website

    Neighborhood: East Woonsocket

    Nearby schools

    GreatSchools rating
    Get a cash offer in 3 minutes
    Find out how much your home could sell for in as little as 3 minutes with a no-obligation cash offer.
    Estimated market value

    $360,600

    Get a cash offer in 3 minutes
    Find out how much your home could sell for in as little as 3 minutes with a no-obligation cash offer.
    Estimated market value

    $360,600