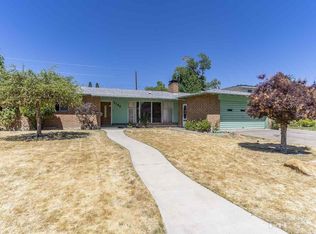
Nestled in one of Reno's most sought-after neighborhoods, this beautifully updated home offers the perfect blend of timeless mid-century character and modern comfort. From the moment you step inside, you'll appreciate the thoughtful updates throughout the home while still enjoying its distinctive mid-century feel. The spacious and beautifully landscaped yard provides an incredible setting for gatherings, entertaining, relaxing, or simply enjoying the outdoors. Inside, the home offers plenty of space and versatility, including a fully finished basement complete with its own bathroom. With its layout and amenities, the basement could easily be transformed into separate living quarters, a guest suite, home office, or additional entertainment space. Major systems have been thoughtfully maintained, including an HVAC system that is less than five years old. With its desirable location, expansive yard, updated interior, flexible living spaces, and undeniable charm, there is so much to love about this special property. An absolute must see!!!! Come experience everything this Reno gem has to offer!
Active under contract-no show
$899,000
1175 Fairfield Ave, Reno, NV 89509
2beds
1,602sqft
Single Family Residence
Built in 1953
0.25 Acres Lot
$898,500 Zestimate®
$561/sqft
$-- HOA
What's special
Modern comfortTimeless mid-century characterFlexible living spacesExpansive yardUpdated interiorBeautifully updated home
- 46 days
- 109
- 1
Likely to sell faster than
Zillow last checked:
Listing updated:
Listed by:
Cary White S.197587 323-646-0084,
RE/MAX Gold-Midtown
Source: NNRMLS,MLS#: 260010686
Facts & features
Interior
Bedrooms & bathrooms
- Bedrooms: 2
- Bathrooms: 2
- Full bathrooms: 2
Heating
- Forced Air, Natural Gas
Cooling
- Central Air
Appliances
- Included: Dishwasher, Disposal, Dryer, Electric Cooktop, Electric Oven, Electric Range, Oven, Refrigerator, Washer
- Laundry: Cabinets, In Bathroom, Laundry Closet, Shelves
Features
- Entrance Foyer, In-Law Floorplan, Pantry, Roll In Shower
- Flooring: Carpet, Ceramic Tile, Luxury Vinyl, Tile, Wood
- Windows: Double Pane Windows, Vinyl Frames
- Basement: Finished
- Number of fireplaces: 1
- Fireplace features: Electric
- Common walls with other units/homes: No Common Walls
Interior area
- Total structure area: 1,602
- Total interior livable area: 1,602 sqft
Property
Parking
- Total spaces: 2
- Parking features: Attached, Garage, Garage Door Opener
- Attached garage spaces: 2
Features
- Levels: One
- Stories: 1
- Patio & porch: Porch, Covered, Patio
- Exterior features: Built-in Barbecue, Outdoor Kitchen, Rain Gutters
- Spa features: None
- Fencing: Back Yard
Lot
- Size: 0.25 Acres
- Features: Landscaped, Level, Sprinklers In Front, Sprinklers In Rear
Details
- Additional structures: Gazebo, None
- Parcel number: 01027107
- Zoning: SF5
Construction
Type & style
- Home type: SingleFamily
- Property subtype: Single Family Residence
Materials
- Brick, Brick Veneer, Concrete, Frame, Glass
- Foundation: Concrete Perimeter, Crawl Space, Raised, Other
- Roof: Composition,Shingle
Condition
- New construction: No
- Year built: 1953
Utilities & green energy
- Sewer: Public Sewer
- Water: Public
- Utilities for property: Electricity Connected, Natural Gas Connected, Sewer Connected, Water Connected, Cellular Coverage, Water Meter Installed
Community & HOA
Community
- Security: Carbon Monoxide Detector(s), Security Lights, Smoke Detector(s)
- Subdivision: Etcheberry Addition
HOA
- Has HOA: No
Location
- Region: Reno
Financial & listing details
- Price per square foot: $561/sqft
- Tax assessed value: $301,537
- Annual tax amount: $1,741
- Date on market: 8/18/2026
- Cumulative days on market: 47 days
- Listing terms: 1031 Exchange,Cash,Conventional,FHA,VA Loan
Estimated market value
$898,500
$854,000 - $943,000
$3,003/mo
Price history
| Date | Event | Price |
|---|---|---|
| 8/20/2026 | Contingent | $899,000$561/sqft |
Source: | ||
| 8/18/2026 | Listed for sale | $899,000+22.3%$561/sqft |
Source: | ||
| 12/22/2025 | Sold | $735,000-1.3%$459/sqft |
Source: | ||
| 12/6/2025 | Contingent | $745,000$465/sqft |
Source: | ||
| 12/5/2025 | Listed for sale | $745,000$465/sqft |
Source: | ||
Public tax history
| Year | Property taxes | Tax assessment |
|---|---|---|
| 2026 | $1,741 +3.1% | $105,538 +0.2% |
| 2025 | $1,690 +2.9% | $105,289 +6.2% |
| 2024 | $1,643 +2.5% | $99,141 +5.5% |
| 2023 | $1,602 -0.5% | $93,951 +14.3% |
| 2022 | $1,610 +3.4% | $82,173 +21.6% |
| 2021 | $1,558 +20.1% | $67,580 +14.5% |
| 2020 | $1,297 -16.7% | $59,040 |
| 2019 | $1,558 +20.1% | $59,040 +16.3% |
| 2018 | $1,297 +0.5% | $50,777 +0.9% |
| 2017 | $1,291 | $50,337 +0.2% |
| 2016 | $1,291 | $50,251 +22.5% |
| 2015 | $1,291 +112.1% | $41,031 +14.1% |
| 2014 | $609 -50.1% | $35,949 +12.8% |
| 2013 | $1,221 | $31,879 |
| 2012 | -- | $31,879 -8.5% |
| 2011 | -- | $34,841 -11.3% |
| 2010 | -- | $39,292 -4.2% |
| 2009 | -- | $40,996 -23.9% |
| 2008 | -- | $53,841 -16% |
| 2007 | -- | $64,073 +18.3% |
| 2006 | -- | $54,145 +3.7% |
| 2005 | -- | $52,198 +32.8% |
| 2004 | -- | $39,309 -0.7% |
| 2003 | -- | $39,569 +0.4% |
| 2002 | -- | $39,409 |
| 2001 | -- | $39,409 |
Find assessor info on the county website
Monthly payment
Est. payment
Payment breakdown
Explore the cost of this home by adjusting the details. Changes won't be saved.Climate risks
Neighborhood: Old Southwest
Nearby schools
Schools provided by the listing agent
- Elementary: Beck
- Middle: Swope
- High: Reno
Source: NNRMLS. This data may not be complete. We recommend contacting the local school district to confirm school assignments for this home.