Discover this unique 22-acre property featuring not one, but TWO homes! Each home has its own address, water meter, electric meter, and septic system, perfect for multi-generational living, a mother-in-law suite, or rental income. The property is ag-exempt for hay, horse-friendly, and offers easy access to HWY 34 and downtown Kaufman. Backing up to a city park, the land also boasts a spring-fed pond. Ideal for those seeking space, versatility, and nature in a convenient location, this rare find is a must-see! Located outside city limits yet close to city amenities.
See the seller's disclosure and Transaction Desk for more details. Don’t miss this opportunity!
Sold
Price Unknown
1175 Halbert Rd, Kaufman, TX 75142
4beds
2,457sqft
Single Family Residence
Built in 1989
22.39 Acres Lot
$1,332,200 Zestimate®
$--/sqft
$3,830 Estimated rent
Home value
$1,332,200
$1.21M - $1.47M
$3,830/mo
Zestimate® history
Owner options
List your home for rent
$3,830/mo
Rent Zestimate®
Find your next renter with Zillow Rental Manager. Plus, with online applications, you can quickly screen prospective tenants – for free.
$3,830/mo
Rent Zestimate®
Refinance and save
Refinancing to a lower rate could help reduce your monthly payments and save thousands over the life of the loan.
Explore your selling options
Work with a Zillow partner agent
Leverage their expertise and Zillow's premium Showcase listings to get your home seen by more buyers.
Get startedList with your own agent
Get your home in front of millions of buyers by listing it on Zillow.
Learn how to do itSell it yourself
Take full control of how buyers see your home on Zillow by listing For Sale by Owner (FSBO).
List your homeWhat's special
Spring-fed pond
Zillow last checked:
Listing updated:
Listed by:
Mike Mazyck 0505536 469-367-6608,
Milestone Realty Texas LLC 469-367-6608
Bought with:
Non-Mls Member
NON MLS
Source: NTREIS,MLS#: 20675288
Facts & features
Interior
Bedrooms & bathrooms
- Bedrooms: 4
- Bathrooms: 3
- Full bathrooms: 3
Primary bedroom
- Features: Ceiling Fan(s), Dual Sinks, Double Vanity, En Suite Bathroom, Garden Tub/Roman Tub, Sitting Area in Primary, Separate Shower, Walk-In Closet(s)
- Level: First
- Dimensions: 20 x 10
Bedroom
- Features: Built-in Features, Ceiling Fan(s), En Suite Bathroom, Split Bedrooms, Walk-In Closet(s)
- Level: First
- Dimensions: 12 x 11
Bedroom
- Features: Ceiling Fan(s), En Suite Bathroom, Walk-In Closet(s)
- Level: First
- Dimensions: 12 x 11
Bedroom
- Features: Ceiling Fan(s), En Suite Bathroom, Walk-In Closet(s)
- Level: First
- Dimensions: 12 x 11
Dining room
- Features: Built-in Features
- Level: First
Kitchen
- Features: Breakfast Bar, Eat-in Kitchen, Kitchen Island, Solid Surface Counters
- Level: First
Living room
- Features: Ceiling Fan(s), Fireplace
- Level: First
Living room
- Features: Ceiling Fan(s), Fireplace
- Level: First
Office
- Level: First
- Dimensions: 14 x 12
Utility room
- Features: Built-in Features, Utility Room
- Level: First
Heating
- Central, Electric, Fireplace(s)
Cooling
- Central Air, Ceiling Fan(s), Electric
Appliances
- Included: Double Oven, Electric Oven, Electric Range, Disposal, Microwave
- Laundry: Washer Hookup, Electric Dryer Hookup, Laundry in Utility Room
Features
- Built-in Features, Decorative/Designer Lighting Fixtures, Double Vanity, Eat-in Kitchen, High Speed Internet, Kitchen Island, Vaulted Ceiling(s), Natural Woodwork, Walk-In Closet(s)
- Flooring: Hardwood, Tile, Vinyl, Wood
- Windows: Bay Window(s)
- Has basement: No
- Number of fireplaces: 2
- Fireplace features: Den, Living Room, Masonry, Wood Burning
Interior area
- Total interior livable area: 2,457 sqft
Property
Parking
- Total spaces: 5
- Parking features: Additional Parking, Asphalt, Circular Driveway, Concrete, Door-Multi, Door-Single, Driveway, Enclosed, Garage, Garage Door Opener, Oversized, Garage Faces Rear, Varies by Unit
- Attached garage spaces: 5
- Has uncovered spaces: Yes
Features
- Levels: One
- Stories: 1
- Patio & porch: Rear Porch, Other, Patio, Covered
- Exterior features: Other, Rain Gutters, Storage
- Has private pool: Yes
- Pool features: Fenced, In Ground, Outdoor Pool, Pool, Private, Pool/Spa Combo
- Fencing: Back Yard,Fenced,Front Yard,Metal,Pipe,Wood,Wrought Iron
- Has view: Yes
- View description: Park/Greenbelt
Lot
- Size: 22.39 Acres
- Features: Acreage, Agricultural, Back Yard, Lawn, Pasture, Pond on Lot, Many Trees, Few Trees
- Residential vegetation: Grassed
Details
- Additional structures: Guest House, Gazebo, Second Residence, Residence, See Remarks, Barn(s), Stable(s)
- Parcel number: 3665
Construction
Type & style
- Home type: SingleFamily
- Architectural style: Traditional,Detached
- Property subtype: Single Family Residence
- Attached to another structure: Yes
Materials
- Brick
- Foundation: Pillar/Post/Pier, Slab
- Roof: Composition,Shingle
Condition
- Year built: 1989
Utilities & green energy
- Sewer: Septic Tank
- Water: Public
- Utilities for property: Septic Available, Separate Meters, Water Available
Community & HOA
Community
- Security: Smoke Detector(s)
- Subdivision: J B Cole Surv Abs #84
HOA
- Has HOA: No
Location
- Region: Kaufman
Financial & listing details
- Tax assessed value: $374,785
- Annual tax amount: $6,243
- Date on market: 7/25/2024
- Cumulative days on market: 389 days
- Listing terms: Cash,Conventional
- Exclusions: ALL MOUNTED TVS AND EQUIPMENT, ALL ITEMS IN BARN INCLUDING CAR LIFT. SECURITY SYSTEM AND EQUIPMENT, WHITE STORAGE SHED
Price history
| Date | Event | Price |
|---|---|---|
| 6/20/2025 | Sold | -- |
Source: NTREIS #20675288 Report a problem | ||
| 12/27/2024 | Pending sale | $1,450,000$590/sqft |
Source: NTREIS #20675288 Report a problem | ||
| 10/18/2024 | Contingent | $1,450,000$590/sqft |
Source: NTREIS #20675288 Report a problem | ||
| 7/25/2024 | Listed for sale | $1,450,000-19.4%$590/sqft |
Source: NTREIS #20675288 Report a problem | ||
| 2/8/2024 | Listing removed | -- |
Source: NTREIS #20401558 Report a problem | ||
| 8/8/2023 | Listed for sale | $1,800,000$733/sqft |
Source: NTREIS #20401558 Report a problem | ||
Public tax history
| Year | Property taxes | Tax assessment |
|---|---|---|
| 2025 | $4,324 +0.1% | $374,785 +2.9% |
| 2024 | $4,321 -16.2% | $364,105 -3.8% |
| 2023 | $5,158 -19.6% | $378,432 +1.3% |
| 2022 | $6,412 +2% | $373,687 +10% |
| 2021 | $6,285 | $339,715 +55.8% |
| 2020 | -- | $217,982 +10% |
| 2019 | -- | $198,211 +10.6% |
| 2018 | $2,008 | $179,287 +6.2% |
| 2017 | $2,008 +0.5% | $168,750 +13.8% |
| 2016 | $1,999 -4.6% | $148,240 +2% |
| 2015 | $2,096 | $145,350 -1.1% |
| 2014 | $2,096 | $146,970 -1.3% |
| 2013 | -- | $148,870 -2.5% |
| 2012 | -- | $152,650 -0.7% |
| 2011 | -- | $153,660 -1.2% |
| 2010 | -- | $155,550 -1.2% |
| 2009 | -- | $157,450 +10.3% |
| 2008 | -- | $142,750 -0.3% |
| 2007 | -- | $143,240 -2.6% |
| 2006 | -- | $147,120 +20.6% |
| 2005 | -- | $121,990 |
| 2004 | -- | $121,990 |
| 2003 | -- | $121,990 -1.2% |
| 2001 | -- | $123,490 +0.2% |
| 2000 | -- | $123,290 |
Find assessor info on the county website
Neighborhood: 75142
Nearby homes
- $209,0793 bd2 ba1.8k sqft1174 Halbert Rd, Kaufman, TX 75142Off Market
- $142,000-- bd1 ba1.4k sqft1060 Murrah Ln, Kaufman, TX 75142Off Market
- $135,00010 acres1001 N State Highway 34, Kaufman, TX 75142Off Market
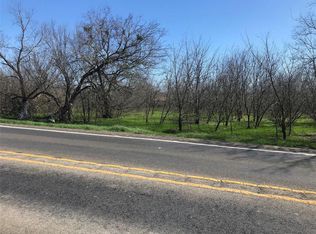
- $59,999-- bd-- ba136 sqft903 N Highway 34, Kaufman, TX 75142Off Market
- $21,125-- bd-- ba1.7k sqft903 Terrell Hwy, Kaufman, TX 75142Off Market
- $355,800-- bd-- ba1.6k sqft100 Debra St, Kaufman, TX 75142Off Market
- $206,2001 bd1 ba660 sqft2 Debra St, Kaufman, TX 75142Off Market
- $167,3002 bd1 ba1.1k sqft903 Terrell Hwy, Kaufman, TX 75142Off Market
Nearby schools
GreatSchools rating
- NAHelen Edwards Early Childhood CenterGrades: PK-KDistance: 1.1 mi
- 5/10Norman Junior High SchoolGrades: 6-8Distance: 2.6 mi
- 5/10Kaufman High SchoolGrades: 9-12Distance: 2.4 mi
Schools provided by the listing agent
- Elementary: Monday
- High: Kaufman
- District: Kaufman ISD
Source: NTREIS. This data may not be complete. We recommend contacting the local school district to confirm school assignments for this home.
Get a cash offer in 3 minutes
Find out how much your home could sell for in as little as 3 minutes with a no-obligation cash offer.
Estimated market value
$1,332,200
Get a cash offer in 3 minutes
Find out how much your home could sell for in as little as 3 minutes with a no-obligation cash offer.
Estimated market value
$1,332,200
- Texas
- Kaufman County
- Kaufman
- 75142
- 1175 Halbert Rd
