Skip main navigation
Closed
  • $750,000

    1175 Mars Hill Rd NW, Acworth, GA 30101

    5beds
    2,952sqft
    Single Family Residence
    Built in 1986
    6.4 Acres Lot
    $747,500 Zestimate®
    $254/sqft
    $3,138 Estimated rent

    Home value

    $747,500

    $703,000 - $800,000

    $3,138/mo

    Zestimate® history
    Loading
    Loading...

    Owner options

    List your home for rent

    $3,138/mo

    Rent Zestimate®

    Find your next renter with Zillow Rental Manager. Plus, with online applications, you can quickly screen prospective tenants – for free.

    Learn more

    $3,138/mo

    Rent Zestimate®

    Refinance and save

    $4,831/mo

    Est. payment

    Refinancing to a lower rate could help reduce your monthly payments and save thousands over the life of the loan.

    See today's rates

    $4,831/mo

    Est. payment

    Explore your selling options

    Work with a Zillow partner agent

    Leverage their expertise and Zillow's premium Showcase listings to get your home seen by more buyers.

    Get started

    List with your own agent

    Get your home in front of millions of buyers by listing it on Zillow.

    Learn how to do it

    Sell it yourself

    Take full control of how buyers see your home on Zillow by listing For Sale by Owner (FSBO).

    List your home

    What's special

    Thoughtfully updated farmhouseWooded trailsSpace to roamScreened porchPeaceful creek
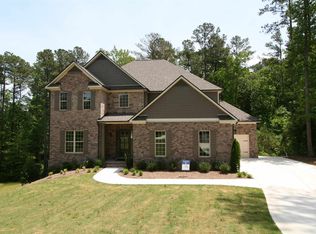
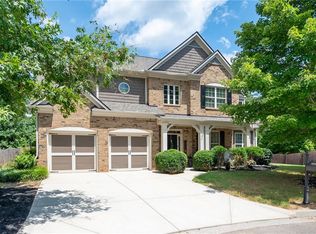
    A TRUE WEST COBB RARITY - 6.4 private, wooded acres in the highly sought-after Harrison High School district, within walking distance of a top-rated elementary school and just minutes from everything West Cobb has to offer. This is the kind of property buyers wait years to find: a thoughtfully updated farmhouse tucked away in its own private oasis, where wooded trails, a peaceful creek, room for chickens and goats, and space to roam create a lifestyle that feels worlds away - yet you're right in the heart of one of West Cobb's most desirable areas. Set at the end of a long, winding driveway, the property offers an incredible sense of privacy and tranquility. Explore your own trails, spend afternoons along the private creek, enjoy morning coffee surrounded by trees, or bring your vision for a true modern homestead to life. A beautiful flat area on the property offers exciting possibilities for an additional home, multigenerational living, guest house, or private family compound. The home itself blends farmhouse warmth and character with thoughtful updates and modern comforts. The main level features a welcoming country kitchen with real wood cabinetry, a spacious family room grounded by stunning 4-inch solid wood floors, and a private primary suite with an oversized bath. Upstairs, three additional bedrooms and a full bath provide plenty of space, while the daylight terrace level expands the possibilities even further with a fifth bedroom, den, and full bath - ideal for guests, teenagers, a home office, or multigenerational living. Outdoor living is just as special. Relax on the screened porch and listen to the sounds of the creek, unwind on the front porch surrounded by wooded privacy, or simply enjoy having 6.4 acres to call your own. A two-car garage with additional storage and abundant parking complete the property. And the location? Nearly impossible to replicate. Enjoy the freedom and privacy of acreage without sacrificing convenience - with highly rated West Cobb schools, shopping, dining, Lake Allatoona, Downtown Acworth, and more all just minutes away. Private creek. Wooded trails. Room for animals. Space for another home. 6.4 acres. Exceptional schools. An updated farmhouse. All in the heart of West Cobb. Properties offering this combination of acreage, privacy, lifestyle, schools, and location simply do not come along often. This isn't just a home - it's a rare opportunity to create the life you've been looking for, without giving up the location you love.

    Zillow last checked:

    Listing updated:

    Listed by:

    Lauren Kruse 678-542-6044,

    Bolst, Inc.,

    Dimora Real Estate Advisors 678-582-8282,

    Bolst, Inc.

    Bought with:

    Steve Payment, 374417

    Keller Williams Realty

    Source: GAMLS,MLS#: 10808108MLS Logo

    Facts & features

    Interior

    Bedrooms & bathrooms
    • Bedrooms: 5
    • Bathrooms: 4
    • Full bathrooms: 3
    • 1/2 bathrooms: 1
    • Main level bathrooms: 1
    • Main level bedrooms: 1
    Rooms
    • Room types: Exercise Room, Family Room, Foyer, Laundry, Sun Room
    Dining room
    • Features: Seats 12+
    Kitchen
    • Features: Breakfast Bar, Country Kitchen, Kitchen Island, Pantry
    Heating
    • Electric, Zoned
    Cooling
    • Central Air, Zoned
    Appliances
    • Included: Dishwasher, Disposal
    • Laundry: Mud Room
    Features
    • Double Vanity, In-Law Floorplan, Master On Main Level, Walk-In Closet(s)
    • Flooring: Carpet, Hardwood, Laminate, Vinyl
    • Basement: Bath Finished,Daylight,Exterior Entry,Finished,Interior Entry
    • Number of fireplaces: 2
    • Fireplace features: Basement, Family Room, Wood Burning Stove
    • Common walls with other units/homes: No Common Walls
    Interior area
    • Total structure area: 2,952
    • Total interior livable area: 2,952 sqft
    • Finished area above ground: 2,952
    • Finished area below ground: 0

    Property

    Parking
    • Total spaces: 2
    • Parking features: Attached, Basement, Garage, Side/Rear Entrance
    • Has attached garage: Yes
    Features
    • Levels: Three Or More
    • Stories: 3
    • Patio & porch: Deck, Screened
    • On waterfront: Yes
    • Waterfront features: Creek, No Dock Or Boathouse
    • Body of water: None
    Lot
    • Size: 6.4 Acres
    • Features: Private
    • Residential vegetation: Wooded
    Details
    • Additional structures: Barn(s), Outbuilding, Shed(s)
    • Parcel number: 20026300020

    Construction

    Type & style
    • Home type: SingleFamily
    • Architectural style: Country/Rustic,Traditional
    • Property subtype: Single Family Residence
    Materials
    • Concrete, Wood Siding
    • Foundation: Block
    • Roof: Composition
    Condition
    • Resale
    • New construction: No
    • Year built: 1986

    Utilities & green energy

    • Sewer: Septic Tank
    • Water: Well
    • Utilities for property: Cable Available, Electricity Available, Natural Gas Available, Other, Phone Available, Water Available

    Community & HOA

    Community
    • Features: Playground, Walk To Schools, Near Shopping
    • Security: Smoke Detector(s)
    • Subdivision: Acworth
    HOA
    • Has HOA: No
    • Services included: None
    Location
    • Region: Acworth

    Financial & listing details

    • Price per square foot: $254/sqft
    • Tax assessed value: $575,000
    • Annual tax amount: $6,530
    • Date on market: 7/17/2026
    • Cumulative days on market: 40 days
    • Listing agreement: Exclusive Agency
    • Listing terms: 1031 Exchange,Cash,Conventional,FHA,Other,VA Loan
    • Electric utility on property: Yes

    Price history

    DateEventPrice
    8/28/2026Sold$750,000-5.1%$254/sqft
    Source: GAMLS #10808108 Report a problem
    8/26/2026Pending sale$789,900$268/sqft
    Source: GAMLS #10808108 Report a problem
    7/17/2026Listed for sale$789,900+37.4%$268/sqft
    Source: FMLS GA #7803695 Report a problem
    12/11/2023Sold$575,000-8%$195/sqft
    Source: Public Record Report a problem
    10/31/2023Pending sale$625,000$212/sqft
    Source: GAMLS #20116494 Report a problem
    10/10/2023Price change$625,000-3.8%$212/sqft
    Source: FMLS GA #7202544 Report a problem
    9/11/2023Price change$650,000-3.7%$220/sqft
    Source: GAMLS #20116494 Report a problem
    6/9/2023Price change$675,000-3.4%$229/sqft
    Source: FMLS GA #7202544 Report a problem
    5/27/2023Price change$699,000-1.5%$237/sqft
    Source: FMLS GA #7202544 Report a problem
    5/10/2023Price change$710,000-2.1%$241/sqft
    Source: GAMLS #20116494 Report a problem
    4/15/2023Listed for sale$725,000$246/sqft
    Source: FMLS GA #7202544 Report a problem

    Public tax history

    YearProperty taxesTax assessment
    2024$6,534 +555%$230,000 +7.1%
    2023$998 -8.4%$214,808 +21.7%
    2022$1,089 $176,448
    2021$1,089 +9%$176,448 +20.6%
    2020$999 -77.5%$146,344
    2019$4,442 +361.3%$146,344 +9%
    2018$963 $134,284
    2017$963 +18.5%$134,284 +15.7%
    2016$812 -3.8%$116,096 +7.3%
    2015$845 -2.2%$108,188
    2014$863 +1.2%$108,188 +8%
    2013$853 -2.1%$100,156
    2012$871 -0.6%$100,156
    2011$876 +9.9%$100,156 -12.1%
    2010$798 -76.7%$114,000 -20.7%
    2009$3,417 +2.6%$143,836
    2006$3,331 -0.4%$143,836
    2005$3,345 +20.4%$143,836 +20.6%
    2004$2,779 $119,240
    2003$2,779 -0.1%$119,240
    2002$2,782 +47.9%$119,240 +56.2%
    2001$1,881 -0.3%$76,360
    2000$1,886 $76,360
    Find assessor info on the county website

    Neighborhood: 30101

    Nearby schools

    GreatSchools rating
    Schools provided by the listing agent
    • Elementary: Mary Ford
    • Middle: Durham
    • High: Harrison

    Source: GAMLS. This data may not be complete. We recommend contacting the local school district to confirm school assignments for this home.

    Get a cash offer in 3 minutes
    Find out how much your home could sell for in as little as 3 minutes with a no-obligation cash offer.
    Estimated market value
    $747,500
    Get a cash offer in 3 minutes
    Find out how much your home could sell for in as little as 3 minutes with a no-obligation cash offer.
    Estimated market value
    $747,500