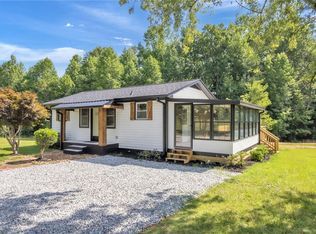
Open House today 5-6pm - come register to win a spring cruise to Grand Turk! You've just found it -affordable housing in Daniel schools with seller-paid closing costs! 100% financing with USDA, VA, and some FHA, you could potentially move in for $0 out of pocket! This BRAND NEW 4-Bedroom, 2-Bath home is move-in ready, with no "have-to" projects--Just bring your own style and make it yours. Enjoy a private lot backing up to the woods with NO HOA, giving you room for the soccer nets, garden, pets, and outdoor living you've been wanting. Located just 5 minutes from Clemson and SWU, 15 minutes to Easley, and approximately 40 minutes to Greenville, with the mountains and lakes of Upstate SC within an easy drive. Affordable, brand-new, and right where you want to be-come check out easy living in Central!
New construction
Price cut: $9.9K (10/8)
$224,999
1175 Simms School Rd, Central, SC 29630
4beds
1,680sqft
Manufactured Home, Single Family Residence
Built in 2026
0.51 Acres Lot
$224,800 Zestimate®
$134/sqft
$-- HOA
What's special
Move-in ready
- 28 days
- 472
- 39
Zillow last checked:
Listing updated:
Listed by:
Ty Carey 864-230-2070,
Our Fathers Houses,
Heather Carey 864-607-1189,
Our Fathers Houses
Source: WUMLS,MLS#: 20306241 Originating MLS: Western Upstate Association of Realtors
Originating MLS: Western Upstate Association of RealtorsFacts & features
Interior
Bedrooms & bathrooms
- Bedrooms: 4
- Bathrooms: 2
- Full bathrooms: 2
- Main level bathrooms: 2
- Main level bedrooms: 4
Rooms
- Room types: Laundry
Primary bedroom
- Level: Main
- Dimensions: 15x15
Bedroom 2
- Level: Main
- Dimensions: 15x10
Bedroom 3
- Level: Main
- Dimensions: 15x10
Bedroom 4
- Level: Main
- Dimensions: 15x9
Dining room
- Level: Main
- Dimensions: 15x14
Kitchen
- Level: Main
- Dimensions: 15x14
Laundry
- Level: Main
- Dimensions: 15x7
Living room
- Level: Main
- Dimensions: 17x15
Heating
- Central, Electric, Heat Pump
Cooling
- Central Air, Electric, Forced Air
Appliances
- Included: Dishwasher, Electric Oven, Electric Range, Refrigerator
- Laundry: Washer Hookup, Electric Dryer Hookup
Features
- Bathtub, Bath in Primary Bedroom, Main Level Primary, Separate Shower, Walk-In Closet(s)
- Flooring: Vinyl
- Doors: Storm Door(s)
- Windows: Insulated Windows, Tilt-In Windows, Vinyl
- Basement: None,Crawl Space
Interior area
- Total structure area: 1,680
- Total interior livable area: 1,680 sqft
Property
Parking
- Parking features: None
Features
- Levels: One
- Stories: 1
- Exterior features: Storm Windows/Doors
Lot
- Size: 0.51 Acres
- Features: Gentle Sloping, Not In Subdivision, Outside City Limits, Sloped, Trees
Details
- Parcel number: 409713035932
- Horses can be raised: Yes
Construction
Type & style
- Home type: MobileManufactured
- Architectural style: Mobile Home
- Property subtype: Manufactured Home, Single Family Residence
Materials
- Vinyl Siding
- Foundation: Crawlspace
- Roof: Architectural,Shingle
Condition
- New Construction,Never Occupied
- New construction: Yes
- Year built: 2026
Details
- Builder name: Cavco
Utilities & green energy
- Sewer: Septic Tank
- Water: Public
Community & HOA
Community
- Features: Short Term Rental Allowed
HOA
- Has HOA: No
- Services included: None
Location
- Region: Central
Financial & listing details
- Price per square foot: $134/sqft
- Annual tax amount: $1,155
- Date on market: 8/28/2026
- Cumulative days on market: 47 days
- Listing agreement: Exclusive Right To Sell
- Listing terms: USDA Loan
- Body type: Double Wide
Estimated market value
$224,800
$214,000 - $236,000
Not available
Price history
| Date | Event | Price |
|---|---|---|
| 10/8/2026 | Price change | $224,999-4.2%$134/sqft |
Source:  Greater Greenville AOR #1602342 Report a problem Greater Greenville AOR #1602342 Report a problem | ||
| 9/20/2026 | Price change | $234,900-0.8%$140/sqft |
Source: Greater Greenville AOR #1602342 Report a problem | ||
| 9/18/2026 | Price change | $236,900-0.8%$141/sqft |
Source:  WUMLS #20306241 Report a problem WUMLS #20306241 Report a problem | ||
| 9/16/2026 | Price change | $238,900-0.4%$142/sqft |
Source: Greater Greenville AOR #1602342 Report a problem | ||
| 8/29/2026 | Listed for sale | $239,900$143/sqft |
Source: Greater Greenville AOR #1602342 Report a problem | ||
Public tax history
Tax history is unavailable.
Monthly payment
Climate risks
Neighborhood: 29630
Nearby schools
Schools provided by the listing agent
- Elementary: Central Academy of The Arts
- Middle: R.C. Edwards Middle
- High: D.W. Daniel High
Source: WUMLS. This data may not be complete. We recommend contacting the local school district to confirm school assignments for this home.
Similar homes
- $224,9003 bd2 ba1.7k sqft104 Cakes Extraordinaire Ln, Pendleton, SC 29670New Construction
 MLS ID #20307077, Daniel Bracken, Bracken Real Estate Office A. WUMLS
 - $224,9994 bd2 ba1.6k sqft104 Sunny Meadow Way, Liberty, SC 29657New Construction
 MLS ID #20305512, Ty Carey, Our Fathers Houses. WUMLS
 - $195,0003 bd2 ba1.8k sqft301 Fond Du Lac Dr, Central, SC 29630For Sale
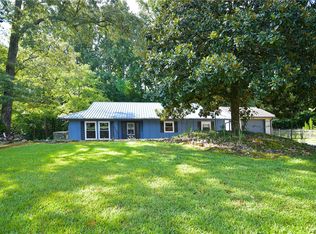 MLS ID #20304765, Jackie Crane, Howard Hanna Allen Tate - Easley Powdersville. WUMLS
 - $205,0004 bd2 ba1.9k sqft222 Sandi Cir, Pendleton, SC 29670For Sale
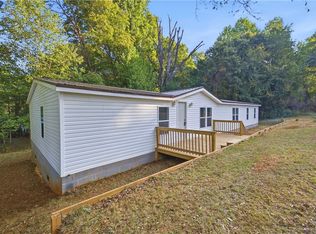 MLS ID #20306912, Dayanara Amaya, Adly Group Realty. WUMLS
