
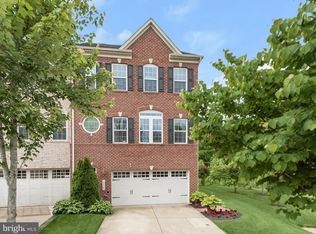
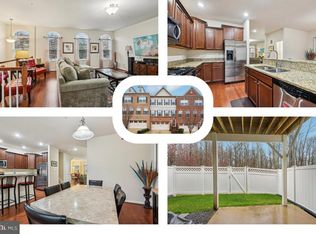
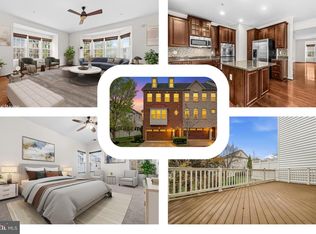
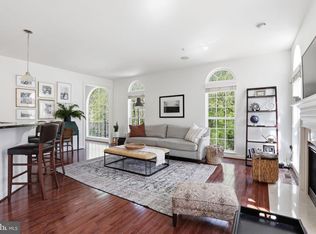
Welcome to this beautifully maintained end-unit townhome in the desirable Beechtree Community! With 3 bedrooms, 2 full baths, and 2 half baths, this home offers the space and comfort you’ve been looking for. From the moment you enter, you’ll notice how light-filled and inviting the home feels. The entry level features a spacious den with new carpeting—perfect for a home office, playroom, or cozy retreat—along with a convenient half bath and access to a large, fenced backyard. Whether you’re hosting friends, playing with pets, or simply enjoying a quiet evening outdoors, this space offers flexibility and privacy. Upstairs, the main level opens into a bright and comfortable living area with updated flooring and plenty of room to gather. The kitchen is designed for both everyday living and entertaining, with ample table space, a breakfast bar, and easy access to a spacious deck—ideal for morning coffee or weekend get-togethers. The upper level continues the home’s warm and welcoming feel, with new carpeting throughout. The owner’s suite offers a relaxing escape, complete with a tray ceiling, walk-in closet, and private bath. Two additional bedrooms, a full hall bath, and a conveniently located laundry area complete this level. Set in a well-established community with scenic surroundings, this home offers a balance of comfort, space, and convenience. Come see how easily it could feel like home.
For sale
$559,990
15224 N Berwick Ln, Upper Marlboro, MD 20774
3beds
1,752sqft
Est.: Get pre-qualified
Townhouse
Built in 2012
2,691 Square Feet Lot
$556,700 Zestimate®
$320/sqft
$144/mo HOA
What's special
Walk-in closetSpacious deckLarge fenced backyardBreakfast barSpacious denConveniently located laundry areaUpdated flooring
- 29 days |
- 256 |
- 11 |
Zillow last checked:
Listing updated:
Listed by:
Deborah Cromer 202-438-4221,
CENTURY 21 Envision 2402327005
Source: Bright MLS,MLS#: MDPG2201104
Tour with a local agent
Facts & features
Interior
Bedrooms & bathrooms
- Bedrooms: 3
- Bathrooms: 4
- Full bathrooms: 2
- 1/2 bathrooms: 2
- Main level bathrooms: 1
Rooms
- Room types: Living Room, Dining Room, Kitchen, Den, Laundry
Den
- Features: Flooring - Carpet, Window Treatments
- Level: Lower
Dining room
- Level: Main
Kitchen
- Features: Granite Counters, Flooring - Wood, Kitchen - Electric Cooking, Recessed Lighting, Pantry, Kitchen Island
- Level: Main
Laundry
- Level: Upper
Living room
- Features: Flooring - Laminate Plank, Window Treatments
- Level: Main
Heating
- Central, Forced Air, Natural Gas
Cooling
- Central Air, Electric
Appliances
- Included: Gas Water Heater
- Laundry: Laundry Room
Features
- Kitchen - Gourmet, Eat-in Kitchen, Kitchen Island
- Flooring: Engineered Wood, Carpet, Hardwood
- Basement: Other,Full,Side Entrance
- Has fireplace: No
Interior area
- Total structure area: 2,616
- Total interior livable area: 1,752 sqft
- Finished area above ground: 1,752
- Finished area below ground: 0
Video & virtual tour
Property
Parking
- Total spaces: 4
- Parking features: Garage Door Opener, Garage Faces Front, Concrete, Lighted, Attached, Driveway
- Attached garage spaces: 2
- Uncovered spaces: 2
- Details: Garage Sqft: 480
Accessibility
- Accessibility features: None
Features
- Levels: Three
- Stories: 3
- Pool features: None
Lot
- Size: 2,691 Square Feet
Details
- Additional structures: Above Grade, Below Grade
- Parcel number: 17035511705
- Zoning: LCD
- Special conditions: Standard
Construction
Type & style
- Home type: Townhouse
- Architectural style: Traditional
- Property subtype: Townhouse
Materials
- Frame
- Foundation: Slab
- Roof: Shingle,Composition
Condition
- Very Good
- New construction: No
- Year built: 2012
Details
- Builder name: NVR
Utilities & green energy
- Sewer: Public Sewer, Public Septic
- Water: Public
- Utilities for property: Cable Connected, Electricity Available, Natural Gas Available, Sewer Available, Water Available
Community & HOA
Community
- Subdivision: Beech Tree North Village
HOA
- Has HOA: Yes
- Amenities included: Clubhouse, Common Grounds, Fitness Center, Golf Club, Golf Course Membership Available, Jogging Path, Lake, Pool
- Services included: Common Area Maintenance
- HOA fee: $144 monthly
Location
- Region: Upper Marlboro
Financial & listing details
- Price per square foot: $320/sqft
- Tax assessed value: $463,600
- Annual tax amount: $6,840
- Date on market: 5/1/2026
- Listing agreement: Exclusive Right To Sell
- Listing terms: Cash,Conventional,FHA,VA Loan
- Inclusions: Refrigerator Washer / Dryer Window Treatments
- Ownership: Fee Simple
Estimated market value
$556,700
$529,000 - $585,000
$3,158/mo
Price history
| Date | Event | Price |
|---|---|---|
| 5/1/2026 | Listed for sale | $559,990+66.5%$320/sqft |
Source:  Bright MLS #MDPG2201104 Report a problem Bright MLS #MDPG2201104 Report a problem | ||
| 3/24/2021 | Listing removed | -- |
Source: Owner Report a problem | ||
| 9/21/2019 | Listing removed | $2,650$2/sqft |
Source: Owner Report a problem | ||
| 9/20/2019 | Price change | $2,650-3.6%$2/sqft |
Source: Owner Report a problem | ||
| 9/5/2019 | Listed for rent | $2,750$2/sqft |
Source: Owner Report a problem | ||
| 2/27/2019 | Listing removed | $2,750$2/sqft |
Source: Owner Report a problem | ||
| 12/11/2018 | Listed for rent | $2,750$2/sqft |
Source: Owner Report a problem | ||
| 9/1/2018 | Listing removed | $2,750$2/sqft |
Source: Owner Report a problem | ||
| 8/1/2018 | Listed for rent | $2,750$2/sqft |
Source: Owner Report a problem | ||
| 2/15/2013 | Sold | $336,360$192/sqft |
Source: Public Record Report a problem | ||
Public tax history
| Year | Property taxes | Tax assessment |
|---|---|---|
| 2025 | $7,240 +52% | $460,300 +7.5% |
| 2024 | $4,762 +8.1% | $428,267 +8.1% |
| 2023 | $4,406 +8.8% | $396,233 +8.8% |
| 2022 | $4,050 +1.1% | $364,200 +1.1% |
| 2021 | $4,005 +1.1% | $360,167 +1.1% |
| 2020 | $3,960 -20.4% | $356,133 +6.3% |
| 2019 | $4,978 | $335,000 |
| 2018 | $4,978 +5.4% | $335,000 +5.4% |
| 2017 | $4,724 | $317,900 +5.7% |
| 2016 | -- | $300,800 +1.1% |
| 2015 | -- | $297,400 +1.2% |
| 2014 | -- | $294,000 +1.2% |
| 2013 | -- | $290,600 +1454% |
| 2012 | -- | $18,700 |
Find assessor info on the county website
Monthly payment
Est. payment$--/mo
Payment breakdown
Explore the cost of this home by adjusting the details. Changes won't be saved.
All calculations are estimates and provided by Zillow, Inc. for informational purposes only. Actual amounts may vary.
HOA fees may include property taxes on listings classified as Co-Ops. Contact the listing agent and/or owner for fee details.
Mortgage interest rates are dependent on a number of factors, including credit score, down payment, and repayment length. Interest rate data provided by Zillow Group Marketplace, Inc. as of 1/1/1970 from various mortgage lenders with which we have lead or other similar arrangements; the Estimated Payment is an average of those rates.
See how much you could borrow to make a competitive offer.
Climate risks
Neighborhood: 20774
Nearby schools
GreatSchools rating
- 2/10Patuxent Elementary SchoolGrades: PK-5Distance: 3 mi
- 4/10Kettering Middle SchoolGrades: 6-8Distance: 4.3 mi
- 3/10Dr. Henry A. Wise Jr. High SchoolGrades: 9-12Distance: 3.2 mi
Schools provided by the listing agent
- District: Prince George's County Public Schools
Source: Bright MLS. This data may not be complete. We recommend contacting the local school district to confirm school assignments for this home.
A local agent can set up tours, give advice and negotiate with sellers.
A local lender can help you make sure your offer is ready when you are.

- Maryland
- Prince Georges County
- Upper Marlboro
- 20774
- 15224 N Berwick Ln
Nearby cities
Nearby neighborhoods
Nearby zip codes
Other Upper Marlboro Topics
