Beautiful one-story Perry home offering 4 bedrooms and an open, inviting floor plan with serene lake views! A wall of windows in both the family room and primary suite brings in abundant natural light while showcasing the peaceful water views beyond. The spacious kitchen features granite countertops, upgraded 42" cabinetry, ample storage space, and opens seamlessly to the breakfast and living areas—perfect for everyday living & entertaining. Tile flooring extends through the entry, kitchen and breakfast area, while granite countertops add an upgraded touch to both the primary and secondary baths. Enjoy evenings outdoors beneath the covered patio overlooking the lake. All-brick exterior adds timeless appeal and low-maintenance durability. Located in master-planned Westheimer Lakes community, offering resort-style amenities including pools, splash areas, parks, trails, and recreation facilities, with convenient access to shopping, dining, Grand Parkway and the Westpark Tollway.
For sale
$385,000
26314 Mercy Moss Ln, Richmond, TX 77406
4beds
2,339sqft
Single Family Residence
Built in 2012
5,954 Square Feet Lot
$375,900 Zestimate®
$165/sqft
$80/mo HOA
What's special
Abundant natural lightOpen inviting floor planGranite countertopsSerene lake viewsSpacious kitchenAmple storage space
- 3 days |
- 167 |
- 15 |
Likely to sell faster than
Zillow last checked:
Listing updated:
Listed by:
Nicole Walters TREC #0483338 281-630-9410,
CB&A, Realtors-Katy
Source: HAR,MLS#: 20979422
Facts & features
Interior
Bedrooms & bathrooms
- Bedrooms: 4
- Bathrooms: 2
- Full bathrooms: 2
Rooms
- Room types: Utility Room
Primary bedroom
- Level: First
- Area: 230.46
- Dimensions: 13.8x16.7
Bedroom
- Level: First
- Area: 132.48
- Dimensions: 13.8x9.6
Bedroom
- Level: First
- Area: 120
- Dimensions: 10 x 12
Bedroom
- Level: First
- Area: 120
- Dimensions: 12 x 10
Dining room
- Level: First
- Area: 179.2
- Dimensions: 12.8x14
Living room
- Level: First
- Area: 258.21
- Dimensions: 18.3x14.11
Heating
- Natural Gas
Cooling
- Ceiling Fan(s), Electric
Appliances
- Included: Disposal, Gas Oven, Microwave, Gas Range, Dishwasher
- Laundry: Electric Dryer Hookup, Gas Dryer Hookup, Washer Hookup
Features
- All Bedrooms Down
- Flooring: Carpet, Tile
- Has fireplace: No
Interior area
- Total structure area: 2,339
- Total interior livable area: 2,339 sqft
Property
Parking
- Total spaces: 2
- Parking features: Attached
- Attached garage spaces: 2
Features
- Stories: 1
- Fencing: Back Yard
- Has view: Yes
- View description: Canal, Water
- Has water view: Yes
- Water view: Canal,Water
- Waterfront features: Canal Front
Lot
- Size: 5,954 Square Feet
- Features: Subdivided, Waterfront, 0 Up To 1/4 Acre
Details
- Parcel number: 2257030020310901
Construction
Type & style
- Home type: SingleFamily
- Architectural style: Traditional
- Property subtype: Single Family Residence
Materials
- Brick, Cement Siding
- Foundation: Slab
- Roof: Composition
Condition
- New construction: No
- Year built: 2012
Utilities & green energy
- Water: Water District
Green energy
- Energy efficient items: Thermostat
Community & HOA
Community
- Subdivision: Canyon Village At Westheimer Lakes Sec 3
HOA
- Has HOA: Yes
- Amenities included: Basketball Court, Clubhouse, Fitness Center, Jogging Path, Paid Patrol, Party Room, Picnic Area, Playground, Pool, Splash Pad, Tennis Court(s)
- HOA fee: $960 annually
Location
- Region: Richmond
Financial & listing details
- Price per square foot: $165/sqft
- Tax assessed value: $379,500
- Annual tax amount: $8,666
- Date on market: 8/11/2026
- Listing terms: Cash,Conventional,FHA,VA Loan
- Ownership: Full Ownership
- Road surface type: Concrete, Curbs, Gutters
Estimated market value
$375,900
$357,000 - $395,000
$2,420/mo
Price history
| Date | Event | Price |
|---|---|---|
| 8/11/2026 | Listed for sale | $385,000+40%$165/sqft |
Source:  HAR #20979422 Report a problem HAR #20979422 Report a problem | ||
| 12/1/2020 | Listing removed | $275,000$118/sqft |
Source: Coldwell Banker Realty #50043822 Report a problem | ||
| 8/24/2020 | Pending sale | $275,000$118/sqft |
Source: Coldwell Banker Realty #50043822 Report a problem | ||
| 8/13/2020 | Listing removed | $2,250$1/sqft |
Source: Coldwell Banker Realty #44523834 Report a problem | ||
| 8/7/2020 | Listed for sale | $275,000+3.8%$118/sqft |
Source: Coldwell Banker Realty #50043822 Report a problem | ||
| 7/30/2020 | Price change | $2,250-10%$1/sqft |
Source: Coldwell Banker United, #44523834 Report a problem | ||
| 7/23/2020 | Listed for rent | $2,500$1/sqft |
Source: Coldwell Banker United, #44523834 Report a problem | ||
| 5/30/2018 | Sold | -- |
Source: Agent Provided Report a problem | ||
| 5/2/2018 | Pending sale | $265,000$113/sqft |
Source: Keller Williams Clear Lake/NASA #13450721 Report a problem | ||
| 4/21/2018 | Listed for sale | $265,000+5.2%$113/sqft |
Source: Keller Williams Realty #13450721 Report a problem | ||
| 11/11/2016 | Listing removed | $252,000$108/sqft |
Source: Maxwell-Harris Real Estate #95654884 Report a problem | ||
| 10/21/2016 | Price change | $252,000-3.1%$108/sqft |
Source: Maxwell-Harris Real Estate #95654884 Report a problem | ||
| 9/27/2016 | Listed for sale | $260,000$111/sqft |
Source: Maxwell-Harris Real Estate #95654884 Report a problem | ||
Public tax history
| Year | Property taxes | Tax assessment |
|---|---|---|
| 2025 | $4,395 -9.9% | $379,500 -0.3% |
| 2024 | $4,878 -27% | $380,530 -4.1% |
| 2023 | $6,683 +9.6% | $396,878 +16.5% |
| 2022 | $6,098 +24.3% | $340,660 +24.6% |
| 2021 | $4,906 -0.1% | $273,350 +1.4% |
| 2020 | $4,911 -0.5% | $269,500 +2.6% |
| 2019 | $4,937 +11.2% | $262,620 +2.1% |
| 2018 | $4,440 -30.9% | $257,250 -1.6% |
| 2017 | $6,422 | $261,440 +1.9% |
| 2016 | $6,422 +59.2% | $256,510 +10% |
| 2015 | $4,034 +7.1% | $233,190 +10% |
| 2014 | $3,768 | $211,990 +10% |
| 2013 | -- | $192,720 +887.3% |
| 2012 | -- | $19,520 |
Find assessor info on the county website
Monthly payment
Est. payment
Payment breakdown
Explore the cost of this home by adjusting the details. Changes won't be saved.Climate risks
Neighborhood: Westheimer Lakes
Nearby schools
GreatSchools rating
- 9/10Terrell Elementary SchoolGrades: PK-5Distance: 0.7 mi
- 8/10Dean Leaman Junior High SchoolGrades: 6-8Distance: 3.2 mi
- NATomas High SchoolGrades: 9-12Distance: 1.7 mi
Schools provided by the listing agent
- Elementary: Terrell Elementary School (Lamar)
- Middle: Banks Middle School
- High: Tomas High School (Lamar)
Source: HAR. This data may not be complete. We recommend contacting the local school district to confirm school assignments for this home.
- $419,1003 bd3 ba2.8k sqft26310 Mercy Moss Ln, Richmond, TX 77406Off Market
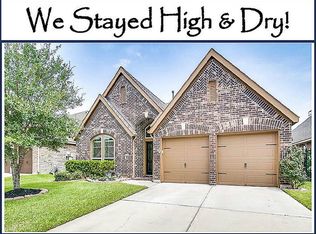
- $376,7003 bd2 ba2.2k sqft26318 Mercy Moss Ln, Richmond, TX 77406Off Market

- $383,3004 bd2 ba2.3k sqft26322 Mercy Moss Ln, Richmond, TX 77406Off Market

- $370,1004 bd2 ba2.1k sqft26306 Mercy Moss Ln, Richmond, TX 77406Off Market

- $375,3004 bd2 ba2.3k sqft26302 Mercy Moss Ln, Richmond, TX 77406Off Market
- $396,4004 bd4 ba2.7k sqft26326 Mercy Moss Ln, Richmond, TX 77406Off Market
- $391,2004 bd3 ba2.4k sqft26315 Mercy Moss Ln, Richmond, TX 77406Off Market
- $365,8003 bd2 ba2.2k sqft26311 Mercy Moss Ln, Richmond, TX 77406Off Market
A local agent can set up tours, give advice and negotiate with sellers.
A local lender can help you make sure your offer is ready when you are.
Similar homes
- $369,8004 bd3 ba2.4k sqft26327 Mercy Moss Ln, Richmond, TX 77406For Sale
 MLS ID #79369636, Amy Jin, Adila Realty LLC. HAR
 - $406,0004 bd4 ba2.7k sqft11719 Balvano Dr, Richmond, TX 77406For Sale
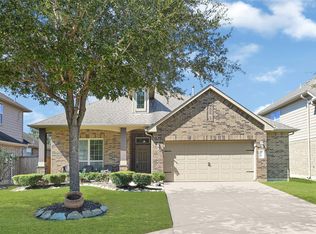 MLS ID #49478416, Marly Wilson, Go Real Estate. HAR
 - $450,0004 bd3 ba2.4k sqft24322 Marisa Ln, Richmond, TX 77406For Sale
 MLS ID #62859035, Audrey Boyd, Coldwell Banker Realty - Katy. HAR
 - $335,0004 bd4 ba2.6k sqft2622 Key West Dr, Katy, TX 77493For Sale
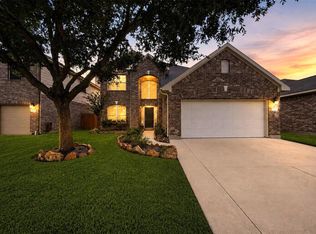 MLS ID #75571637, Barbara Price, Integrity Home and Ranch Properties. HAR
 - $435,0004 bd4 ba2.7k sqft21303 Beverly Chase Dr, Richmond, TX 77406For SaleMLS ID #24092759, Diana Power, Texas Power Real Estate. HAR
- $375,0003 bd2 ba2.3k sqft5323 Baldwin Elm St, Richmond, TX 77407For SaleMLS ID #20474753, Amy Green, Keller Williams Premier Realty. HAR
- $389,0003 bd3 ba2.3k sqft19714 Moss Bark Trl, Richmond, TX 77407For SaleMLS ID #72472017, Mary Eyuboglu, Berkshire Hathaway HomeServices Premier Properties. HAR
- $350,0004 bd2 ba2.2k sqft4902 Beech Fern Dr, Richmond, TX 77407For SaleMLS ID #72109117, Vivian Marlatt, Brooks Ballard International Real Estate. HAR
- $349,9904 bd2 ba2.1k sqft20519 Copper Cave Ln, Richmond, TX 77407For SaleMLS ID #26105521, Mohammad Khatri, Roots Brokerage. HAR
- $415,0004 bd3 ba2.6k sqft3518 Dripping Point Ln, Katy, TX 77494For SaleMLS ID #6770812, Ziad Al Kayali, Keller Williams Premier Realty. HAR
- $475,0004 bd4 ba3.4k sqft28014 Canyon Wren Dr, Katy, TX 77494For SaleMLS ID #89811981, David Thomas, eXp Realty LLC. HAR
- $485,0004 bd3 ba2.8k sqft26702 Longleaf Valley Dr, Katy, TX 77494For SaleMLS ID #93011408, Jaime Valdivieso, Keller Williams Realty Metropolitan. HAR
- $320,0003 bd2 ba2.2k sqft7306 Still Haven Dr, Richmond, TX 77407For SaleMLS ID #43500300, Jimmy Franklin, eXp Realty LLC. HAR
- $350,0003 bd2 ba2.3k sqft5427 Elderberry Arbor, Richmond, TX 77407For SaleMLS ID #5177756, Rene Sorola, Keller Williams Realty Metropolitan. HAR
- $418,0003 bd3 ba2.2k sqft17019 Thirsk Pl, Richmond, TX 77407For SaleMLS ID #30372273, Jamie Kastens, Keller Williams Realty Southwest. HAR
- $415,0003 bd2 ba2.1k sqft19707 Lakeside Pointe Ct, Richmond, TX 77407For SaleMLS ID #14899543, Myrtice Turner, Keller Williams Realty Southwest. HAR
- $529,0004 bd3 ba3.2k sqft11606 Via Verdone Dr, Richmond, TX 77406For SaleMLS ID #64489906, Sara Stoneburner, One Solution Realty. HAR
- $440,0004 bd3 ba2.9k sqft4827 Oak Rambling Dr, Katy, TX 77494For SaleMLS ID #38284661, Lisa Teague, RE/MAX Compass. HAR
- $414,9904 bd2 ba2.3k sqft17635 Yorkhill Ct, Richmond, TX 77407For SaleMLS ID #86192412, Mohammad Khatri, Roots Brokerage. HAR
- $500,0004 bd4 ba3k sqft26815 Longleaf Valley Dr, Katy, TX 77494For SaleMLS ID #10658037, Mirna Mendez, eXp Realty LLC. HAR
