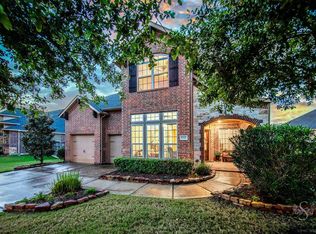
Welcome home! Built in Cross Creek Ranch on a large cul-de-sac lot, this 2-story home offers 4 beds, 3.5 baths, a private home office, a game room, and a pool and spa! Step inside to a grand entry filled with natural light, an open floor plan, updated luxury vinyl plank flooring, and timeless wood shutters throughout. The remodeled kitchen shines with quartz countertops, a sleek tile backsplash, custom open shelving, built-in SS appliances, and recessed lighting. Retreat to the primary suite, complete with a sitting area and a fully remodeled ensuite bath featuring a freestanding tub, spa-like walk-in shower, dual vanities, quartz countertops, and gorgeous modern tile finishes. Outside, your own backyard retreat awaits with a sparkling pool and spa, covered patio, and built-in brick pizza oven—perfect for poolside pizza nights, weekend gatherings, and making memories at home. Updates include: 2026 NEW carpet, 2026 downstairs AC, 2021 pool equipment system, 2026 pool pump and light.
For sale
$799,990
5414 Skyline Edge Ct, Fulshear, TX 77441
4beds
3,831sqft
Single Family Residence
Built in 2012
0.27 Acres Lot
$772,700 Zestimate®
$209/sqft
$125/mo HOA
What's special
Pool and spaGorgeous modern tile finishesOpen floor planLarge cul-de-sac lotRecessed lightingPrivate home officeCustom open shelving
- 2 days |
- 125 |
- 8 |
Likely to sell faster than
Zillow last checked:
Listing updated:
Listed by:
Justina Bell TREC #0777697 602-292-3995,
Natalie Tye, Broker
Source: HAR,MLS#: 89081154
Facts & features
Interior
Bedrooms & bathrooms
- Bedrooms: 4
- Bathrooms: 4
- Full bathrooms: 3
- 1/2 bathrooms: 1
Rooms
- Room types: Family Room
Primary bedroom
- Level: First
- Area: 345
- Dimensions: 15x23
Bedroom
- Level: Second
- Area: 132
- Dimensions: 12x11
Bedroom
- Level: Second
- Area: 168
- Dimensions: 14x12
Bedroom
- Level: Second
- Area: 182
- Dimensions: 14x13
Other
- Level: First
- Area: 132
- Dimensions: 12x11
Dining room
- Level: First
- Area: 168
- Dimensions: 12x14
Game room
- Level: Second
- Area: 418
- Dimensions: 22x19
Heating
- Natural Gas
Cooling
- Electric
Appliances
- Included: Disposal, Double Oven, Microwave, Gas Cooktop, Dishwasher
Features
- Formal Entry/Foyer, High Ceilings, Primary Bed - 1st Floor
- Number of fireplaces: 1
- Fireplace features: Gas Log
Interior area
- Total structure area: 3,831
- Total interior livable area: 3,831 sqft
Property
Parking
- Total spaces: 3
- Parking features: Detached, Oversized, Garage Door Opener
- Garage spaces: 3
Features
- Stories: 2
- Has private pool: Yes
- Pool features: Pool/Spa Combo
- Fencing: Back Yard
Lot
- Size: 0.27 Acres
- Features: Back Yard, Cul-De-Sac, 0 Up To 1/4 Acre
Details
- Parcel number: 2701030020080914
Construction
Type & style
- Home type: SingleFamily
- Architectural style: Traditional
- Property subtype: Single Family Residence
Materials
- Brick
- Foundation: Slab
- Roof: Composition
Condition
- New construction: No
- Year built: 2012
Utilities & green energy
- Water: Water District
Community & HOA
Community
- Subdivision: Creek Bend At Cross Creek Ranch Sec 3
HOA
- Has HOA: Yes
- HOA fee: $1,500 annually
Location
- Region: Fulshear
Financial & listing details
- Price per square foot: $209/sqft
- Tax assessed value: $760,501
- Annual tax amount: $17,900
- Date on market: 8/13/2026
- Exclusions: Living Room Curtains And Simplisafe System
Estimated market value
$772,700
$734,000 - $811,000
$4,414/mo
Price history
| Date | Event | Price |
|---|---|---|
| 8/13/2026 | Listed for sale | $799,990$209/sqft |
Source:  HAR #89081154 Report a problem HAR #89081154 Report a problem | ||
Public tax history
| Year | Property taxes | Tax assessment |
|---|---|---|
| 2025 | $10,094 +6.7% | $687,501 +10% |
| 2024 | $9,462 +10% | $625,001 +10% |
| 2023 | $8,604 -8.3% | $568,183 +10% |
| 2022 | $9,385 +4.3% | $516,530 +10% |
| 2021 | $9,000 -2.7% | $469,570 -0.7% |
| 2020 | $9,251 +1.5% | $472,970 +4.8% |
| 2019 | $9,114 -3.9% | $451,390 -2.7% |
| 2018 | $9,487 -41.8% | $463,730 +0.2% |
| 2017 | $16,307 | $462,870 -7.2% |
| 2016 | $16,307 +64.7% | $498,740 +4.1% |
| 2015 | $9,899 +18.2% | $479,320 +20.7% |
| 2014 | $8,374 | $397,250 +405.7% |
| 2013 | -- | $78,550 +523.4% |
| 2012 | -- | $12,600 |
Find assessor info on the county website
Monthly payment
Est. payment
Payment breakdown
Explore the cost of this home by adjusting the details. Changes won't be saved.Climate risks
Neighborhood: Cross Creek Ranch
Nearby schools
GreatSchools rating
- 10/10James E Randolph Elementary SchoolGrades: PK-5Distance: 0.2 mi
- 10/10Joe M. Adams Junior High SchoolGrades: 6-8Distance: 1.1 mi
- 9/10Jordan High SchoolGrades: 9-12Distance: 0.9 mi
Schools provided by the listing agent
- Elementary: James E Randolph Elementary School
- Middle: Adams Junior High School
- High: Jordan High School
Source: HAR. This data may not be complete. We recommend contacting the local school district to confirm school assignments for this home.
- $663,6005 bd5 ba3.8k sqft5410 Skyline Edge Ct, Fulshear, TX 77441Off Market

- $661,3004 bd4 ba3.9k sqft5411 Skyline Edge Ct, Fulshear, TX 77441Off Market

- $498,0004 bd3 ba2.7k sqft5526 Cedar Elm Ln, Fulshear, TX 77441Off Market

- $578,6004 bd4 ba3.2k sqft5518 Cedar Elm Ln, Fulshear, TX 77441Off Market
- $503,5004 bd2 ba2.5k sqft5510 Cedar Elm Ln, Fulshear, TX 77441Off Market
- $631,4004 bd3 ba3.4k sqft5406 Skyline Edge Ct, Fulshear, TX 77441Off Market
- $566,1004 bd4 ba3.1k sqft5538 Cedar Elm Ln, Fulshear, TX 77441Off Market
- $658,0004 bd3 ba3k sqft5407 Skyline Edge Ct, Fulshear, TX 77441Off Market
A local agent can set up tours, give advice and negotiate with sellers.
A local lender can help you make sure your offer is ready when you are.
Similar homes
- $615,0004 bd4 ba3.2k sqft27118 Cross Pointe Ct, Fulshear, TX 77441For Sale
 MLS ID #12363747, Taylor Koehne, eXp Realty LLC. HAR
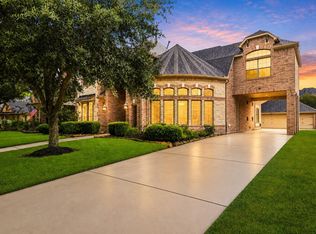
 - $675,0004 bd4 ba4.1k sqft28214 Churchill Ct, Fulshear, TX 77441For Sale
 MLS ID #32419376, Kelly Watkins, eXp Realty LLC. HAR
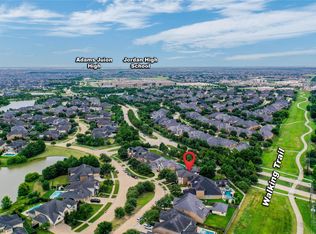
 - $825,0004 bd4 ba4.5k sqft27715 Burnett Hills Ln, Fulshear, TX 77441For Sale
 MLS ID #29364583, Janelle Williams, RE/MAX Cinco Ranch. HAR
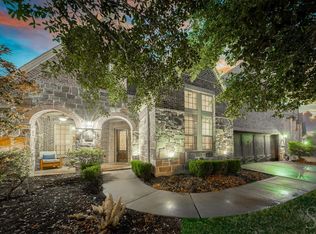
 - $725,0005 bd6 ba4.1k sqft27546 Kingsland Place Ln, Fulshear, TX 77441For Sale
 MLS ID #36273161, Rhonda Berry-Pohlman, Keller Williams Memorial. HAR
 - $770,0004 bd4 ba3.5k sqft4103 August Light Ct, Fulshear, TX 77441For SaleMLS ID #5693717, Nicole Freer, Corcoran Genesis. HAR
- $850,0005 bd4 ba4.5k sqft5123 Kendalia Cloud Ln, Fulshear, TX 77441For SaleMLS ID #28327371, Jaclyn Gurunlian, Martha Turner Sotheby's International Realty. HAR
- $715,0004 bd4 ba3.5k sqft27418 Windcrest Key Ln, Fulshear, TX 77441For SaleMLS ID #63013464, Mary Todd, Keller Williams Premier Realty. HAR
- $825,0005 bd4 ba4.1k sqft28210 Wild Mustang Ln, Fulshear, TX 77441For SaleMLS ID #62975575, Shelly Marnock, Berkshire Hathaway HomeServices Premier Properties. HAR
- $850,0005 bd5 ba4.4k sqft5303 Boerne Pointe Ct, Fulshear, TX 77441For SaleMLS ID #94727303, Rhonda Berry-Pohlman, Keller Williams Memorial. HAR
- $850,0004 bd4 ba4.2k sqft5703 Fulshear Plantation Dr, Fulshear, TX 77441For SaleMLS ID #31742986, Andre Quibodeaux, Weichert, Realtors - The Murray Group. HAR
- $715,0004 bd4 ba4k sqft27707 Lakeway Trail Ln, Fulshear, TX 77441For SaleMLS ID #57376144, Janelle Williams, RE/MAX Cinco Ranch. HAR
- $869,0005 bd4 ba4.8k sqft5303 Briarcliff Ln, Fulshear, TX 77441For SaleMLS ID #86754072, Pinky Pirani, Keller Williams Realty Southwest. HAR
- $899,9994 bd6 ba4k sqft5007 Quiet Falls Ln, Fulshear, TX 77441For SaleMLS ID #21268411, Wendy Johnson, Redfin Corporation. HAR
- $735,0004 bd4 ba4k sqft5726 Fulshear Plantation Dr, Fulshear, TX 77441For SaleMLS ID #22334953, Matthew Eastes, Martha Turner Sotheby's International Realty. HAR
- $850,0005 bd5 ba4.2k sqft6118 Fayette Springs Ln, Fulshear, TX 77441For SaleMLS ID #19030191, Rhonda Berry-Pohlman, Keller Williams Memorial. HAR
- $888,0004 bd4 ba4.5k sqft5810 Stern Springs Ln, Fulshear, TX 77441For SaleMLS ID #23194865, Jaclyn Gurunlian, Martha Turner Sotheby's International Realty. HAR
- $940,0005 bd6 ba4.1k sqft27422 Grayson Gap Ct, Fulshear, TX 77441For SaleMLS ID #43355578, Galina Saburov, CB&A, Realtors- Loop Central. HAR
- $950,0004 bd5 ba4k sqft27311 Liberty Heights Ln, Fulshear, TX 77441For SaleMLS ID #71352388, Savanna Stanford, Better Homes and Gardens Real Estate Gary Greene - Katy. HAR
- $899,0005 bd4 ba4.1k sqft28303 Island Manor Ln, Fulshear, TX 77441For SaleMLS ID #3889196, Jimmy Franklin, eXp Realty LLC. HAR
- $995,0005 bd5 ba4.3k sqft5119 Kendalia Cloud Ln, Fulshear, TX 77441For SaleMLS ID #61957737, Mary Todd, Keller Williams Premier Realty. HAR
