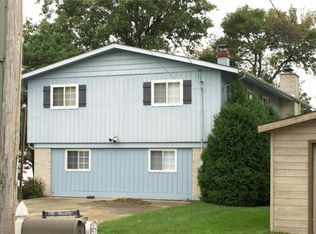
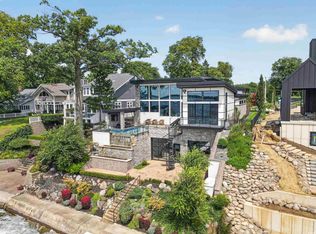
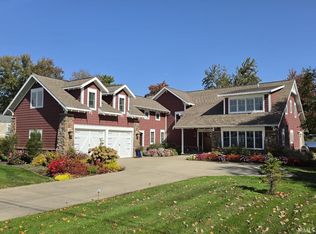
Nearly 1,000 feet of Lake Wawasee waterfront. A spectacular 2.7-acre peninsula. Multiple residences, a heated boathouse, infinity pool and an extraordinary level of privacy—this is one of Lake Wawasee's most distinctive legacy estates. At the end of a private gated drive, this remarkable property offers more than 10,700 finished sq ft among the main residence and guest accommodations, plus a guest cottage, carriage house, workshop and heated boathouse. Built by Coplen Construction in 2015, the main residence showcases exceptional craftsmanship with custom millwork, stone, soaring ceilings, architectural beams and distinctive details throughout. The dramatic great room centers around a one-of-a-kind circular conversation area and fireplace beneath a soaring timbered ceiling, while walls of windows keep Lake Wawasee in view. The chef's kitchen offers an oversized island, custom cabinetry, double ovens, multiple refrigerators, wine refrigeration, warming drawers and generous gathering space. A spacious main-level primary suite includes a sitting area, office and impressive bath with soaking tub, walk-in shower and dog wash. Multiple additional bedrooms, living areas and laundry on both levels provide room for family and guests. Outdoor living rivals the home itself with an expansive screened porch, multiple patios, lakeside infinity pool, hot tub, outdoor shower, fire pit, waterfall, lighted tennis court, fenced garden and exceptional sunset views. Nearly 1,000 ft of shoreline provides extensive water access with multiple piers, a dedicated swimming area, sandy lake bottom and space to launch watercraft. The guest cottage offers 3 bedrooms, 2.5 baths, laundry and waterfront patio, while the converted carriage house provides additional guest accommodations with bedroom, bath, kitchenette and laundry. Two whole-house generators, extensive security system and tremendous storage complete this exceptional Lake Wawasee estate. A property of this scale, privacy and waterfront presence is truly in a class of its own. Approximately one hour from both the University of Notre Dame and Fort Wayne, adding convenient access to two of Northern Indiana's key destinations while enjoying the privacy and lifestyle of Lake Wawasee.
Active
$8,885,000
11751 N Black Point Rd, Syracuse, IN 46567
5beds
7,152sqft
Single Family Residence
Built in 2015
2.7 Acres Lot
$8,218,000 Zestimate®
$--/sqft
$-- HOA
What's special
Lakeside infinity poolLaundry on both levelsFenced gardenHot tubFire pitOutdoor showerHeated boathouse
- 22 days
- 4,891
- 331
Zillow last checked:
Listing updated:
Listed by:
Angela Racolta Cell:317-750-1600,
Encore Sotheby's International Realty
Source: IRMLS,MLS#: 202640017
Facts & features
Interior
Bedrooms & bathrooms
- Bedrooms: 5
- Bathrooms: 6
- Full bathrooms: 5
- 1/2 bathrooms: 1
- Main level bedrooms: 1
Bedroom 1
- Level: Main
Bedroom 2
- Level: Upper
Dining room
- Level: Main
- Area: 209
- Dimensions: 11 x 19
Kitchen
- Level: Main
- Area: 418
- Dimensions: 19 x 22
Living room
- Level: Main
- Area: 1122
- Dimensions: 33 x 34
Heating
- Natural Gas, Forced Air, Multiple Heating Systems
Cooling
- Central Air, Multi Units
Appliances
- Included: Disposal, Dishwasher, Microwave, Refrigerator, Washer, Gas Cooktop, Dehumidifier, Dryer-Electric, Dryer-Gas, Humidifier, Indoor Grill, Exhaust Fan, Warming Drawer, Water Softener Owned, Wine Cooler
- Laundry: Sink, Main Level
Features
- 1st Bdrm En Suite, Bar, Breakfast Bar, Sound System, Bookcases, Ceiling-9+, Cathedral Ceiling(s), Ceiling Fan(s), Vaulted Ceiling(s), Walk-In Closet(s), Stone Counters, Crown Molding, Eat-in Kitchen, Elevator, Guest Quarters, Natural Woodwork, Open Floorplan, Pantry, Wet Bar, Main Level Bedroom Suite, Formal Dining Room, Great Room, Custom Cabinetry
- Flooring: Hardwood
- Windows: Window Treatments, Blinds
- Basement: Crawl Space
- Attic: Storage,Walk-up
- Number of fireplaces: 1
- Fireplace features: One
Interior area
- Total structure area: 7,152
- Total interior livable area: 7,152 sqft
- Finished area above ground: 7,152
- Finished area below ground: 0
Video & virtual tour
Property
Parking
- Total spaces: 2
- Parking features: Attached, Garage Door Opener, Heated Garage
- Attached garage spaces: 2
Features
- Levels: Two
- Stories: 2
- Patio & porch: Deck Covered, Deck, Covered, Porch Covered, Enclosed
- Exterior features: Balcony, Tennis Court(s), Irrigation System, Workshop
- Has spa: Yes
- Spa features: Private
- Fencing: Decorative,Chain Link,Metal
- Has view: Yes
- View description: Water
- Has water view: Yes
- Water view: Water
- Waterfront features: Waterfront, Deck on Waterfront, Pier/Dock, Lake Front, Ski Lake, Lake
- Body of water: Lake Wawasee
- Frontage length: Channel/Canal Frontage(0),Water Frontage(220)
Lot
- Size: 2.7 Acres
- Dimensions: 220X310
- Features: Level, Lake, Landscaped
Details
- Additional structures: Bath House, Second Garage
- Parcel number: 430414100040.000025
- Other equipment: Generator-Whole House, Air Purifier
Construction
Type & style
- Home type: SingleFamily
- Architectural style: Traditional
- Property subtype: Single Family Residence
Materials
- Vinyl Siding, Wood Siding
Condition
- New construction: No
- Year built: 2015
Utilities & green energy
- Electric: NIPSCO
- Gas: NIPSCO
- Sewer: None
- Water: Well
Community & HOA
Community
- Security: Security System, Smoke Detector(s)
- Subdivision: None
Location
- Region: Syracuse
Financial & listing details
- Tax assessed value: $7,435,300
- Annual tax amount: $59,561
- Date on market: 9/26/2026
Estimated market value
$8,218,000
$7.81M - $8.63M
Not available
Price history
| Date | Event | Price |
|---|---|---|
| 9/26/2026 | Listed for sale | $8,885,000+147.7% |
Source:  IRMLS #202640017 Report a problem | ||
| 8/15/2018 | Sold | $3,587,500-4.1%$502/sqft |
Source: Agent Provided Report a problem | ||
| 5/17/2018 | Listed for sale | $3,741,500+43.9%$523/sqft |
Source: Scheerer McCulloch Real Estate #201820633 Report a problem | ||
| 5/19/2014 | Sold | $2,600,000-13.3%$364/sqft |
Source: Agent Provided Report a problem | ||
| 5/3/2014 | Pending sale | $2,999,000$419/sqft |
Source: Reecer Properties, LLP #201405794 Report a problem | ||
| 4/2/2014 | Listed for sale | $2,999,000-4.8%$419/sqft |
Source: Reecer Properties, LLP #201405794 Report a problem | ||
| 10/1/2013 | Listing removed | $3,150,000$440/sqft |
Source: Reecer Properties #201312303 Report a problem | ||
| 6/15/2013 | Listed for sale | $3,150,000-6%$440/sqft |
Source: Reecer Properties #201206354 Report a problem | ||
| 11/1/2012 | Price change | $3,350,000-8.6%$468/sqft |
Source: Reecer Properties #201206354 Report a problem | ||
| 9/24/2012 | Listed for sale | $3,665,000+1142.8%$512/sqft |
Source: Reecer Properties #201206354 Report a problem | ||
| 8/5/2012 | Sold | $294,900-9.3%$41/sqft |
Source: Agent Provided Report a problem | ||
| 3/23/2012 | Listed for sale | $325,000$45/sqft |
Source: CENTURY 21 Integrity Real Estate Group #9000797 Report a problem | ||
Public tax history
| Year | Property taxes | Tax assessment |
|---|---|---|
| 2025 | $56,385 +6.8% | $7,435,300 +16.3% |
| 2024 | $52,781 +12.3% | $6,390,700 +8.9% |
| 2023 | $46,989 +23.6% | $5,869,100 +14.3% |
| 2022 | $38,018 +20.9% | $5,133,700 +24.8% |
| 2021 | $31,438 -11.3% | $4,114,500 +10.6% |
| 2020 | $35,436 +4.3% | $3,721,800 -0.1% |
| 2019 | $33,989 +11.7% | $3,723,800 -0.5% |
| 2018 | $30,442 +29.1% | $3,741,500 +14.1% |
| 2017 | $23,573 +21.9% | $3,279,900 +12.6% |
| 2016 | $19,341 -3.3% | $2,913,600 +30.5% |
| 2014 | $20,000 -4.5% | $2,233,400 +0.6% |
| 2013 | $20,937 +16.2% | $2,221,000 +2.9% |
| 2012 | $18,017 -16.4% | $2,159,000 -17.5% |
| 2010 | $21,561 +11.5% | $2,617,900 -2.7% |
| 2009 | $19,337 +18.9% | $2,689,800 +9.7% |
| 2007 | $16,265 | $2,451,100 -7.5% |
| 2006 | -- | $2,649,000 |
Find assessor info on the county website
Monthly payment
Est. payment
Payment breakdown
Explore the cost of this home by adjusting the details. Changes won't be saved.Climate risks
Neighborhood: 46567
Nearby schools
Schools provided by the listing agent
- Elementary: Syracuse
- Middle: Wawasee
- High: Wawasee
- District: Wawasee
Source: IRMLS. This data may not be complete. We recommend contacting the local school district to confirm school assignments for this home.