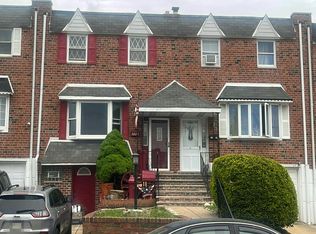
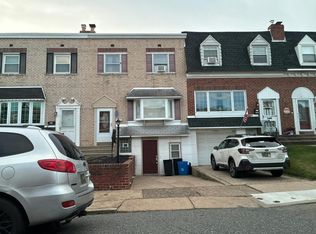
Welcome to 11753 Brandon Road, a beautifully updated 3 bedroom brick home in the Walton Park section of Northeast Philadelphia, where thoughtful improvements, comfortable living spaces, and a convenient location come together in one move in ready package. Step inside to refinished hardwood floors that bring warmth and character to the main level. The kitchen has been refreshed with a mother of pearl tile backsplash and updated appliances, including a gas range, microwave, refrigerator, and newer dishwasher. A convenient half bath and added coat closet enhance the functionality of the first floor, while fresh paint, updated interior doors, and newer window treatments create a polished feel throughout. Upstairs, three bedrooms offer comfortable accommodations, each enhanced with a ceiling fan. The renovated full bathroom provides a fresh, updated space, while newer carpeting on the stairs adds another thoughtful finishing touch. The finished basement expands the home's versatility with additional space for a family room, home office, fitness area, playroom, or entertaining. A newer washer and dryer are also included. Behind the scenes, significant improvements add even more value, including a new HVAC system and WiFi connected thermostat installed in 2026, a newer hot water heater, and numerous electrical and plumbing updates. Outside, the improvements continue. The roof was replaced in 2022, along with the front entry door, followed by a newer rear door, updated storm doors with retractable screens, railings, hose bibs, and additional garage electrical. The backyard was refreshed with landscaping and sod, creating an inviting outdoor space to relax, entertain, or enjoy the warmer months. Plantation style shutters on the front bay window add to the home's curb appeal, and the attached 1 car garage provides valuable off street parking and storage. Located in Philadelphia's 19154 zip code, 11753 Brandon Road puts you in the heart of Northeast Philadelphia with access to neighborhood parks and recreation, everyday shopping, dining, and the Woodhaven Road corridor, making it convenient for getting around Northeast Philadelphia and connecting to the surrounding region. With major improvements already completed and flexible living space from top to bottom, this home offers the opportunity to move in and simply make it your own.
Under contract
$348,000
11753 Brandon Rd, Philadelphia, PA 19154
3beds
1,380sqft
Townhouse
Built in 1963
2,202 Square Feet Lot
$350,200 Zestimate®
$252/sqft
$-- HOA
What's special
Fresh paintNewer rear doorAdditional garage electricalConvenient half bathGas rangeUpdated interior doorsUpdated appliances
- 12 days
- 651
- 79
Likely to sell faster than
Zillow last checked:
Listing updated:
Listed by:
Kimberley Porter 267-249-4991,
Keller Williams Real Estate-Doylestown 2153405700
Source: Bright MLS,MLS#: PAPH2658066
Facts & features
Interior
Bedrooms & bathrooms
- Bedrooms: 3
- Bathrooms: 2
- Full bathrooms: 1
- 1/2 bathrooms: 1
- Main level bathrooms: 1
Rooms
- Room types: Living Room, Dining Room, Primary Bedroom, Bedroom 2, Bedroom 3, Kitchen, Family Room, Laundry, Full Bath
Primary bedroom
- Level: Upper
Bedroom 2
- Level: Upper
Bedroom 3
- Level: Upper
Dining room
- Level: Main
Family room
- Level: Lower
Other
- Level: Upper
Kitchen
- Level: Main
Laundry
- Level: Lower
Living room
- Level: Main
Heating
- Forced Air, Natural Gas
Cooling
- Central Air, Electric
Appliances
- Included: Microwave, Built-In Range, Dishwasher, Disposal, Dryer, Exhaust Fan, Self Cleaning Oven, Oven/Range - Gas, Refrigerator, Stainless Steel Appliance(s), Washer, Water Heater, Electric Water Heater, Gas Water Heater
- Laundry: Lower Level, Laundry Room
Features
- Upgraded Countertops, Recessed Lighting, Pantry, Kitchen - Table Space, Kitchen - Gourmet, Eat-in Kitchen, Formal/Separate Dining Room, Open Floorplan, Dining Area, Crown Molding, Ceiling Fan(s), Built-in Features
- Flooring: Hardwood, Wood, Ceramic Tile
- Doors: Double Entry, Insulated, Six Panel, Storm Door(s)
- Windows: Bay/Bow, Casement, Double Hung, Energy Efficient, Insulated Windows, Replacement, Screens, Storm Window(s), Window Treatments
- Basement: Finished,Walk-Out Access
- Has fireplace: No
Interior area
- Total structure area: 1,380
- Total interior livable area: 1,380 sqft
- Finished area above ground: 1,380
- Finished area below ground: 0
Property
Parking
- Total spaces: 2
- Parking features: Garage Door Opener, Garage Faces Front, Driveway, Attached, Off Street
- Attached garage spaces: 1
- Uncovered spaces: 1
Accessibility
- Accessibility features: None
Features
- Levels: Two
- Stories: 2
- Patio & porch: Patio
- Exterior features: Sidewalks, Street Lights
- Pool features: None
- Fencing: Chain Link,Back Yard
- Has view: Yes
- View description: Street
Lot
- Size: 2,202 Square Feet
- Dimensions: 20.00 x 110.00
- Features: Front Yard, Level, Rear Yard
Details
- Additional structures: Above Grade, Below Grade
- Parcel number: 662029900
- Zoning: RSA4
- Special conditions: Standard
Construction
Type & style
- Home type: Townhouse
- Architectural style: AirLite
- Property subtype: Townhouse
Materials
- Masonry, Brick
- Foundation: Permanent
- Roof: Flat,Other,Shingle
Condition
- Excellent
- New construction: No
- Year built: 1963
Utilities & green energy
- Sewer: Public Sewer
- Water: Public
Community & HOA
Community
- Subdivision: Walton Park
HOA
- Has HOA: No
Location
- Region: Philadelphia
- Municipality: PHILADELPHIA
Financial & listing details
- Price per square foot: $252/sqft
- Tax assessed value: $323,100
- Annual tax amount: $4,522
- Date on market: 9/23/2026
- Listing agreement: Exclusive Right To Sell
- Listing terms: Cash,Conventional,FHA,VA Loan
- Inclusions: Washer, Dryer, And Refrigerator In As-is Condition For No Monetary Value.
- Exclusions: Blackout Curtains In The Primary Bedroom And Chandelier In The Dining Room (will Be Replaced With A Ceiling Light Fixture)
- Ownership: Fee Simple
Estimated market value
$350,200
$333,000 - $368,000
$2,294/mo
Price history
| Date | Event | Price |
|---|---|---|
| 9/25/2026 | Contingent | $348,000$252/sqft |
Source:  Bright MLS #PAPH2658066 Report a problem Bright MLS #PAPH2658066 Report a problem | ||
| 9/23/2026 | Listed for sale | $348,000+18%$252/sqft |
Source: Bright MLS #PAPH2658066 Report a problem | ||
| 9/19/2022 | Sold | $295,000+96.7%$214/sqft |
Source: Public Record Report a problem | ||
| 9/9/2004 | Sold | $150,000$109/sqft |
Source: Public Record Report a problem | ||
Public tax history
| Year | Property taxes | Tax assessment |
|---|---|---|
| 2025 | $4,201 +22% | $300,100 +22% |
| 2024 | $3,442 | $245,900 |
| 2023 | $3,442 +19.7% | $245,900 |
| 2022 | $2,875 | -- |
| 2021 | $2,875 +6.2% | -- |
| 2018 | $2,707 +26.1% | -- |
| 2017 | $2,147 +3.4% | -- |
| 2016 | $2,076 | -- |
| 2015 | $2,076 | -- |
| 2014 | $2,076 -13.1% | $178,300 +723% |
| 2012 | $2,389 | $21,664 |
| 2011 | -- | $21,664 |
| 2010 | -- | $21,664 |
| 2009 | -- | $21,664 |
| 2008 | -- | $21,664 |
| 2007 | -- | $21,664 +7.5% |
| 2006 | -- | $20,160 |
| 2005 | -- | $20,160 |
| 2004 | -- | $20,160 +5.5% |
| 2003 | -- | $19,104 +7.2% |
| 2002 | -- | $17,824 |
| 2000 | -- | $17,824 |
| 1999 | -- | $17,824 |
Find assessor info on the county website
Monthly payment
Est. payment
Payment breakdown
Explore the cost of this home by adjusting the details. Changes won't be saved.Climate risks
Neighborhood: Parkwood Manor
Nearby schools
- $296,0003 bd1 ba1.3k sqft11751 Brandon Rd, Philadelphia, PA 19154Off Market
- $297,6003 bd1 ba1.3k sqft11755 Brandon Rd, Philadelphia, PA 19154Off Market
- $321,6003 bd1 ba1.3k sqft11757 Brandon Rd, Philadelphia, PA 19154Off Market
- $318,2003 bd1 ba1.3k sqft11749 Brandon Rd, Philadelphia, PA 19154Off Market
Similar homes
- $339,9003 bd3 ba1.5k sqft10773 Helmer Dr, Philadelphia, PA 19154For Sale

 MLS ID #PAPH2676028, John Rueter, Charles Rueter Inc. Bright MLS
 - $--3 bd2 ba1.3k sqft3223 Belgreen Rd, Philadelphia, PA 19154Auction
 Auction.com 2
 - $--3 bd1 ba1.2k sqft3224 Morning Glory Rd, Philadelphia, PA 19154Auction
 Auction.com 2
 - $--3 bd1 ba1.3k sqft3715 Westhampton Dr, Philadelphia, PA 19154Auction
 Auction.com 2
 - $349,9003 bd2 ba1.3k sqft10919 Carey Pl, Philadelphia, PA 19154For SaleMLS ID #PAPH2660480, Walter Marchowsky, 20/20 Real Estate - Bensalem. Bright MLS
- $349,9003 bd2 ba1.3k sqft3412 Lester Rd, Philadelphia, PA 19154For SaleMLS ID #PAPH2662414, Adam Kiliszek, EXP Realty, LLC. Bright MLS
- $330,0003 bd2 ba1.6k sqft12715 Medford Rd, Philadelphia, PA 19154For SaleMLS ID #PAPH2668778, Monica Flores, Keller Williams Real Estate-Langhorne. Bright MLS
- $339,9003 bd2 ba1.5k sqft12639 Biscayne Dr, Philadelphia, PA 19154For SaleMLS ID #PAPH2667904, Jing Wang, Home Line Realty Corp. Bright MLS
- $350,0003 bd2 ba1.2k sqft4130 Whiting Rd, Philadelphia, PA 19154For SaleMLS ID #PAPH2658228, Marta Acevedo, KW Empower. Bright MLS
- $339,9003 bd2 ba1.2k sqft3520 Churchill Ln, Philadelphia, PA 19114For SaleMLS ID #PAPH2677064, Matthew Cunningham, Keller Williams Real Estate Tri-County. Bright MLS
- $379,0003 bd3 ba1.6k sqft12214 Medford Rd, Philadelphia, PA 19154For SaleMLS ID #PAPH2662896, Wei Ling Chen, Keller Williams Realty - Cherry Hill. Bright MLS
- $349,0003 bd2 ba1.5k sqft4401 Deerpath Ln, Philadelphia, PA 19154For SaleMLS ID #PAPH2645052, Maurice Lista, RE/MAX Access. Bright MLS
- $349,9003 bd1 ba1k sqft147 Dimarco Dr, Philadelphia, PA 19154For SaleMLS ID #PAPH2676634, Shelly Knecht-Senick, RE/MAX 2000. Bright MLS
- $265,0003 bd2 ba1.3k sqft3545 Carey Rd, Philadelphia, PA 19154For SaleMLS ID #PAPH2673564, Richard Friedman, RE/MAX Centre Realtors. Bright MLS
- $365,0003 bd2 ba1.3k sqft12712 Elnora Rd, Philadelphia, PA 19154For SaleMLS ID #PAPH2644234, Ella Thang, Canaan Realty Services INC. Bright MLS
- $314,9003 bd2 ba1.3k sqft3130 Morning Glory Rd, Philadelphia, PA 19154For SaleMLS ID #PAPH2592050, Dilya Kasymova, Premier Realty One, Inc.. Bright MLS
- $368,0003 bd2 ba1.3k sqft3511 Carey Rd, Philadelphia, PA 19154For SaleMLS ID #PAPH2638952, Bill Boyle, Springer Realty Group. Bright MLS
- $335,0003 bd2 ba1.3k sqft3336 Gurley Rd, Philadelphia, PA 19154For SaleMLS ID #PAPH2626432, Jennifer Langdon, City & Suburban Real Estate. Bright MLS
- $324,9003 bd2 ba1.4k sqft10916 Modena Pl, Philadelphia, PA 19154For SaleMLS ID #PAPH2652152, Alexander Shulzhenko, Compass RE. Bright MLS
