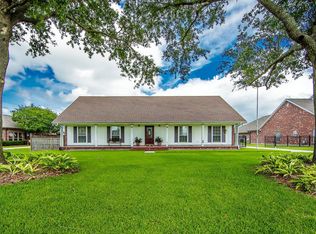
Welcome home to this beautifully maintained 3-bedroom, 2.5-bathroom property that truly has it all! Designed with comfort, functionality, and entertaining in mind, this spacious home features two generously sized living areas connected by a charming double-sided fireplace, a dedicated home office, and a formal dining room. Step outside and enjoy your own private backyard retreat, complete with a gorgeous heated inground pool surrounded by cool decking—perfect for relaxing or hosting summer gatherings. The expansive, fully fenced backyard provides plenty of privacy and room to enjoy, along with convenient RV parking on the extended driveway. The oversized two-car garage offers plenty of space for vehicles, storage, and even your riding lawnmower or neighborhood golf cart. Inside, you’ll find numerous thoughtful updates, including partially updated flooring, two tankless on-demand water heaters, and a new roof installed following Hurricane Ida. And there’s even more to love—no flood insurance is required! The seller is leaving all appliances, including the refrigerator, microwave, washer, and dryer, making your move even easier. For pool enthusiasts, all pool equipment needed for ongoing pool maintenance will remain, along with the outdoor furniture, including the patio table and chairs, lounge chairs, and more. With so much included, you can truly bring your suitcase and settle right in! Located in one of Terrebonne Parish’s top-rated school districts and conveniently close to grocery stores, shopping, and restaurants, this home combines space, comfort, convenience, and value in an unbeatable location. This is a rare opportunity you won’t want to miss. Schedule your private tour today and come see everything this incredible home has to offer! (Buyer to verify and confirm sq ft of home and property and also flood zone designation).
For sale
$430,000
324 Inglewood Way, Houma, LA 70360
3beds
2,368sqft
Single Family Residence, Residential
Built in 2012
435 Square Feet Lot
$-- Zestimate®
$182/sqft
$-- HOA
What's special
Oversized two-car garageGorgeous heated inground poolExpansive fully fenced backyardDedicated home officePrivate backyard retreatSpacious homePartially updated flooring
- 14 hours
- 158
- 7
Zillow last checked:
Listing updated:
Listed by:
Shantal Louviere,
KELLER WILLIAMS REALTY BAYOU P 985-262-4400
Source: ROAM MLS,MLS#: 2026018076
Facts & features
Interior
Bedrooms & bathrooms
- Bedrooms: 3
- Bathrooms: 3
- Full bathrooms: 2
- Partial bathrooms: 1
Rooms
- Room types: Bedroom, Primary Bedroom, Dining Room, Kitchen, Living Room, Office
Primary bedroom
- Features: Ceiling Fan(s)
- Level: First
Bedroom 1
- Level: First
- Area: 143
- Dimensions: 11 x 13
Bedroom 2
- Level: First
- Area: 143
- Dimensions: 11 x 13
Dining room
- Level: First
- Area: 156
- Dimensions: 13 x 12
Kitchen
- Level: First
- Area: 315
- Dimensions: 21 x 15
Living room
- Level: First
- Area: 432
- Dimensions: 27 x 16
Office
- Level: First
- Area: 121
- Dimensions: 11 x 11
Heating
- Central
Cooling
- Central Air
Interior area
- Total structure area: 3,165
- Total interior livable area: 2,368 sqft
Property
Parking
- Total spaces: 4
- Parking features: 4+ Cars Park, Garage, Driveway
- Has garage: Yes
Features
- Stories: 1
- Has private pool: Yes
- Pool features: In Ground, Gunite
Lot
- Size: 435 Square Feet
- Dimensions: 80 x 180 x 143 x 171 x 228
Details
- Parcel number: 58015
- Special conditions: Standard
Construction
Type & style
- Home type: SingleFamily
- Architectural style: Other
- Property subtype: Single Family Residence, Residential
Materials
- Brick Siding
- Foundation: Slab
Condition
- New construction: No
- Year built: 2012
Utilities & green energy
- Gas: TPCG
- Sewer: Public Sewer
- Water: Public
Community & HOA
Community
- Subdivision: Westgate
Location
- Region: Houma
Financial & listing details
- Price per square foot: $182/sqft
- Tax assessed value: $349,100
- Annual tax amount: $3,049
- Price range: $430K - $430K
- Date on market: 10/4/2026
- Listing terms: Cash,Conventional,FHA,FMHA/Rural Dev,VA Loan
Estimated market value
Not available
Estimated sales range
Not available
Not available
Price history
| Date | Event | Price |
|---|---|---|
| 10/4/2026 | Listed for sale | $430,000$182/sqft |
Source:  ROAM MLS #2026018076 Report a problem ROAM MLS #2026018076 Report a problem | ||
| 4/18/2026 | Listing removed | $430,000$182/sqft |
Source: ROAM MLS #2025006783 Report a problem | ||
| 1/12/2026 | Listed for sale | $430,000-1.1%$182/sqft |
Source: ROAM MLS #2025006783 Report a problem | ||
| 4/15/2025 | Listed for sale | $435,000$184/sqft |
Source: ROAM MLS #2025006783 Report a problem | ||
| 2/11/2025 | Listing removed | $435,000$184/sqft |
Source: ROAM MLS #2024008926 Report a problem | ||
| 1/7/2025 | Contingent | $435,000+28.3%$184/sqft |
Source: ROAM MLS #2024008926 Report a problem | ||
| 8/1/2019 | Sold | -- |
Source: ROAM MLS #150164 Report a problem | ||
| 7/2/2019 | Pending sale | $339,000$143/sqft |
Source: RE/MAX GOOD EARTH REALTY #150164 Report a problem | ||
| 6/15/2018 | Price change | $339,000-2.9%$143/sqft |
Source: RE/MAX Good Earth Realty #150164 Report a problem | ||
| 4/18/2018 | Price change | $349,000-5.7%$147/sqft |
Source: RE/MAX Good Earth Realty #150164 Report a problem | ||
| 3/19/2018 | Listed for sale | $369,900$156/sqft |
Source: RE/MAX GOOD EARTH REALTY #150164 Report a problem | ||
| 6/19/2015 | Sold | -- |
Source: ROAM MLS #117450 Report a problem | ||
| 3/29/2012 | Sold | -- |
Source: ROAM MLS #109671 Report a problem | ||
Public tax history
| Year | Property taxes | Tax assessment |
|---|---|---|
| 2025 | $3,049 -1.6% | $34,910 |
| 2024 | $3,098 +9.6% | $34,910 +7.9% |
| 2023 | $2,826 -0.1% | $32,340 |
| 2022 | $2,829 +10.6% | $32,340 +8.6% |
| 2021 | $2,558 -4.4% | $29,770 -7.9% |
| 2020 | $2,676 -5.4% | $32,340 +2.7% |
| 2019 | $2,828 +24.2% | $31,480 +5% |
| 2018 | $2,277 +6.2% | $29,980 |
| 2017 | $2,144 +0.3% | $29,980 +5% |
| 2015 | $2,138 +4.8% | $28,550 |
| 2014 | $2,039 -0.2% | $28,550 |
| 2013 | $2,043 +2.6% | $28,550 |
| 2012 | $1,990 | $28,550 |
Find assessor info on the county website
Monthly payment
Est. payment
Payment breakdown
Explore the cost of this home by adjusting the details. Changes won't be saved.Climate risks
Neighborhood: 70360
Nearby schools
Schools provided by the listing agent
- District: Terrebonne Parish
Source: ROAM MLS. This data may not be complete. We recommend contacting the local school district to confirm school assignments for this home.


Similar homes
- $430,0004 bd3 ba2.9k sqft111 Thetford Dr, Houma, LA 70360For Sale

 MLS ID #2025021173, Liz Morales Hebert, COLDWELL BANKER LARUSSA REAL ESTATE. ROAM MLS
 - $399,9003 bd2 ba1.9k sqft242 Jaden Ln, Houma, LA 70360For Sale
 MLS ID #2026014811, Joe Boudreaux, KELLER WILLIAMS REALTY BAYOU P. ROAM MLS
 - $399,9003 bd3 ba2.5k sqft122 Jaden Ln, Houma, LA 70360For Sale
 MLS ID #2025020230, Shirin Nail/ Cynthia Pellegrin, Good Earth Realty, Inc.. ROAM MLS
 - $449,0004 bd4 ba2.6k sqft110 Nottingham Trl, Houma, LA 70360For Sale
 MLS ID #2026006500, Kathy Neugent, Canal & Main Realty. ROAM MLS
 - $349,0003 bd2 ba1.7k sqft257 Inglewood Way, Houma, LA 70360For SaleMLS ID #2026014882, Heather Abadie, KELLER WILLIAMS REALTY BAYOU P. ROAM MLS
- $459,0003 bd3 ba2.2k sqft108 Cheyenne Dr, Houma, LA 70360For SaleMLS ID #2026016437, Cade Harris, Gulf Coast Real Estate, LLC. ROAM MLS
- $435,0004 bd4 ba2.6k sqft300 Cheyenne Dr, Houma, LA 70360For SaleMLS ID #2026004994, Azaria Barrios, KELLER WILLIAMS REALTY BAYOU P. ROAM MLS
- $395,0004 bd4 ba2.3k sqft3408 Caleb Dr, Houma, LA 70360For SaleMLS ID #2026002243, Angelle Duplantis, KELLER WILLIAMS REALTY BAYOU P. ROAM MLS
- $399,0004 bd3 ba2.1k sqft445 Sugar Highland Blvd, Houma, LA 70360For SaleMLS ID #2026003120, Yanet Martin Leal, Anslum Real Estate, LLC. ROAM MLS
- $380,0003 bd2 ba1.8k sqft214 Exeter Run, Houma, LA 70360For SaleMLS ID #2026004777, Cassie Lopes, Canal & Main Realty. ROAM MLS
- $379,0003 bd3 ba2.3k sqft305 Chantilly Dr, Houma, LA 70360For SaleMLS ID #2026011202, Jill Falgout, KELLER WILLIAMS REALTY BAYOU P. ROAM MLS
- $380,0004 bd3 ba2.1k sqft173 Camille St, Houma, LA 70360For SaleMLS ID #2026010898, Melanie Rogers Bruce, KELLER WILLIAMS REALTY BAYOU P. ROAM MLS
- $405,0004 bd4 ba3k sqft1616 Saint Charles St, Houma, LA 70360For SaleMLS ID #2026013921, Katina Adams, Gulf Coast Real Estate, LLC. ROAM MLS
- $390,0004 bd2 ba2.3k sqft316 Brentwood Dr, Houma, LA 70360For SaleMLS ID #2025016448, Katina Adams, Gulf Coast Real Estate, LLC. ROAM MLS
- $394,0004 bd2 ba2.2k sqft255 Lake Decade Ct, Houma, LA 70360For SaleMLS ID #2026008786, Molly Usie, KELLER WILLIAMS REALTY BAYOU P. ROAM MLS
- $315,0004 bd2 ba1.8k sqft131 Wimbleton St, Houma, LA 70360For SaleMLS ID #2026016845, Sarah Veillon, Canal & Main Realty. ROAM MLS
- $305,0003 bd3 ba1.9k sqft306 Mandalay West Dr, Houma, LA 70360For SaleMLS ID #2026000111, Molly Usie, KELLER WILLIAMS REALTY BAYOU P. ROAM MLS
- $355,0003 bd2 ba1.8k sqft3376 Caleb Dr, Houma, LA 70360For SaleMLS ID #2026014039, Holly Guidry, KELLER WILLIAMS REALTY BAYOU P. ROAM MLS
- $336,8003 bd2 ba2k sqft197 Lansdown Dr, Houma, LA 70360For SaleMLS ID #2026011939, Lauren Martin, Gulf Coast Real Estate, LLC. ROAM MLS
- $359,0004 bd2 ba1.9k sqft182 Lansdown Dr, Houma, LA 70360For SaleMLS ID #2025022155, Alana McCubbin, CENTURY 21 Action Realty Inc. ROAM MLS
