Enjoy easy, maintenance-provided living in this beautifully maintained, move-in-ready end unit! The thoughtfully designed floor plan features a primary suite on the main level and two additional bedrooms upstairs, offering plenty of space and flexibility. The remodeled kitchen adds modern appeal, while abundant storage throughout keeps everything organized. Major updates include a furnace and air conditioner just two years old. Complete with a two-car garage, this well-caredfor home offers the perfect combination of comfort, convenience, and low-maintenance living. Move right in and enjoy!
Active
$274,900
4217 Wimbledon Dr, Lawrence, KS 66047
3beds
1,856sqft
Townhouse, Residential
Built in 1982
-- sqft lot
$-- Zestimate®
$148/sqft
$238/mo HOA
What's special
Beautifully maintainedTwo-car garageRemodeled kitchenTwo additional bedrooms upstairsThoughtfully designed floor planAbundant storage throughout
- 4 days
- 174
- 8
Zillow last checked:
Listing updated:
Listed by:
JOY N SLAVENS 785-423-1868,
KW INTEGRITY
Source: LBORMLS as distributed by MLS GRID,MLS#: 166718
Facts & features
Interior
Bedrooms & bathrooms
- Bedrooms: 3
- Bathrooms: 2
- Full bathrooms: 1
- 1/2 bathrooms: 1
Primary bedroom
- Level: First
- Area: 165
- Dimensions: 15x11
Bedroom 2
- Level: Second
- Area: 176
- Dimensions: 16x11
Bedroom 3
- Level: Second
- Area: 154
- Dimensions: 14x11
Dining room
- Level: First
- Area: 121
- Dimensions: 11x11
Kitchen
- Level: First
- Area: 132
- Dimensions: 12x11
Living room
- Level: First
- Area: 252
- Dimensions: 21x12
Utility room
- Level: First
- Area: 30
- Dimensions: 6x5
Heating
- Natural Gas
Cooling
- Central Air
Appliances
- Included: Electric Range, Dishwasher, Refrigerator, Washer, Dryer
Features
- Flooring: Carpet, Hardwood, Laminate
- Number of fireplaces: 1
- Fireplace features: One
Interior area
- Total structure area: 1,856
- Total interior livable area: 1,856 sqft
Property
Parking
- Total spaces: 2
- Parking features: Garage Door Opener
- Attached garage spaces: 2
- Details: Attached, Detached
Features
- Levels: 1.5 Level
- Patio & porch: Patio
Details
- Parcel number: 0231120303004038010
Construction
Type & style
- Home type: Townhouse
- Property subtype: Townhouse, Residential
Materials
- Frame, Brick Veneer
- Foundation: Slab
- Roof: Composition
Condition
- New construction: No
- Year built: 1982
Utilities & green energy
- Water: Public
- Utilities for property: Water-City, Sewer-City, Natural Gas, Electricity, Internet, Fiber Optic
Community & HOA
Community
- Subdivision: Wimbldn Twnhms
HOA
- Has HOA: Yes
- HOA fee: $2,860 annually
Location
- Region: Lawrence
Financial & listing details
- Price per square foot: $148/sqft
- Tax assessed value: $250,030
- Annual tax amount: $3,517
- Date on market: 10/15/2026
- Listing terms: Cash,New Loan
- Ownership type: Private
- Road surface type: Hard Surface
Estimated market value
Not available
Estimated sales range
Not available
Not available
Price history
| Date | Event | Price |
|---|---|---|
| 10/16/2026 | Listed for sale | $274,900-5.5%$148/sqft |
Source:  LBORMLS as distributed by MLS GRID #166718 Report a problem | ||
| 7/21/2026 | Sold | -- |
Source:  Heartland MLS as distributed by MLS GRID #2616411 Report a problem | ||
| 6/4/2026 | Pending sale | $290,900$157/sqft |
Source: Heartland MLS as distributed by MLS GRID #2616411 Report a problem | ||
| 6/4/2026 | Contingent | $290,900$157/sqft |
Source: LBORMLS as distributed by MLS GRID #165508 Report a problem | ||
| 5/10/2026 | Price change | $290,900-3%$157/sqft |
Source: LBORMLS as distributed by MLS GRID #165508 Report a problem | ||
| 4/26/2026 | Price change | $299,900-1.2%$162/sqft |
Source: LBORMLS as distributed by MLS GRID #165508 Report a problem | ||
| 4/17/2026 | Listed for sale | $303,500+14.6%$164/sqft |
Source: LBORMLS as distributed by MLS GRID #165449 Report a problem | ||
| 8/12/2024 | Sold | -- |
Source: Agent Provided Report a problem | ||
| 6/25/2024 | Contingent | $264,900$143/sqft |
Source: LBORMLS as distributed by MLS GRID #161481 Report a problem | ||
| 6/24/2024 | Listed for sale | $264,900+29.3%$143/sqft |
Source: LBORMLS as distributed by MLS GRID #161481 Report a problem | ||
| 6/17/2019 | Sold | -- |
Source: Agent Provided Report a problem | ||
| 5/16/2019 | Pending sale | $204,900$110/sqft |
Source: RE/MAX EXCEL #148630 Report a problem | ||
| 5/14/2019 | Listed for sale | $204,900$110/sqft |
Source: RE/MAX EXCEL #148630 Report a problem | ||
Public tax history
| Year | Property taxes | Tax assessment |
|---|---|---|
| 2024 | $3,517 +3.7% | $28,753 +8.1% |
| 2023 | $3,390 | $26,588 +7.9% |
| 2022 | -- | $24,646 +3.5% |
| 2021 | $3,169 +26.4% | $23,805 +25.2% |
| 2019 | $2,507 +1.8% | $19,021 +2.5% |
| 2018 | $2,464 +1.3% | $18,561 +2.4% |
| 2017 | $2,432 +7.8% | $18,124 +3.1% |
| 2016 | $2,255 | $17,572 +1.2% |
| 2015 | -- | $17,365 +0.3% |
| 2014 | -- | $17,319 -7.3% |
| 2013 | -- | $18,676 |
| 2012 | -- | $18,676 +2.7% |
| 2011 | -- | $18,193 -1.9% |
| 2006 | -- | $18,538 +3.4% |
| 2005 | -- | $17,929 +15.9% |
| 2003 | -- | $15,468 +1.2% |
| 2002 | -- | $15,284 +14.2% |
| 2000 | -- | $13,388 |
Find assessor info on the county website
Monthly payment
Est. payment
Payment breakdown
Explore the cost of this home by adjusting the details. Changes won't be saved.Climate risks
Neighborhood: 66047
Nearby schools
Schools provided by the listing agent
- Elementary: Sunflower
- Middle: Southwest
- High: Lawrence High
Source: LBORMLS as distributed by MLS GRID. This data may not be complete. We recommend contacting the local school district to confirm school assignments for this home.

Similar homes
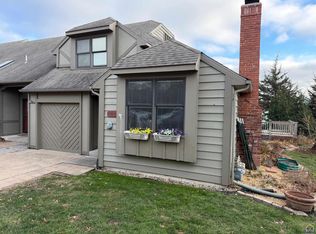
- $275,0003 bd2 ba1.4k sqft3808 W 24th Ter, Lawrence, KS 66047For Sale
 MLS ID #166610, DREW DECK, REECENICHOLS PREFERRED REALTY. LBORMLS as distributed by MLS GRID
- $285,0003 bd2 ba1.3k sqft2702 Coralberry Ct, Lawrence, KS 66047For Sale
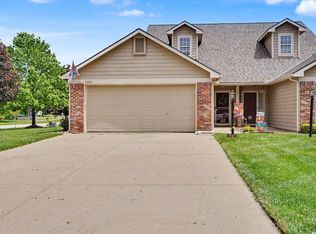 MLS ID #166625, JANET BREITHAUPT, MCGREW REAL ESTATE. LBORMLS as distributed by MLS GRID
- $289,9003 bd2 ba1.6k sqft3411 Seminole Dr, Lawrence, KS 66047For Sale
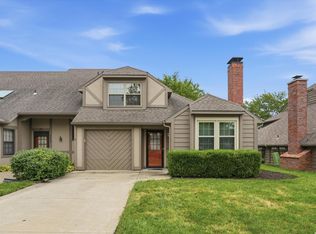 MLS ID #166229, CARSON LEVINE, KW INTEGRITY. LBORMLS as distributed by MLS GRID
- $264,0003 bd3 ba1.6k sqft4912 Stoneback Dr, Lawrence, KS 66047For Sale
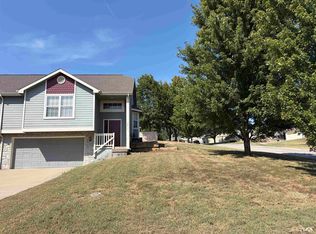 MLS ID #166434, AMY LEMERT, MCGREW REAL ESTATE. LBORMLS as distributed by MLS GRID
