Mediterranean style estate in Porter Ranch Northridge, stunning home, professional landscaping and hardscaping, grand entrance, large open bright living room with vaulted ceilings, overlook your formal dining room, gourmet kitchen with granite counters and stainless steel appliances, informal dining, with build in cabinets, large family room with fireplace and a wet bar, backyard oasis, large covered patio with BBQ, center fountain and lots of grass and amazing greenery, one bedroom downstairs, 3/4 bath and indoor laundry, upstairs has a large primary suite with vaulted ceilings, and a balcony with a view and walk in closets, attached primary bathroom has double vanity's and a large garden tub and separate shower, two large additional bedrooms and a hall bath with double vanity and tub/shower combo, 3 car garage, new carpet, location, location, location prime Porter Ranch, close to golf course, upscale shopping in Porter Ranch, close to the 118 freeway, run don't walk this one's a winner.
Sold for $1,290,000
Listed by: West Valley Plaza Realty • Adam Robbins • Contact: 661-478-1122
Bought with: Equity Union
$1,290,000
11756 Monte Leon Way, Porter Ranch, CA 91326
4beds
2,727sqft
Single Family Residence
Built in 1977
7,795 Square Feet Lot
$1,289,900 Zestimate®
$473/sqft
$6,005 Estimated rent
Home value
$1,289,900
$1.17M - $1.42M
$6,005/mo
Zestimate® history
Owner options
List your home for rent
$6,005/mo
Rent Zestimate®
Find your next renter with Zillow Rental Manager. Plus, with online applications, you can quickly screen prospective tenants – for free.
$6,005/mo
Rent Zestimate®
Refinance and save
$8,666/mo
Est. payment
Refinancing to a lower rate could help reduce your monthly payments and save thousands over the life of the loan.
$8,666/mo
Est. payment
Explore your selling options
Work with a Zillow partner agent
Leverage their expertise and Zillow's premium Showcase listings to get your home seen by more buyers.
Get startedList with your own agent
Get your home in front of millions of buyers by listing it on Zillow.
Learn how to do itSell it yourself
Take full control of how buyers see your home on Zillow by listing For Sale by Owner (FSBO).
List your homeWhat's special
Zillow last checked:
Listing updated:
Listed by:
Adam Robbins DRE #01191926 661-478-1122,
West Valley Plaza Realty
Bought with:
Carlos Avalos, DRE #01812057
Equity Union
Source: CRMLS,MLS#: SR26144252 Originating MLS: California Regional MLS
Originating MLS: California Regional MLSFacts & features
Interior
Bedrooms & bathrooms
- Bedrooms: 4
- Bathrooms: 3
- Full bathrooms: 2
- 3/4 bathrooms: 1
- Main level bathrooms: 1
- Main level bedrooms: 1
Rooms
- Room types: Bedroom, Family Room, Kitchen, Laundry, Living Room, Primary Bathroom, Primary Bedroom, Other, Dining Room
Bedroom
- Features: Bedroom on Main Level
Bathroom
- Features: Dual Sinks, Low Flow Plumbing Fixtures, Remodeled, Upgraded, Walk-In Shower
Kitchen
- Features: Granite Counters, Remodeled, Updated Kitchen
Kitchen
- Features: Galley Kitchen
Other
- Features: Walk-In Closet(s)
Heating
- Central
Cooling
- Central Air
Appliances
- Included: Dishwasher, Gas Cooktop, Disposal, Gas Oven, Gas Range, Microwave, Refrigerator, Water Heater, Dryer, Washer
- Laundry: Washer Hookup, Laundry Room
Features
- Wet Bar, Balcony, Block Walls, Separate/Formal Dining Room, Eat-in Kitchen, Granite Counters, High Ceilings, In-Law Floorplan, Open Floorplan, Storage, Bedroom on Main Level, Galley Kitchen, Walk-In Closet(s)
- Flooring: Carpet, Wood
- Windows: Custom Covering(s), Skylight(s)
- Has fireplace: Yes
- Fireplace features: Family Room
- Common walls with other units/homes: No Common Walls
Interior area
- Total interior livable area: 2,727 sqft
Property
Parking
- Total spaces: 3
- Parking features: Door-Multi, Driveway Down Slope From Street, Direct Access, Driveway, Garage Faces Front, Garage
- Attached garage spaces: 3
Features
- Levels: Two
- Stories: 2
- Entry location: 1
- Patio & porch: Rear Porch, Concrete, Covered, Patio
- Exterior features: Rain Gutters
- Pool features: None
- Spa features: None
- Fencing: Block,Wrought Iron
- Has view: Yes
- View description: Neighborhood, Peek-A-Boo, Trees/Woods
Lot
- Size: 7,795 Square Feet
- Features: 0-1 Unit/Acre, Back Yard, Sprinklers In Rear, Sprinklers In Front, Sprinkler System, Yard
Details
- Additional structures: Shed(s)
- Parcel number: 2872010019
- Special conditions: Standard
Construction
Type & style
- Home type: SingleFamily
- Architectural style: Mediterranean
- Property subtype: Single Family Residence
Materials
- Stucco
- Foundation: Slab
- Roof: Tile
Condition
- New construction: No
- Year built: 1977
Utilities & green energy
- Electric: 220 Volts in Garage
- Sewer: Public Sewer
- Water: Public
- Utilities for property: Electricity Connected, Natural Gas Connected, Sewer Connected, Water Connected
Community & HOA
Community
- Features: Curbs, Foothills, Golf, Street Lights, Suburban, Sidewalks
- Security: Carbon Monoxide Detector(s), Smoke Detector(s), Security Lights
Location
- Region: Porter Ranch
Financial & listing details
- Price per square foot: $473/sqft
- Tax assessed value: $311,338
- Date on market: 7/2/2026
- Cumulative days on market: 37 days
- Listing terms: Cash,Conventional,FHA,VA Loan
- Inclusions: ask of you want any furniture :)
- Exclusions: three chandiliers in entry area
- Road surface type: Paved
Price history
| Date | Event | Price |
|---|---|---|
| 9/9/2026 | Sold | $1,290,000$473/sqft |
Source:  CRMLS #SR26144252 Report a problem CRMLS #SR26144252 Report a problem | ||
| 8/10/2026 | Pending sale | $1,290,000$473/sqft |
Source: CRMLS #SR26144252 Report a problem | ||
| 7/29/2026 | Price change | $1,290,000-4.4%$473/sqft |
Source: CRMLS #SR26144252 Report a problem | ||
| 7/2/2026 | Listed for sale | $1,350,000$495/sqft |
Source: CRMLS #SR26144252 Report a problem | ||
Public tax history
| Year | Property taxes | Tax assessment |
|---|---|---|
| 2026 | -- | $311,338 +2% |
| 2025 | $4,035 +1.4% | $305,234 +2% |
| 2024 | $3,980 +1.8% | $299,250 +2% |
| 2023 | $3,909 +4.6% | $293,383 +2% |
| 2022 | $3,738 +1.6% | $287,632 +2% |
| 2021 | $3,678 -0.8% | $281,993 +1% |
| 2020 | $3,707 | $279,103 +2% |
| 2019 | $3,707 +7.3% | $273,631 +2% |
| 2018 | $3,455 | $268,266 +2% |
| 2017 | $3,455 +2.2% | $263,007 +2% |
| 2016 | $3,381 +3.2% | $257,851 +1.5% |
| 2015 | $3,276 +0.9% | $253,979 +2% |
| 2014 | $3,247 | $249,004 +2.5% |
| 2012 | -- | $243,021 +2% |
| 2011 | -- | $238,257 +0.8% |
| 2010 | -- | $236,478 -0.2% |
| 2009 | -- | $237,041 +2% |
| 2008 | -- | $232,394 +2% |
| 2007 | -- | $227,839 +2% |
| 2006 | -- | $223,372 |
| 2005 | -- | $223,372 +4% |
| 2004 | -- | $214,700 +1.9% |
| 2003 | -- | $210,766 +2% |
| 2002 | -- | $206,634 +4% |
| 2000 | -- | $198,612 |
Find assessor info on the county website
Neighborhood: Porter Ranch
Nearby homes
- $1,311,9003 bd3 ba3k sqft11758 Monte Leon Way, Porter Ranch, CA 91326Off Market
- $1,470,3005 bd3 ba3.5k sqft11754 Monte Leon Way, Porter Ranch, CA 91326Off Market
- $1,361,7003 bd-- ba3k sqft18933 Granada Cir, Porter Ranch, CA 91326Off Market
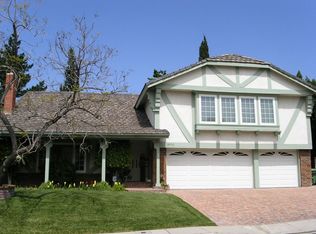
- $1,356,8005 bd3 ba3.5k sqft11760 Monte Leon Way, Porter Ranch, CA 91326Off Market
- $1,206,7004 bd3 ba3k sqft11752 Monte Leon Way, Porter Ranch, CA 91326Off Market
- $1,395,0004 bd2 ba2.2k sqft18931 Granada Cir, Porter Ranch, CA 91326Sold
- $1,485,0005 bd3 ba3.5k sqft18935 Granada Cir, Porter Ranch, CA 91326Sold
- $1,300,4003 bd3 ba3k sqft11755 Monte Leon Way, Porter Ranch, CA 91326Off Market
Nearby schools
GreatSchools rating
- 10/10Castlebay Lane Charter SchoolGrades: K-5Distance: 0.5 mi
- 9/10Robert Frost Middle SchoolGrades: 6-8Distance: 2.1 mi
- 7/10Valley Academy Of Arts And SciencesGrades: 9-12Distance: 3.1 mi
Get a cash offer in 3 minutes
Find out how much your home could sell for in as little as 3 minutes with a no-obligation cash offer.
Estimated market value
$1,289,900
Get a cash offer in 3 minutes
Find out how much your home could sell for in as little as 3 minutes with a no-obligation cash offer.
Estimated market value
$1,289,900
- California
- Los Angeles County
- Los Angeles
- 91326
- Porter Ranch
- 11756 Monte Leon Way
