VIEWS-VIEWS! *Nestled on 5 Acres *MOUNTAIN CHALET *Colorado Mountain Living **Primary Home, 2nd Home/or Short Term Vacation Rental. *Great Income Potential **AUTUMN BUYER BONUSES: *Furnished, New Furnace, Extended Dates & Contingency to Sell- fine, Low deposit, 1% Lender Incentive Towards Rate Buy Down ~or Reduce Your Cash to Close w/ Preferred Lender *Attractive Large Picture Windows *This Property Overlooks a 40 Acre Parcel Below & Forest beyond of 117+ Acres *Also Adjacent to Forest of 83+ Acres *Just 9 Mi to Hwy 74 in Evergreen - Bergan Park for Dining & Shopping *13 Mi to Evergreen Main Street *15 Mi to I-70 *40 min to Denver Metro *Private & Quiet *Primary Residence or 2nd Home *Lovely Blue Spruce, Pine & Aspen Trees w/Rock Outcroppings *Vaulted Ceilings *Light & Bright *Open Floor Plan *Welcome to Your Mountain Retreat *Spacious Family Room w/Wood Stove *Deck for Cookouts & Entertaining *Remodeled Kitchen w/Granite Countertops & Stainless Steel Appliances *Inviting Loft (for 4th Bedroom/Office) *Overlooking the Family Room, Picture Windows w/Views *Lower Level Great Room for Playing Cards & Games w/ Cozy 2nd Wood Stove *Relax in the Sauna -After Outdoor Fun *Work out in the Gym *You will Love this Floor Plan: Main Floor Open Living Concept- w/ Kitchen, Dining & Family Room *This Home Brings in Privacy for your Family & Guests *Featuring: 2 Bedrooms Upper, 1 Bedroom Main, and 1 Bedroom Lower w/ a Full Bathroom on Each Level -Next to the Bedrooms *High End Gym Equipment -in the Oversize Garage *Mud Room w/2nd Entrance *Attached Garage 2 space/Workshop & 1 space Detached. Abundance of Onsite Level Parking *2 Sheds for Your Tools & Toys *Full Home Generator *This Home is Located South of Idaho Springs- on the +Evergreen Side. *Short Term Rentals Allowed / STR Analysis Report Available.*NO hoa *County Maintained Roads, (2025) Furnace & Hot Water Heater, (2015) Roof. Note: Truck/Plow & ATV for sale. Call Agent for Tour.
Sold for $860,000
Zillow last checked:
Listing updated:
Bought with:
Nichelle Phillips, 100092011
Lifestyle International Realty
Source: IRES as distributed by MLS GRID,MLS#: 1038081
Price history
| Date | Event | Price |
|---|---|---|
| 10/17/2025 | Sold | $860,000-1.1%$353/sqft |
Source:  IRES as distributed by MLS GRID #1038081 Report a problem IRES as distributed by MLS GRID #1038081 Report a problem | ||
| 9/29/2025 | Pending sale | $870,000$358/sqft |
Source:  REcolorado as distributed by MLS GRID #4735061 Report a problem REcolorado as distributed by MLS GRID #4735061 Report a problem | ||
| 9/18/2025 | Price change | $870,000-2%$358/sqft |
Source: REcolorado as distributed by MLS GRID #4735061 Report a problem | ||
| 8/10/2025 | Price change | $888,000-1.2%$365/sqft |
Source: REcolorado as distributed by MLS GRID #4735061 Report a problem | ||
| 7/8/2025 | Price change | $899,000-2.8%$370/sqft |
Source: REcolorado as distributed by MLS GRID #4735061 Report a problem | ||
| 6/27/2025 | Listed for sale | $925,000+39.1%$380/sqft |
Source: REcolorado as distributed by MLS GRID #4735061 Report a problem | ||
| 9/17/2020 | Sold | $665,000+10.8%$273/sqft |
Source: Public Record Report a problem | ||
| 3/16/2017 | Sold | $600,000+311.9%$247/sqft |
Source: Public Record Report a problem | ||
| 4/24/2008 | Sold | $145,650$60/sqft |
Source: Public Record Report a problem | ||
Nearby homes
- $864,0003 bd3 ba2.5k sqft1176 Squaw Mtn Trl, Idaho Springs, CO 80452Off Market
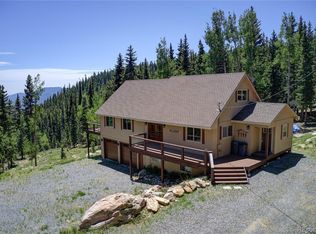
- $1,095,9004 bd3 ba3.5k sqft1136 Raven Ridge Rd, Idaho Springs, CO 80452Off Market
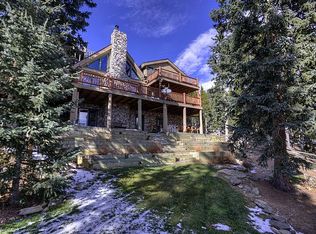
- $215,0005 acres1190 Squaw Mountain Trl, Idaho Springs, CO 80452Sold
- $787,2004 bd2 ba2k sqft1147 Squaw Mtn Trl, Idaho Springs, CO 80452Off Market


Get pre-qualified for a loan
At Zillow Home Loans, we can pre-qualify you in as little as 5 minutes with no impact to your credit score.An equal housing lender. NMLS #10287.
