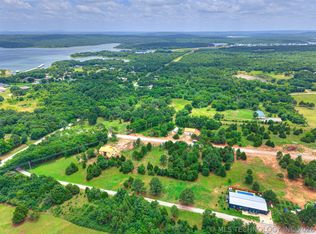
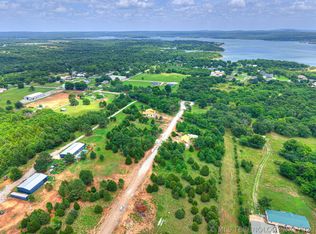
Country living just minutes from Lake Eufaula! Situated on 7.5 unrestricted acres, this fully remodeled property offers the perfect mix of privacy, functionality, and modern updates. The land is fenced with barbed wire, partially wooded with open pasture areas, a pond, three artesian wells, and an additional water well located at the back of the property.
The 2010 factory built home features 4 bedrooms, 3 full bathrooms, fresh paint throughout, luxury vinyl plank flooring, brand new appliances, and a new HVAC unit. The spacious open concept layout includes a large kitchen and dining area plus two wood burning fireplaces, one in the main living room and one in the den, creating a warm and inviting atmosphere.
Outside, the impressive 40x60 red iron shop is fully insulated with electric, a 220 outlet, double garage doors plus an additional single garage door, offering plenty of space for vehicles, boats, RVs, equipment, or lake toys. The metal roof was installed in 2019, and there is already an RV hookup in place. Utilities remain at the front of the property where an additional homesite once sat, offering even more possibilities for expansion or future development.
Whether you’re looking for a hobby farm, homestead, business opportunity, weekend lake retreat, or simply room to spread out and enjoy country life, this property offers endless potential.
For sale
$425,000
1176 Stephens Rd, Eufaula, OK 74432
4beds
2,432sqft
Manufactured Home, Single Family Residence
Built in 2010
7.5 Acres Lot
$-- Zestimate®
$175/sqft
$-- HOA
What's special
Fresh paint throughoutSpacious open concept layoutTwo wood burning fireplacesLuxury vinyl plank flooringBrand new appliancesRv hookup in placeNew hvac unit
- 140 days
- 127
- 5
Zillow last checked:
Listing updated:
Listed by:
Mycah Boyd 918-636-2611,
RE/MAX Champion Land
Source: MLS Technology, Inc.,MLS#: 2619140 Originating MLS: MLS Technology
Originating MLS: MLS TechnologyFacts & features
Interior
Bedrooms & bathrooms
- Bedrooms: 4
- Bathrooms: 3
- Full bathrooms: 3
Den
- Description: Den/Family Room,Fireplace
- Level: First
Kitchen
- Description: Kitchen,Eat-In
- Level: First
Living room
- Description: Living Room,Fireplace
- Level: First
Heating
- Central, Electric
Cooling
- Central Air, Window Unit(s)
Appliances
- Included: Dryer, Dishwasher, Electric Water Heater, Oven, Range, Refrigerator, Washer
- Laundry: Electric Dryer Hookup
Features
- Laminate Counters, Electric Oven Connection, Electric Range Connection
- Flooring: Vinyl
- Windows: Aluminum Frames
- Basement: None
- Number of fireplaces: 2
- Fireplace features: Blower Fan, Wood Burning
Interior area
- Total structure area: 2,432
- Total interior livable area: 2,432 sqft
Property
Parking
- Total spaces: 8
- Parking features: Boat, Detached, Garage, RV Access/Parking
- Garage spaces: 8
Accessibility
- Accessibility features: Accessible Doors
Features
- Levels: One
- Stories: 1
- Patio & porch: Deck
- Exterior features: None
- Pool features: None
- Fencing: Barbed Wire
- Body of water: Eufaula Lake
Lot
- Size: 7.5 Acres
- Features: Farm, Mature Trees, Pond on Lot, Ranch, Wooded
Details
- Additional structures: Other
- Parcel number: 610014200
Construction
Type & style
- Home type: MobileManufactured
- Architectural style: Other
- Property subtype: Manufactured Home, Single Family Residence
Materials
- Manufactured, Vinyl Siding
- Foundation: Tie Down
- Roof: Metal
Condition
- Year built: 2010
Utilities & green energy
- Sewer: Septic Tank
- Water: Rural
- Utilities for property: Cable Available, Electricity Available, Phone Available, Water Available
Community & HOA
Community
- Security: Storm Shelter, Smoke Detector(s)
- Subdivision: Pittsburg Co Unplatted
HOA
- Has HOA: No
Location
- Region: Eufaula
Financial & listing details
- Price per square foot: $175/sqft
- Tax assessed value: $137,533
- Annual tax amount: $1,138
- Date on market: 5/26/2026
- Cumulative days on market: 31 days
- Listing terms: Conventional,FHA,Other,VA Loan
- Body type: Double Wide
Estimated market value
Not available
Estimated sales range
Not available
Not available
Price history
| Date | Event | Price |
|---|---|---|
| 5/27/2026 | Listed for sale | $425,000+54.5%$175/sqft |
Source:  MLS Technology, Inc. #2619140 Report a problem MLS Technology, Inc. #2619140 Report a problem | ||
| 4/24/2023 | Sold | $275,000-3.5%$113/sqft |
Source: MLS Technology, Inc. #2305688 Report a problem | ||
| 3/4/2023 | Pending sale | $285,000$117/sqft |
Source: MLS Technology, Inc. #2305688 Report a problem | ||
| 2/15/2023 | Listed for sale | $285,000$117/sqft |
Source: MLS Technology, Inc. #2305688 Report a problem | ||
Public tax history
| Year | Property taxes | Tax assessment |
|---|---|---|
| 2025 | $1,169 -3% | $15,129 -2.4% |
| 2024 | $1,205 -11.9% | $15,507 -11.6% |
| 2023 | $1,368 | $17,550 |
| 2022 | -- | $17,550 +0.9% |
| 2021 | -- | $17,392 +6.1% |
| 2020 | -- | $16,394 +3% |
| 2019 | -- | $15,916 |
| 2018 | $1,206 | $15,916 |
| 2017 | -- | $15,916 +2.2% |
| 2016 | -- | $15,569 |
| 2015 | $1,189 +1.6% | $15,569 +1.8% |
| 2014 | $1,170 -0.4% | $15,287 |
| 2013 | $1,175 -0.2% | $15,287 |
| 2012 | $1,176 -2.2% | $15,287 -1.8% |
| 2011 | $1,203 +662.1% | $15,560 +665.4% |
| 2010 | $158 | $2,033 |
| 2009 | $158 +0.3% | $2,033 |
| 2008 | $157 | $2,033 |
| 2007 | $157 | $2,033 |
Find assessor info on the county website
Monthly payment
Climate risks
Neighborhood: 74432
Nearby schools
Schools provided by the listing agent
- Elementary: Canadian
- High: Canadian
- District: Canadian - Sch Dist (U5)
Source: MLS Technology, Inc.. This data may not be complete. We recommend contacting the local school district to confirm school assignments for this home.
Similar homes

- $469,9004 bd3 ba1.7k sqft291 Cedar Ridge Rd, Eufaula, OK 74432For Sale
 MLS ID #2631938, Mindi Fitzer, C21/First Choice Realty. MLS Technology, Inc.
 - $395,0003 bd2 ba1.6k sqft418251 E 1201st Rd, Eufaula, OK 74432For Sale
 MLS ID #1242976, Nick Henson, Capitol Realty, LLC. MLSOK/OKCMAR as distributed by MLS GRID
 - $382,0003 bd3 ba1.8k sqft1713 Rose Ln, Eufaula, OK 74432For Sale
 MLS ID #2633605, Christine M. Riley, Campbell Due Real Estate LLC. MLS Technology, Inc.
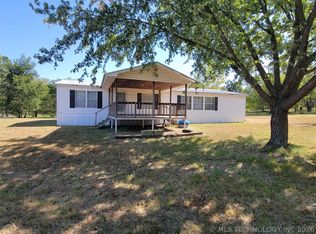
 - $365,0003 bd2 ba1.6k sqft102 James Thomas Rd, Eufaula, OK 74432For Sale
 MLS ID #2613694, Anita Rodgers, C21/Shirley Donaldson Eufaula. MLS Technology, Inc.
