Welcome to The Saluda by Veranda Homes, a stunning new construction located in the highly sought-after community of The Grove. This 5-bedroom, 3-bath brick front home, offers 2,916 sq. ft. of modern living space on a large lot, combining style, comfort, and convenience. Step inside to discover an open-concept design highlighted by luxury vinyl plank flooring throughout the kitchen and downstairs living areas. The gourmet kitchen features quartz countertops, a gas range, stainless steel appliances, white shaker cabinets, a single-bowl stainless sink, and elegant glass pendant lighting—perfect for both everyday living and entertaining. The home also offers a butler’s pantry for additional storage and function. The spacious second-floor owners suite features a trayed ceiling with fan/light combo, and a luxurious bath with dual vanity and walk-in shower. The traditional dining room in the front of the home can also serve as a home office or small bedroom/nursery. Downstairs you will find a large bedroom with an adjacent bath, and upstairs has 3 additional large bedrooms with the third bathroom. An added bonus for this home is the included features: 2" faux wood blinds, stainless steel refrigerator, covered back porch, and gas fireplace in the family room. Enjoy natural gas, a tankless water heater, and gas heat (furnace) for year-round efficiency. Outside, the landscaped yard and large lot will elevate your lifestyle. Outside, the landscaped yard and community amenities elevate your lifestyle—with access to The Grove’s clubhouse, pool, playground, grilling area, pond, walking trails, and direct Rail Trail access. Perfectly located minutes from Magnolia Mall and the I-20/I-95 interchange, with a Publix coming soon across the street, this home offers easy access to shopping, dining, and entertainment. *Interior Listing pictures are of a model from a previously built home in another subdivision* Come experience The Saluda by Veranda Homes—where quality craftsmanship meets modern living in one of the area’s most desirable communities.
New construction
$386,035
1176 Summer Duck Loop, Florence, SC 29501
5beds
2,916sqft
Single Family Residence
Built in 2026
0.33 Acres Lot
$-- Zestimate®
$132/sqft
$50/mo HOA
What's special
Landscaped yardLarge lotSpacious second-floor owners suiteStainless steel appliancesStainless steel refrigeratorWhite shaker cabinetsGas range
- 23 hours
- 117
- 12
Zillow last checked:
Listing updated:
Listed by:
Hunter J Lowe 843-992-0123,
Lowe Key Realty, Llc,
Angela Sanderson,
Lowe Key Realty, Llc
Source: Pee Dee Realtor Association,MLS#: 2604178
Facts & features
Interior
Bedrooms & bathrooms
- Bedrooms: 5
- Bathrooms: 3
- Full bathrooms: 3
Heating
- Central, Forced Air
Cooling
- Central Air
Appliances
- Included: Dishwasher, Gas, Microwave, Range, Refrigerator, Oven
- Laundry: Wash/Dry Cnctn.
Features
- Shower, Attic, Walk-In Closet(s), High Ceilings, Tray Ceiling(s), Solid Surface Countertops, Kitchen Island
- Flooring: Carpet, Vinyl
- Windows: Insulated Windows, Blinds
- Attic: Pull Down Stairs
- Number of fireplaces: 1
- Fireplace features: 1 Fireplace, Gas Log, Living Room
Interior area
- Total structure area: 2,916
- Total interior livable area: 2,916 sqft
Property
Parking
- Total spaces: 2
- Parking features: Attached
- Attached garage spaces: 2
Features
- Levels: Two
- Stories: 2
- Patio & porch: Porch, Patio
- Exterior features: Sprinkler System, Other, Outdoor Space (Not Screened)
Lot
- Size: 0.33 Acres
- Features: Other/See Remarks
Details
- Parcel number: 0007501242
Construction
Type & style
- Home type: SingleFamily
- Property subtype: Single Family Residence
Materials
- Vinyl Siding, Brick Veneer/Siding, Other
- Foundation: Slab
- Roof: Shingle
Condition
- New Construction
- New construction: Yes
- Year built: 2026
Utilities & green energy
- Sewer: Public Sewer
- Water: Public
Community & HOA
Community
- Subdivision: The Grove At Ebenezer
HOA
- Has HOA: Yes
- HOA fee: $600 annually
Location
- Region: Florence
Financial & listing details
- Price per square foot: $132/sqft
- Date on market: 10/11/2026
Estimated market value
Not available
Estimated sales range
Not available
Not available
Price history
| Date | Event | Price |
|---|---|---|
| 10/11/2026 | Listed for sale | $386,035$132/sqft |
Source:  Pee Dee Realtor Association #2604178 Report a problem Pee Dee Realtor Association #2604178 Report a problem | ||
Public tax history
Tax history is unavailable.
Monthly payment
Est. payment
Payment breakdown
Explore the cost of this home by adjusting the details. Changes won't be saved.Climate risks
Neighborhood: 29501
Nearby schools
Schools provided by the listing agent
- Elementary: Carver/Moore
- Middle: Sneed
- High: West Florence
Source: Pee Dee Realtor Association. This data may not be complete. We recommend contacting the local school district to confirm school assignments for this home.
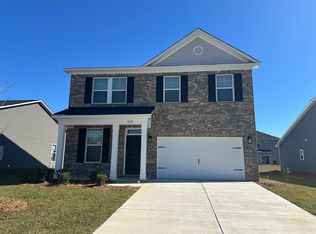
- $344,2005 bd3 ba2.2k sqft1233 Summer Duck Loop, Florence, SC 29501Off Market
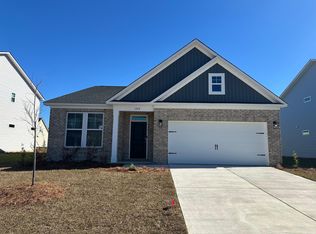
- $303,3003 bd2 ba1.6k sqft1229 Summer Duck Loop, Florence, SC 29501Off Market
- $303,3003 bd2 ba1.6k sqft1221 Summer Duck Loop, Florence, SC 29501Off Market

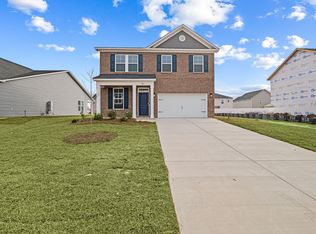
- $344,2005 bd3 ba2.2k sqft1217 Summer Duck Loop, Florence, SC 29501Off Market
Similar homes
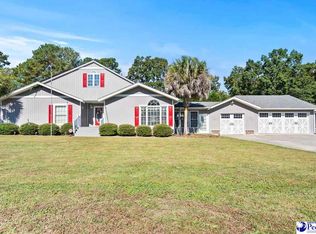
- $385,0006 bd3 ba2.9k sqft3619 W Springfield Dr, Florence, SC 29501For Sale
 MLS ID #2604170, Thomas Langan, Exp Realty Greyfeather Group. Pee Dee Realtor Association
 - $389,9005 bd3 ba2.8k sqft989 Jasmine Ln, Florence, SC 29501For Sale
 MLS ID #2601647, Natalie Taflinger, Exp Realty Llc. Pee Dee Realtor Association
 - $326,2154 bd3 ba2k sqft1170 Summer Duck Loop, Florence, SC 29501New Construction
 MLS ID #2604177, Hunter J Lowe, Lowe Key Realty, Llc. Pee Dee Realtor Association
 - $384,0004 bd3 ba2.5k sqft1008 Oak Bend Ln, Florence, SC 29501For Sale
 MLS ID #2602550, Ripa Venki, Re/max Professionals. Pee Dee Realtor Association
 - $319,9003 bd3 ba2.1k sqft4100 Heather Dr, Florence, SC 29501For SaleMLS ID #2604156, Tiffany J Collins, Exp Realty Llc. Pee Dee Realtor Association
- $349,0004 bd3 ba2.5k sqft1052 Summer Duck Loop, Florence, SC 29501For SaleMLS ID #2602831, Ying " Chen, Exp Realty Llc. Pee Dee Realtor Association
- $539,9005 bd4 ba3k sqft1975 Osprey Dr, Florence, SC 29501For SaleMLS ID #2604153, Natalie Taflinger, Exp Realty Llc. Pee Dee Realtor Association
- $393,6155 bd3 ba2.9k sqft2217 Pandoras Path, Timmonsville, SC 29161New ConstructionPee Dee Realtor Association
- $399,9004 bd3 ba2.2k sqft4004 W Eagle St, Florence, SC 29501For SaleMLS ID #2603465, Adam L Crosson, Crosson & Co Real Estate Brokered By Exp Realty. Pee Dee Realtor Association
- $345,0504 bd3 ba2.2k sqft1181 Summer Duck Loop, Florence, SC 29501New ConstructionMLS ID #2602457, Hunter J Lowe, Lowe Key Realty, Llc. Pee Dee Realtor Association
- $389,9006 bd3 ba3.6k sqft1816 Lake Jocassee Dr, Florence, SC 29501For SaleMLS ID #2603617, Robricco Porter, C/b Mcmillan And Assoc.. Pee Dee Realtor Association
- $399,9504 bd2 ba2.9k sqft4178 Rodanthe Cir, Florence, SC 29501For SaleMLS ID #2602823, Weston C Oates, Home Solutions Of Sc. Pee Dee Realtor Association
- $359,9004 bd4 ba2.5k sqft1092 Greenview Dr, Florence, SC 29501For SaleMLS ID #2602923, Melissa Floyd, Real Estate Direct. Pee Dee Realtor Association
- $349,9004 bd3 ba2.3k sqft1027 S Peninsula Rd, Florence, SC 29501For SaleMLS ID #2602919, Jaclyn D Waldron, Real Broker, Llc. Pee Dee Realtor Association
- $284,9003 bd2 ba1.6k sqft3937 Meadors Rd, Florence, SC 29501For SaleMLS ID #2604152, Elaine Wilson, Exp Realty Greyfeather Group. Pee Dee Realtor Association
- $440,0005 bd4 ba3.1k sqft921 Sunset Acres Ln, Florence, SC 29501For SaleMLS ID #2602880, Lan Truong, America's Choice Realty, Llc. Pee Dee Realtor Association
