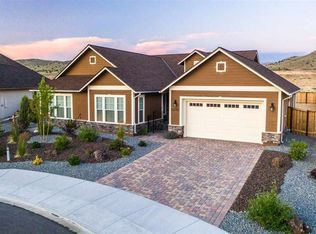
Big space, a great location, and owned solar panels that are fully paid off and included with the sale make this home an exceptional opportunity in one of Spanish Springs' most sought-after neighborhoods. Tucked away on a quiet cul-de-sac in the Rustic Ridge area, this 5-bedroom, 2.5-bath home offers 3,035 square feet of living space with room for everyone. The owned solar system helps reduce electrical costs by approximately 40-50%, providing long-term energy savings without the expense of a solar lease or loan. The spacious layout is ideal for large households, multi-generational living, or anyone needing extra space for a home office, gym, or hobby room. Enjoy living just minutes from Spanish Springs High School, Shaw Middle School, neighborhood parks, shopping centers, restaurants, and everyday conveniences along Pyramid Highway. Outdoor enthusiasts will appreciate the nearby hiking trails, mountain views, and quick access to Pyramid Lake recreation. Combining comfort, space, energy efficiency, and an unbeatable Spanish Springs location, this home is ready for its next chapter.
Active under contract-no show
Price cut: $24.1K (8/12)
$874,900
11760 Rustic Ridge Ct, Sparks, NV 89441
5beds
3,035sqft
Single Family Residence
Built in 2017
0.48 Acres Lot
$-- Zestimate®
$288/sqft
$40/mo HOA
What's special
Spacious layoutMountain viewsNearby hiking trails
- 100 days
- 487
- 13
Zillow last checked:
Listing updated:
Listed by:
Paul Dunham B.146929 775-303-8656,
Elevate Realty
Source: NNRMLS,MLS#: 260007162
Facts & features
Interior
Bedrooms & bathrooms
- Bedrooms: 5
- Bathrooms: 3
- Full bathrooms: 2
- 1/2 bathrooms: 1
Heating
- Forced Air, Natural Gas
Cooling
- Central Air
Appliances
- Included: Dishwasher, Disposal, Double Oven, Gas Cooktop, Microwave
- Laundry: Cabinets, Laundry Room, Shelves, Washer Hookup
Features
- Breakfast Bar, Ceiling Fan(s), Entrance Foyer, High Ceilings, Kitchen Island, No Interior Steps, Pantry, Master Downstairs, Walk-In Closet(s)
- Flooring: Carpet, Ceramic Tile, Laminate
- Windows: Blinds, Double Pane Windows, Vinyl Frames
- Number of fireplaces: 1
- Fireplace features: Gas
- Common walls with other units/homes: No Common Walls
Interior area
- Total structure area: 3,035
- Total interior livable area: 3,035 sqft
Property
Parking
- Total spaces: 3
- Parking features: Attached, Garage, Garage Door Opener, Tandem
- Attached garage spaces: 3
Features
- Levels: One
- Stories: 1
- Patio & porch: Uncovered, Glass Enclosed, Patio, Deck
- Exterior features: Multiple Entry Flat or Ramped, Rain Gutters
- Spa features: None
- Fencing: Back Yard
- Has view: Yes
- View description: Mountain(s)
Lot
- Size: 0.48 Acres
- Features: Cul-De-Sac, Landscaped, Level
Details
- Additional structures: Gazebo, Shed(s)
- Parcel number: 53464207
- Zoning: LDS
Construction
Type & style
- Home type: SingleFamily
- Property subtype: Single Family Residence
Materials
- Fiber Cement, Stone Veneer, Stucco
- Foundation: Slab
- Roof: Composition,Pitched
Condition
- New construction: No
- Year built: 2017
Utilities & green energy
- Sewer: Public Sewer
- Water: Public
- Utilities for property: Electricity Connected, Internet Connected, Natural Gas Connected, Sewer Connected, Water Connected, Cellular Coverage, Centralized Data Panel, Water Meter Installed
Green energy
- Energy generation: Solar
Community & HOA
Community
- Security: Smoke Detector(s)
- Subdivision: Donovan Ranch 4
HOA
- Has HOA: Yes
- Amenities included: None
- HOA fee: $120 quarterly
- HOA name: Sugar Loaf Landscape Maintainence Association
Location
- Region: Sparks
Financial & listing details
- Price per square foot: $288/sqft
- Tax assessed value: $643,128
- Annual tax amount: $6,324
- Date on market: 6/5/2026
- Cumulative days on market: 100 days
- Listing terms: Cash,Conventional,FHA,VA Loan
Estimated market value
Not available
Estimated sales range
Not available
Not available
Price history
| Date | Event | Price |
|---|---|---|
| 8/27/2026 | Contingent | $874,900$288/sqft |
Source:  NNRMLS #260007162 Report a problem NNRMLS #260007162 Report a problem | ||
| 8/12/2026 | Price change | $874,900-2.7%$288/sqft |
Source: NNRMLS #260007162 Report a problem | ||
| 7/18/2026 | Price change | $899,000-2.8%$296/sqft |
Source: NNRMLS #260007162 Report a problem | ||
| 6/24/2026 | Price change | $925,000-2.6%$305/sqft |
Source: NNRMLS #260007162 Report a problem | ||
| 6/5/2026 | Listed for sale | $950,000+101.5%$313/sqft |
Source: NNRMLS #260007162 Report a problem | ||
| 9/8/2017 | Sold | $471,500$155/sqft |
Source: Public Record Report a problem | ||
Public tax history
| Year | Property taxes | Tax assessment |
|---|---|---|
| 2026 | $6,325 +3% | $225,095 -0.3% |
| 2025 | $6,142 -1.8% | $225,849 +2.4% |
| 2024 | $6,253 +8% | $220,554 +3.8% |
| 2023 | $5,791 +4.2% | $212,396 +19% |
| 2022 | $5,559 +5.7% | $178,458 +4.2% |
| 2021 | $5,261 +5% | $171,291 +7.4% |
| 2020 | $5,008 -4.8% | $159,553 |
| 2019 | $5,261 +5% | $159,553 +5.3% |
| 2018 | $5,008 | $151,586 +47.5% |
| 2017 | -- | $102,796 |
Find assessor info on the county website
Monthly payment
Est. payment
Payment breakdown
Explore the cost of this home by adjusting the details. Changes won't be saved.Climate risks
Neighborhood: 89441
Nearby schools
Schools provided by the listing agent
- Elementary: Taylor
- Middle: Shaw Middle School
- High: Spanish Springs
Source: NNRMLS. This data may not be complete. We recommend contacting the local school district to confirm school assignments for this home.
Similar homes
- $999,0004 bd3 ba3k sqft11880 Paradise Hills Ct, Sparks, NV 89441Active
 MLS ID #260010035, Kyla Bevel, Key Collective. NNRMLS
 - $825,0004 bd3 ba2.6k sqft11658 Sugarloaf Peak Dr, Sparks, NV 89441Active
 MLS ID #260011064, Laura Kirsch, Marmot Properties, LLC. NNRMLS
 - $979,0003 bd3 ba3k sqft11562 Hacienda Ridge Way, Sparks, NV 89441Active
 MLS ID #260008733, Lyndi Newbry, Berkshire Hathaway HomeService. NNRMLS
 - $774,9003 bd2 ba2.3k sqft11643 Rustic View Ave, Sparks, NV 89441Active
 MLS ID #260007720, Amber Cerfoglio, Ferrari-Lund R.E. Sparks. NNRMLS
 - $824,9004 bd3 ba2.8k sqft2291 Cloud Berry Dr, Sparks, NV 89441ActiveMLS ID #260007882, Caroline Gulick, Elevate Realty. NNRMLS
- $799,9005 bd4 ba3.2k sqft11599 Vinegar Peak Dr, Sparks, NV 89441ActiveMLS ID #260010437, Heidi Somhegyi, RE/MAX Gold-Midtown. NNRMLS
- $769,9005 bd4 ba3.1k sqft2850 Friar Rock Ct, Sparks, NV 89436ActiveMLS ID #260011855, Claire Kirby, Real Broker LLC. NNRMLS
- $785,0005 bd3 ba2.7k sqft2035 Lanstar Dr, Sparks, NV 89441ActiveMLS ID #260009839, Linda Carlin, Choice Premier Properties. NNRMLS
- $925,0003 bd4 ba2.9k sqft295 Descanso Ln, Sparks, NV 89441ActiveMLS ID #260005284, Dana Caldwell, eXp Realty. NNRMLS
- $699,9004 bd3 ba2.2k sqft2244 Millville Dr, Sparks, NV 89441ActiveMLS ID #260010934, Rian Haag, LPT Realty, LLC. NNRMLS
- $685,0004 bd2 ba1.9k sqft2351 Millville Dr, Sparks, NV 89441ActiveMLS ID #260005036, Carlos Armendariz, Ferrari-Lund R.E. Sparks. NNRMLS
- $839,0005 bd4 ba3.2k sqft8006 Furnace Creek Dr, Sparks, NV 89436ActiveMLS ID #260004857, Jennifer Colley, LPT Realty, LLC. NNRMLS
- $975,0004 bd3 ba2.8k sqft8605 Eaglenest Rd, Sparks, NV 89436ActiveMLS ID #260007142, Dan Smith, Dickson Realty - Sparks. NNRMLS
- $1,215,0004 bd3 ba2.7k sqft635 Valle Verde Dr, Sparks, NV 89441ActiveMLS ID #260008677, The Dees Group, Dickson Realty - Caughlin. NNRMLS
- $755,0004 bd3 ba2.5k sqft3760 Zoroaster Ct, Sparks, NV 89436ActiveMLS ID #260007937, Ryan Montoya, eXp Realty. NNRMLS
- $660,0004 bd2 ba2.2k sqft3874 Wisdom Dr, Sparks, NV 89436ActiveMLS ID #260011699, Gary Edwards II, Dickson Realty - Caughlin. NNRMLS
- $684,9004 bd2 ba2.2k sqft336 Littondale Dr, Sparks, NV 89441ActiveMLS ID #260005775, Daniel Armolea, Ferrari-Lund R.E. Sparks. NNRMLS
- $955,0005 bd3 ba3.6k sqft2904 Oxley Dr, Sparks, NV 89436ActiveMLS ID #260008295, Amy Boylan, eXp Realty. NNRMLS
- $850,0004 bd4 ba3.2k sqft7607 Calypso Dr, Sparks, NV 89436ActiveMLS ID #260010491, Brent Copeland, LPT Realty, LLC. NNRMLS
- $619,9003 bd2 ba1.7k sqft2070 Jordan Meadows Dr, Sparks, NV 89441ActiveMLS ID #260010393, Anita Spencer, RE/MAX Professionals-Sparks. NNRMLS
