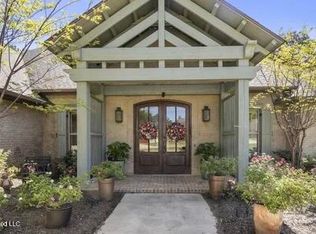
Welcome to luxury living in sought after Knightsbridge! Situated on a meticulously landscaped one acre corner lot, this exceptional 5 bedrooms, 4.5 bath home offers an outstanding floor plan, intelligently designed for both everyday living, and effortless entertaining. From the moment you arrive, you'll be impressed by the home's curb appeal! With its circular front drive, and immaculately kept yard, as well as the grand brick steps that lead to a deep covered front porch, this home guarantees a fabulous first impression. Inside you'll find an elegant formal dining room with coffered ceiling that opens to both the foyer and the living room. The kitchen is the heart of the home, featuring granite countertops, a large center island, stainless steel appliances, gas cooktop with pot filler, great storage, double oven, a walk-in pantry, and a sunny breakfast area. These spaces open to a cozy keeping room with fireplace. A private hallway is home to a dedicated office and mudroom, and leads to the spacious 3 car garage. The thoughtfully designed layout includes a serene primary suite with large bath that boasts a deep soaker tub, double vanities, separate shower, and huge walk in closet. You'll love the sight lines to the backyard from the kitchen, living spaces, and the primary suite. Two well appointed guest rooms are also found on the main level, each with access to its own bath. The spacious laundry room has plenty of counter space and a utility sink, while a powder bath serves guests downstairs. Upstairs, you'll find two more bedrooms, along with an enormous bonus room that provides endless possibilities for a playroom, media room, or additional living space. The entire upstairs has new carpet, too. A well appointed bath with double vanity and great storage is also found on this second level. Back downstairs, step outside to your own private backyard oasis. The screened in porch is adjacent to a covered outdoor cooking area with brand new built in gas grill, creating the perfect space to entertain while overlooking the sparkling gunite pool and fully fenced yard. Surrounded by mature landscaping on nearly an acre lot, this outdoor retreat offers the privacy, space, and entertaining options you've been searching for. A 3 year old roof, new pool pump, and well maintained hvac units offer added peace of mind. With exceptional craftsmanship, a highly desirable layout, premium amenities, and an unbeatable location, this remarkable home truly has it all!
Active
$825,000
465 Pembrooke Dr, Madison, MS 39110
5beds
4,213sqft
:
Get pre-qualified$5,312/mo
Residential, Single Family Residence
Built in 2014
0.96 Acres Lot
$792,000 Zestimate®
$196/sqft
$92/mo HOA
What's special
Dedicated officeSeparate showerImmaculately kept yardGreat storageEnormous bonus roomCircular front drivePrivate backyard oasis
- 23 hours |
- 198 |
- 12 |
Zillow last checked:
Listing updated:
Listed by:
Mariclaire Putman 601-672-3875,
Hometown Property Group 601-853-6080
Source: MLS United,MLS#: 4157095
Facts & features
Interior
Bedrooms & bathrooms
- Bedrooms: 5
- Bathrooms: 5
- Full bathrooms: 4
- 1/2 bathrooms: 1
Heating
- Central, Fireplace(s)
Cooling
- Ceiling Fan(s), Central Air
Appliances
- Included: Dishwasher, Disposal, Double Oven, Gas Cooktop, Microwave, Range Hood, Stainless Steel Appliance(s)
- Laundry: Laundry Room, Main Level, Sink
Features
- Breakfast Bar, Built-in Features, Ceiling Fan(s), Crown Molding, Double Vanity, Entrance Foyer, Granite Counters, High Ceilings, Kitchen Island, Pantry, Primary Downstairs, Recessed Lighting, Soaking Tub, Walk-In Closet(s)
- Doors: Dead Bolt Lock(s)
- Has fireplace: Yes
- Fireplace features: Other
Interior area
- Total structure area: 4,213
- Total interior livable area: 4,213 sqft
Video & virtual tour
Property
Parking
- Total spaces: 3
- Parking features: Attached, Circular Driveway, Garage Faces Side, Parking Pad, Storage
- Attached garage spaces: 3
- Has uncovered spaces: Yes
Features
- Levels: Two
- Stories: 2
- Patio & porch: Enclosed, Front Porch, Rear Porch, Screened
- Exterior features: Gas Grill, Lighting, Outdoor Grill, Private Entrance, Private Yard
- Has private pool: Yes
- Pool features: Gunite, In Ground
- Fencing: Back Yard,Wood,Full
- Waterfront features: None
Lot
- Size: 0.96 Acres
- Features: Corner Lot, Landscaped
Details
- Parcel number: 072a11b0013200
Construction
Type & style
- Home type: SingleFamily
- Property subtype: Residential, Single Family Residence
Materials
- Brick
- Foundation: Slab
- Roof: Architectural Shingles
Condition
- Move In Ready
- New construction: No
- Year built: 2014
Utilities & green energy
- Sewer: Public Sewer
- Water: Public
- Utilities for property: Electricity Connected, Natural Gas Connected, Sewer Connected, Water Connected
Community & HOA
Community
- Features: Gated, Lake
- Security: Gated Community
- Subdivision: Knightsbridge
HOA
- Has HOA: Yes
- Services included: Maintenance Grounds, Management, Other
- HOA fee: $1,100 annually
Location
- Region: Madison
Financial & listing details
- Price per square foot: $196/sqft
- Tax assessed value: $509,130
- Annual tax amount: $5,633
- Date on market: 7/25/2026
- Electric utility on property: Yes
Estimated market value
$792,000
$752,000 - $832,000
$5,888/mo
Price history
| Date | Event | Price |
|---|---|---|
| 7/25/2026 | Listed for sale | $825,000+37.5%$196/sqft |
Source: MLS United #4157095 Report a problem | ||
| 2/27/2015 | Sold | -- |
Source: MLS United #1270689 Report a problem | ||
| 1/8/2015 | Price change | $599,900-2.5%$142/sqft |
Source: ERA Real Estate Professionals #270689 Report a problem | ||
| 11/15/2014 | Listed for sale | $615,000$146/sqft |
Source: Crye-Leike Realtors #269243 Report a problem | ||
Public tax history
| Year | Property taxes | Tax assessment |
|---|---|---|
| 2025 | $5,633 | $50,913 |
| 2024 | $5,633 -5.1% | $50,913 |
| 2023 | $5,933 -0.8% | $50,913 -0.8% |
| 2022 | $5,978 +4.4% | $51,303 +4.4% |
| 2021 | $5,727 | $49,146 |
| 2020 | $5,727 +5.5% | $49,146 |
| 2019 | $5,427 | $49,146 |
| 2018 | $5,427 | $49,146 +1.8% |
| 2017 | $5,427 +1.9% | $48,281 |
| 2016 | $5,326 | $48,281 -33.3% |
| 2015 | $5,326 +407.9% | $72,422 +704.7% |
| 2014 | $1,049 | $9,000 |
| 2013 | -- | -- |
| 2012 | -- | -- |
Find assessor info on the county website
Monthly payment
Est. payment
Payment breakdown
Explore the cost of this home by adjusting the details. Changes won't be saved.Climate risks
Neighborhood: 39110
Nearby schools
GreatSchools rating
- 10/10Madison Avenue Upper Elementary SchoolGrades: 3-5Distance: 1.5 mi
- 10/10Rosa Scott SchoolGrades: 9Distance: 3.2 mi
- 10/10Madison Avenue Lower Elementary SchoolGrades: K-2Distance: 1.7 mi
Schools provided by the listing agent
- Elementary: Madison Avenue
- Middle: Madison Middle School
- High: Madison Central
Source: MLS United. This data may not be complete. We recommend contacting the local school district to confirm school assignments for this home.
- $563,900-- bd5 ba3.5k sqft441 Pembrooke Dr, Madison, MS 39110Off Market
- $727,7005 bd4 ba4.6k sqft415 Pembrooke Dr, Madison, MS 39110Off Market

- $---- bd-- ba-- sqft412 Pembrooke Dr, Madison, MS 39110Off Market
- $634,600-- bd5 ba4k sqft452 Pembrooke Dr, Madison, MS 39110Off Market
- $899,0005 bd5 ba4.6k sqft460 Pembrooke Dr, Madison, MS 39110For Sale
- $539,9005 bd4 ba3.3k sqft408 Pembrooke Dr, Madison, MS 39110Off Market
- $616,3004 bd3 ba3.5k sqft448 Pembrooke Dr, Madison, MS 39110Off Market
- $751,000-- bd5 ba3.9k sqft456 Pembrooke Dr, Madison, MS 39110Off Market
A local agent can set up tours, give advice and negotiate with sellers.
A local lender can help you make sure your offer is ready when you are.
Similar homes
- $749,0005 bd6 ba4.2k sqft149 Ironwood Plantation Blvd, Madison, MS 39110For Sale By Owner

- $899,0005 bd5 ba4.6k sqft460 Pembrooke Dr, Madison, MS 39110For Sale
 MLS ID #4154157, Mariclaire Putman, Hometown Property Group. MLS United
 - $879,9005 bd5 ba4.8k sqft121 Klaas Blvd, Madison, MS 39110For Sale
 MLS ID #4153773, Teresa Renkenberger, Merck Team Realty, Inc.. MLS United
 - $830,0004 bd5 ba4k sqft114 Anna Cv, Madison, MS 39110For Sale
 MLS ID #4133206, Diane H Neyland, BHHS Gateway Real Estate. MLS United
 - $735,0005 bd5 ba4.6k sqft123 Klaas Blvd, Madison, MS 39110For SaleMLS ID #4146300, Rashida Walker, W Real Estate LLC. MLS United
- $920,0005 bd6 ba4.6k sqft119 Carrington Dr, Madison, MS 39110For SaleMLS ID #4145122, Daniel Demers, Sell Your Home Services, LLC.. MLS United
- $600,0005 bd4 ba3.4k sqft213 Breezy Hill Dr, Madison, MS 39110For SaleMLS ID #4156829, Claire Simmons, Southern Homes Real Estate. MLS United
- $474,9005 bd4 ba3.3k sqft202 Fairway Ln, Madison, MS 39110For SaleMLS ID #4156852, Barbara Mooney, McKee Realty, Inc.. MLS United
- $685,9004 bd5 ba3.8k sqft213 S Woodcreek Rd, Madison, MS 39110For SaleMLS ID #4135234, Dorothy Bachus, BHHS Gateway Real Estate. MLS United
- $1,199,9005 bd5 ba5.2k sqft317 Ironwood Dr, Madison, MS 39110For SaleMLS ID #4142013, Dwanna Stanley, The Agency Haus LLC DBA Agency. MLS United
- $748,5004 bd5 ba4.5k sqft385 Kingsbridge Rd, Madison, MS 39110For SaleMLS ID #4151577, Lou Ann Durfey, Cherry T. Deddens Real Estate LLC. MLS United
- $999,0005 bd5 ba3.8k sqft124 N Natchez Dr, Madison, MS 39110For SaleMLS ID #4156407, Steve Craft, Real Estate Partners. MLS United
- $749,9004 bd3 ba3k sqft157 N Natchez Dr, Madison, MS 39110For SaleMLS ID #4153315, Juanita Kennedy, Juanita Kennedy, Broker. MLS United
- $699,9005 bd5 ba3.7k sqft301 Calumet Dr, Madison, MS 39110For SaleMLS ID #4145307, Courtney Murriel, Prestige Realty & Investments. MLS United
- $774,0004 bd5 ba3.3k sqft130 W Florida Blvd, Madison, MS 39110For SaleMLS ID #4108260, Lacy Waters, Overby, Inc.. MLS United
- $699,0004 bd5 ba3.7k sqft131 Wildwood Dr, Madison, MS 39110For SaleMLS ID #4148937, Faith B Stuart, Hometown Property Group. MLS United
- $690,0005 bd5 ba4.1k sqft108 Novara Cv, Madison, MS 39110For SaleMLS ID #4149948, Emily G Ferguson, Nix-Tann & Associates, Inc.. MLS United
- $537,0005 bd5 ba3.8k sqft108 Muscadine Hl, Madison, MS 39110For SaleMLS ID #4156580, Bethany Johnson, Nix-Tann & Associates, Inc.. MLS United
- $869,9004 bd5 ba3.5k sqft121 Water St, Madison, MS 39110For SaleMLS ID #4152887, Elizabeth R Smith, Nix-Tann & Associates, Inc.. MLS United
- $699,0004 bd4 ba3.3k sqft41 Long Cove Ct, Madison, MS 39110For SaleMLS ID #4124885, Locke Ward, C H & Company Real Estate. MLS United
