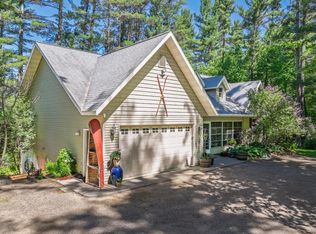
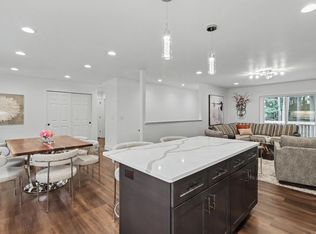
Nestled in the heart of Wisconsin's Northwoods, this exceptional property offers a rare opportunity to enjoy the natural beauty and recreation of the Willow Flowage area. Surrounded by thousands of acres of state-owned land, you'll experience unparalleled privacy, abundant wildlife, and endless outdoor adventures. Owners in the Deepwoods Subdivision enjoy a private boat landing just minutes away, offering convenient access to premier fishing, boating, kayaking, and other water recreation. The spacious 4-bedroom, 3.5-bath home was thoughtfully designed for comfortable year-round living, seasonal getaways, or retirement. Features include a newer furnace and a spacious finished lower-level area with ample space for family or entertainment. A 30' x 50' pole building provides abundant storage for boats, ATVs, snowmobiles, and outdoor gear. Whether you're seeking a full-time residence or a peaceful getaway surrounded by nature, this property delivers the best of Northwoods living. *The seller’s personal items have been digitally removed. Some minor digital staging was used for marketing.
For sale
Price cut: $50K (7/21)
$550,000
11763 Deepwoods Rd, Hazelhurst, WI 54531
4beds
2,240sqft
Single Family Residence
Built in 2004
1.4 Acres Lot
$-- Zestimate®
$246/sqft
$-- HOA
What's special
Newer furnace
- 91 days
- 359
- 3
Zillow last checked:
Listing updated:
Listed by:
NICOLE BEER 715-892-6091,
NAVIGATE NORTH REALTY, LLC
Source: GNMLS,MLS#: 217478
Facts & features
Interior
Bedrooms & bathrooms
- Bedrooms: 4
- Bathrooms: 4
- Full bathrooms: 3
- 1/2 bathrooms: 1
Primary bedroom
- Level: First
- Dimensions: 11x16
Bedroom
- Level: Second
- Dimensions: 13x17
Bedroom
- Level: Second
- Dimensions: 17x11
Bedroom
- Level: First
- Dimensions: 10x10
Bathroom
- Level: Second
Bathroom
- Level: First
Bathroom
- Level: Basement
Bathroom
- Level: First
Breakfast room nook
- Level: Second
- Dimensions: 13x20
Dining room
- Level: First
- Dimensions: 10x12
Kitchen
- Level: First
- Dimensions: 12x12
Laundry
- Level: First
- Dimensions: 12x6
Living room
- Level: Basement
- Dimensions: 24x22
Living room
- Level: First
- Dimensions: 18x12
Storage room
- Level: Basement
- Dimensions: 24x22
Heating
- Forced Air, Propane
Cooling
- Central Air
Appliances
- Included: Dishwasher, Electric Oven, Electric Range, Freezer, Microwave, Refrigerator
Features
- Basement: Walk-Out Access
- Number of fireplaces: 1
- Fireplace features: Electric
Interior area
- Total structure area: 2,240
- Total interior livable area: 2,240 sqft
- Finished area above ground: 1,656
- Finished area below ground: 584
Property
Parking
- Total spaces: 1
- Parking features: Garage, One Car Garage
- Garage spaces: 1
Features
- Body of water: WILLOW FLOWAGE
- Frontage length: 0,0
Lot
- Size: 1.4 Acres
Details
- Parcel number: 0160114660000
- Zoning description: Residential
Construction
Type & style
- Home type: SingleFamily
- Property subtype: Single Family Residence
Materials
- Frame
- Foundation: Block
Condition
- Year built: 2004
Utilities & green energy
- Electric: Circuit Breakers
- Sewer: Septic Tank
- Water: Drilled Well
- Utilities for property: Septic Available
Community & HOA
Community
- Subdivision: Deepwoods
Location
- Region: Hazelhurst
Financial & listing details
- Price per square foot: $246/sqft
- Tax assessed value: $332,800
- Annual tax amount: $2,987
- Date on market: 5/30/2026
- Ownership: Fee Simple
Estimated market value
Not available
Estimated sales range
Not available
Not available
Price history
| Date | Event | Price |
|---|---|---|
| 7/21/2026 | Price change | $550,000-8.3%$246/sqft |
Source:  GNMLS #217478 Report a problem GNMLS #217478 Report a problem | ||
| 5/30/2026 | Listed for sale | $599,999$268/sqft |
Source: GNMLS #217478 Report a problem | ||
Public tax history
| Year | Property taxes | Tax assessment |
|---|---|---|
| 2024 | $2,906 +1.8% | $332,800 |
| 2023 | $2,856 +5.2% | $332,800 |
| 2022 | $2,714 -13.1% | $332,800 |
| 2021 | $3,124 +1.3% | $332,800 |
| 2020 | $3,084 +18.6% | $332,800 +24.3% |
| 2019 | $2,600 +3.9% | $267,800 |
| 2018 | $2,503 +1.5% | $267,800 |
| 2017 | $2,465 -5.1% | $267,800 |
| 2016 | $2,596 +2.6% | $267,800 |
| 2015 | $2,531 | $267,800 |
| 2014 | $2,531 +1.3% | $267,800 -10.7% |
| 2011 | $2,499 -8.4% | $299,900 |
| 2010 | $2,729 +0.9% | $299,900 |
| 2009 | $2,704 | $299,900 |
Find assessor info on the county website
Monthly payment
Est. payment
Payment breakdown
Explore the cost of this home by adjusting the details. Changes won't be saved.Climate risks
Neighborhood: 54531
- $233,100-- bd-- ba-- sqft11760 Deepwoods Rd, Hazelhurst, WI 54531Off Market
- $245,500-- bd-- ba-- sqft11749 Deepwoods Rd, Hazelhurst, WI 54531Off Market
- $46,600-- bd-- ba-- sqft11747 Deepwoods Landing Rd, Hazelhurst, WI 54531Off Market
- $296,0003 bd1 ba1.6k sqft11771 Deepwoods Rd, Hazelhurst, WI 54531Off Market
Similar homes
- $449,9004 bd3 ba2.3k sqft4984 Willow Dam Rd, Hazelhurst, WI 54531For Sale
 MLS ID #218481, PAT VAN HEFTY, REDMAN REALTY GROUP, LLC. GNMLS
 - $625,0004 bd3 ba2.7k sqft10997 Patrice Pines Ln, Minocqua, WI 54548For Sale
 MLS ID #219245, PETER MEYER, REDMAN REALTY GROUP, LLC. GNMLS
 - $569,9004 bd3 ba2.7k sqft7402 Forest Dr, Minocqua, WI 54548For Sale
 MLS ID #218557, KATHERINE FLANDERS, FLANDERS REALTY GROUP. GNMLS
 - $519,0003 bd3 ba2.2k sqft6806 Berrend Rd, Hazelhurst, WI 54531For Sale
 MLS ID #218727, DAVID ELIASON, ELIASON REALTY - EAGLE RIVER. GNMLS
