
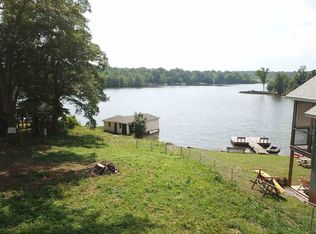
This home offers the kind of lake lifestyle that feels like a private retreat, yet keeps you close to everyday convenience. Positioned in the Sunset Point area of Lyman Lake, this waterfront home captures wide, unobstructed lake views from nearly every main living space, with multiple decks, a sunroom, outdoor entertaining areas, a private dock, pool, firepit area, and finished walkout basement. The main level was designed for connection and entertaining. The kitchen features granite countertops, painted cabinetry, a newer gas double-oven range, and lake views while you cook. The dining area, living room with gas logfireplace, and sunroom all take advantage of the water views, creating an easy flow for everyday living or hosting friends and family. A glass-door office on the main level offers flexible use for working from home, a studio, gaming space, or overflow guest space. Upstairs, two spacious ensuite bedrooms each offer privacy, new carpet, and access to outdoor deck space. The oversized primary suite is a true retreat with a private 10x12 deck overlooking the lake, jetted tub, walk-in shower, and sweeping 180-degree views. The finished walkout basement expands the lifestyle even more with a large two-section flex room, full bath, closet, and sliding doors to a covered porch. Use it as a rec room, 3 bedroom guest retreat, home gym, media room, or creative space. Don't miss the heated and cooled utility room with exterior access which adds excellent storage, workshop, or hobby space. Outside is where this property truly shines. Enjoy oversized Trex decking, a 15-foot round above-ground pool built into the deck, covered U-shaped dock with Trex decking, firepit and sitting area, paver walkways, tropical landscaping, castle block seawall, and a storage shed. Recent improvements include refinished hardwood floors, new stair railings and flooring, updated carpet, extensive tree work, deck replacements, pool deck replacement, new pool pump, dock installation, hardscaping, landscaping, and a complete yard overhaul. Lyman Lake allows 90 HP outboard or 115 HP inboard motors, making it ideal for boating, skiing, tubing, fishing, kayaking, andsunset cruises. Located on a dead-end street on a quieter lake, this home delivers privacy, views, and the everyday feeling of being on vacation.
Active
$689,900
489 Lyman Lake Rd, Lyman, SC 29365
3beds
3,000sqft
Single Family Residence
Built in 2000
7,840 Square Feet Lot
$-- Zestimate®
$230/sqft
$-- HOA
What's special
Private dockMultiple decksFinished walkout basementCastle block seawallPainted cabinetryJetted tubFirepit and sitting area
- 19 hours
- 61
- 2
Zillow last checked:
Listing updated:
Listed by:
Amber H Autry 864-940-7396,
Love My Hometown
Source: SAR as distributed by MLS GRID,MLS#: 341962
Facts & features
Interior
Bedrooms & bathrooms
- Bedrooms: 3
- Bathrooms: 4
- Full bathrooms: 3
- 1/2 bathrooms: 1
Rooms
- Room types: Office/Study, Sun Room, Unfinished Space
Primary bedroom
- Level: Second
- Area: 306
- Dimensions: 18x17
Bedroom 2
- Level: Second
- Area: 255
- Dimensions: 17x15
Bedroom 3
- Level: Basement
- Area: 504
- Dimensions: 24x21
Den
- Level: First
- Area: 150
- Dimensions: 10x15
Dining room
- Level: First
- Area: 154
- Dimensions: 11x14
Kitchen
- Level: First
- Area: 165
- Dimensions: 11x15
Laundry
- Level: First
- Area: 56
- Dimensions: 8x7
Living room
- Level: First
- Area: 238
- Dimensions: 14x17
Patio
- Level: Basement
- Area: 300
- Dimensions: 15x20
Sun room
- Level: First
- Area: 140
- Dimensions: 14x10
Heating
- Forced Air, Gas - Natural
Cooling
- Central Air, Multi Units, Electricity
Appliances
- Included: Gas Cooktop, Dishwasher, Disposal, Dryer, Microwave, Double Oven, Gas Oven, Gas Range, Range, Washer, Gas, Multiple Units Water Heater
- Laundry: 1st Floor, Stackable Accommodating, Walk-In
Features
- Ceiling Fan(s), Cathedral Ceiling(s), Fireplace, Soaking Tub, Ceiling - Blown, Solid Surface Counters, Bookcases, Open Floorplan, Walk-In Pantry
- Flooring: Carpet, Ceramic Tile, Hardwood, Luxury Vinyl
- Windows: Window Treatments
- Basement: Bath/Stubbed,Finished,Full,Interior Entry,Walk-Out Access,Basement
- Number of fireplaces: 1
- Fireplace features: Gas Log
Interior area
- Total interior livable area: 3,000 sqft
- Finished area above ground: 2,000
- Finished area below ground: 1,000
Video & virtual tour
Property
Parking
- Parking features: Driveway, See Parking Features
- Has uncovered spaces: Yes
Features
- Levels: Two
- Stories: 2
- Patio & porch: Deck, Patio, Porch
- Exterior features: Aluminum/Vinyl Trim
- Pool features: Above Ground
- Spa features: Bath
- Fencing: Fenced
- Waterfront features: Waterfront
- Body of water: Lake Lyman
Lot
- Size: 7,840 Square Feet
- Features: Lake on Lot
Details
- Parcel number: 1461100500
- Special conditions: None
Construction
Type & style
- Home type: SingleFamily
- Architectural style: Traditional
- Property subtype: Single Family Residence
Materials
- Vinyl Siding
- Roof: Architectural
Condition
- New construction: No
- Year built: 2000
Utilities & green energy
- Electric: Duke
- Gas: Greer CPW
- Sewer: Septic Tank
- Water: Public, SJWD
Community & HOA
Community
- Features: Boat Ramp, Dock, Lake
- Security: Smoke Detector(s)
- Subdivision: None
HOA
- Has HOA: No
Location
- Region: Lyman
Financial & listing details
- Price per square foot: $230/sqft
- Tax assessed value: $415,900
- Annual tax amount: $3,200
- Date on market: 9/19/2026
Estimated market value
Not available
Estimated sales range
Not available
$2,246/mo
Price history
| Date | Event | Price |
|---|---|---|
| 9/19/2026 | Listed for sale | $689,900-1.4%$230/sqft |
Source:  SAR as distributed by MLS GRID #341962 Report a problem SAR as distributed by MLS GRID #341962 Report a problem | ||
| 8/11/2026 | Listing removed | $699,999$233/sqft |
Source: eXp Realty #1590346 Report a problem | ||
| 7/16/2026 | Price change | $699,999-3.4%$233/sqft |
Source: SAR as distributed by MLS GRID #336616 Report a problem | ||
| 6/22/2026 | Price change | $724,900-3.2%$242/sqft |
Source: SAR as distributed by MLS GRID #336616 Report a problem | ||
| 5/26/2026 | Price change | $748,900-0.1%$250/sqft |
Source:  Greater Greenville AOR #1590346 Report a problem Greater Greenville AOR #1590346 Report a problem | ||
| 5/2/2026 | Listed for sale | $749,800+105.4%$250/sqft |
Source: SAR as distributed by MLS GRID #336616 Report a problem | ||
| 12/11/2020 | Sold | $365,000$122/sqft |
Source: SAR as distributed by MLS GRID #273124 Report a problem | ||
| 10/20/2020 | Listed for sale | $365,000$122/sqft |
Source: SAR as distributed by MLS GRID #273124 Report a problem | ||
| 9/14/2020 | Pending sale | $365,000$122/sqft |
Source: Keller Williams Grv Upst #1423086 Report a problem | ||
| 9/1/2020 | Price change | $365,000-6.2%$122/sqft |
Source: Keller Williams Grv Upst #1423086 Report a problem | ||
| 7/25/2020 | Price change | $389,000-0.3%$130/sqft |
Source: Keller Williams Grv Upst #1423086 Report a problem | ||
| 7/20/2020 | Listed for sale | $390,000-2.5%$130/sqft |
Source: Owner Report a problem | ||
| 6/15/2020 | Listing removed | $399,800$133/sqft |
Source: Greer Real Estate Company #1406118 Report a problem | ||
| 5/23/2020 | Price change | $399,8000%$133/sqft |
Source: Greer Real Estate Company #1406118 Report a problem | ||
| 11/14/2019 | Listed for sale | $399,900-9.1%$133/sqft |
Source: GREER REAL ESTATE COMPANY #266754 Report a problem | ||
| 10/2/2019 | Listing removed | $440,000$147/sqft |
Source: Casey Group Real Estate, LLC #1398710 Report a problem | ||
| 8/4/2019 | Listed for sale | $440,000+14.3%$147/sqft |
Source: Casey Group Real Estate, LLC #1398710 Report a problem | ||
| 12/1/2018 | Listing removed | $385,000$128/sqft |
Source: Keller Williams Realty #1373295 Report a problem | ||
| 10/22/2018 | Price change | $385,000-3.5%$128/sqft |
Source: Keller Williams Realty #1373295 Report a problem | ||
| 8/1/2018 | Listed for sale | $399,000-0.2%$133/sqft |
Source: Keller Williams Grv Upst #1373295 Report a problem | ||
| 6/22/2018 | Listing removed | $399,900$133/sqft |
Source: Carolina Moves, LLC #1362669 Report a problem | ||
| 5/11/2018 | Price change | $399,900-3.6%$133/sqft |
Source: Carolina Moves, LLC #1362669 Report a problem | ||
| 3/9/2018 | Listed for sale | $415,000+35.8%$138/sqft |
Source: Carolina Moves, LLC #1362669 Report a problem | ||
| 12/23/2003 | Sold | $305,500+24.3%$102/sqft |
Source: Public Record Report a problem | ||
| 7/10/2002 | Sold | $245,850+827.7%$82/sqft |
Source: Public Record Report a problem | ||
| 5/6/1999 | Sold | $26,500$9/sqft |
Source: Public Record Report a problem | ||
Public tax history
| Year | Property taxes | Tax assessment |
|---|---|---|
| 2025 | -- | $16,636 |
| 2024 | $3,169 +1.4% | $16,636 |
| 2023 | $3,126 | $16,636 +13.9% |
| 2022 | -- | $14,600 |
| 2021 | -- | $14,600 +33.5% |
| 2020 | -- | $10,939 |
| 2019 | -- | $10,939 |
| 2018 | $2,044 | $10,939 +15% |
| 2017 | $2,044 +16.5% | $9,512 -33.3% |
| 2016 | $1,755 -70.2% | $14,268 +50.7% |
| 2015 | $5,881 +248% | $9,465 |
| 2014 | $1,690 | $9,465 +18.2% |
| 2013 | -- | $8,011 |
| 2012 | -- | -- |
| 2011 | -- | $8,231 |
| 2010 | -- | $8,231 |
| 2009 | -- | $8,231 -2.2% |
| 2008 | -- | $8,418 +15% |
| 2006 | $3,540 | $7,320 -33.3% |
| 2005 | -- | $10,980 |
| 2004 | $3,464 +96.4% | $10,980 +50% |
| 2003 | $1,764 | $7,320 +8.6% |
| 2002 | -- | $6,740 |
| 2001 | $1,629 +561.2% | $6,740 +1023.3% |
| 2000 | $246 | $600 |
Find assessor info on the county website
Monthly payment
Est. payment
Payment breakdown
Explore the cost of this home by adjusting the details. Changes won't be saved.Climate risks
Neighborhood: 29365
Nearby schools
Schools provided by the listing agent
- Elementary: 8-Holly Springs
- Middle: 1-T. E. Mabry Jr High
- High: 1-Chapman High
Source: SAR as distributed by MLS GRID. This data may not be complete. We recommend contacting the local school district to confirm school assignments for this home.
Similar homes
- $685,0005 bd4 ba2.7k sqft127 Carshalton Dr, Lyman, SC 29365For Sale
 MLS ID #1599440, Josue Scott, BHHS C Dan Joyner - Augusta Rd. Greater Greenville AOR
 - $529,9004 bd3 ba2.8k sqft201 Castle Creek Dr, Greer, SC 29651For Sale
 MLS ID #20306263, Jennifer Deese, Belle Select Corp. WUMLS
 - $449,9005 bd4 ba3.5k sqft229 Spring Lake Estate Rd, Lyman, SC 29365For Sale
 MLS ID #1603646, Clarence Alarcon, Keller Williams DRIVE. Greater Greenville AOR
 - $387,5003 bd2 ba1.5k sqft217 Henderson Place Dr, Lyman, SC 29365For Sale By Owner
