
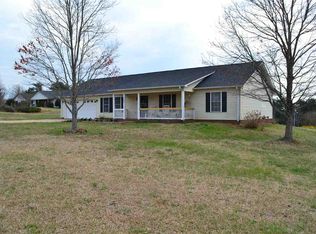
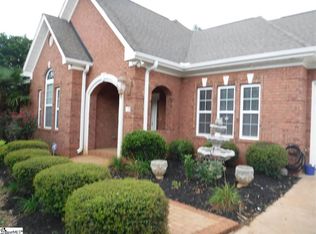
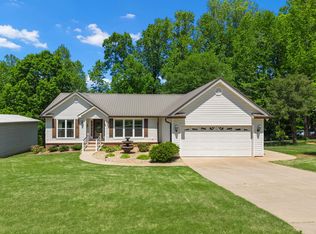
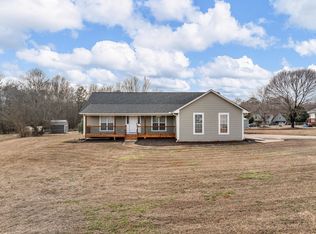
Are you ready to purchase an Inman home? 591 Grand Canyon Road in Inman, SC—has updates, flexibility, and peaceful living come together! This renovated home offers approximately 1959 square feet with 3 bedrooms and 2 bathrooms, thoughtfully designed for comfort and everyday living. Major updates provide peace of mind, including a new architectural roof and HVAC system installed in September 2023, along with 9 new windows and updated flooring completed in 2025. The enclosed garage creates a versatile flex space—perfect for a second living area, home office, or playroom. Enjoy relaxing mornings and quiet evenings on the screened back porch overlooking a serene setting with plenty of room to create your own garden retreat or have chickens. The property also includes an outbuilding for additional storage or workspace. The lot extends approximately 8 feet into the wooded area beside the garage, offering a bit of extra privacy and usable space.The detached garage has plenty of space for parking or a hobby workshop with a side entry door. Listed as a subdivision, but does not have a HOA. The septic and drain lines are behind the home, you’ll appreciate the added flexibility for outdoor use and future possibilities. If you're looking for a peaceful setting with modern updates and room to make it your own—this is it! You will enjoy the ride home with the open green spaces and wildlife often seen.
Active
Price cut: $10.1K (5/18)
$414,900
591 Grand Canyon Rd, Inman, SC 29349
3beds
1,959sqft
Est.: Get pre-qualified
Single Family Residence
Built in 1996
0.89 Acres Lot
$408,200 Zestimate®
$212/sqft
$-- HOA
What's special
Open green spacesUpdated flooringNew architectural roofRenovated home
- 60 days |
- 415 |
- 17 |
Zillow last checked:
Listing updated:
Listed by:
Michelle Gleed 864-310-3522,
Quartermaster Properties LLC
Source: SAR as distributed by MLS GRID,MLS#: 335239
Tour with a local agent
Facts & features
Interior
Bedrooms & bathrooms
- Bedrooms: 3
- Bathrooms: 2
- Full bathrooms: 2
Primary bedroom
- Level: First
- Area: 225
- Dimensions: 15x15
Bedroom 2
- Level: First
- Area: 132
- Dimensions: 11x12
Bedroom 3
- Level: First
- Area: 132
- Dimensions: 12x11
Dining room
- Level: First
- Area: 230
- Dimensions: 23x10
Great room
- Level: First
- Area: 420
- Dimensions: 20x21
Kitchen
- Level: First
- Area: 120
- Dimensions: 10x12
Laundry
- Level: First
- Area: 40
- Dimensions: 5x8
Living room
- Level: First
- Area: 304
- Dimensions: 19x16
Other
- Description: storage
- Level: First
- Area: 36
- Dimensions: 6x6
Sun room
- Level: First
- Area: 120
- Dimensions: 12x10
Heating
- Forced Air, Electricity
Cooling
- Central Air, Electricity
Appliances
- Included: Dishwasher, Range - Smooth Top, Electric Water Heater
- Laundry: 1st Floor, Electric Dryer Hookup, Walk-In, Washer Hookup
Features
- Ceiling Fan(s), Cathedral Ceiling(s), Ceiling - Smooth
- Flooring: Luxury Vinyl
- Windows: Tilt-Out
- Has basement: No
- Has fireplace: No
Interior area
- Total interior livable area: 1,959 sqft
- Finished area above ground: 1,959
- Finished area below ground: 0
Video & virtual tour
Property
Parking
- Total spaces: 2
- Parking features: Detached, Detached Garage - 1-2 Car, Driveway, Garage, Yard Door, Detached Garage
- Garage spaces: 2
- Has uncovered spaces: Yes
Features
- Levels: One
- Patio & porch: Screened
- Exterior features: Aluminum/Vinyl Trim
Lot
- Size: 0.89 Acres
- Features: Level
- Topography: Level
Details
- Parcel number: 1470016700
Construction
Type & style
- Home type: SingleFamily
- Architectural style: Traditional
- Property subtype: Single Family Residence
Materials
- Vinyl Siding
- Foundation: Slab
- Roof: Architectural
Condition
- New construction: No
- Year built: 1996
Utilities & green energy
- Electric: Duke
- Sewer: Septic Tank
- Water: Public, SJWD
Community & HOA
Community
- Subdivision: Rolling Glenn
HOA
- Has HOA: No
Location
- Region: Inman
Financial & listing details
- Price per square foot: $212/sqft
- Tax assessed value: $180,000
- Annual tax amount: $1,413
- Date on market: 3/30/2026
Estimated market value
$408,200
$388,000 - $429,000
$2,225/mo
Price history
| Date | Event | Price |
|---|---|---|
| 5/18/2026 | Price change | $414,900-2.4%$212/sqft |
Source:  Greater Greenville AOR #1586437 Report a problem Greater Greenville AOR #1586437 Report a problem | ||
| 4/17/2026 | Listed for sale | $425,000$217/sqft |
Source:  SAR as distributed by MLS GRID #335239 Report a problem SAR as distributed by MLS GRID #335239 Report a problem | ||
| 4/4/2026 | Contingent | $425,000$217/sqft |
Source: Greater Greenville AOR #1586437 Report a problem | ||
| 4/4/2026 | Pending sale | $425,000$217/sqft |
Source: SAR as distributed by MLS GRID #335239 Report a problem | ||
| 3/30/2026 | Listed for sale | $425,000+136.1%$217/sqft |
Source: SAR as distributed by MLS GRID #335239 Report a problem | ||
| 10/11/2023 | Sold | $180,000+89.5%$92/sqft |
Source: Public Record Report a problem | ||
| 7/27/2001 | Sold | $95,000$48/sqft |
Source: Public Record Report a problem | ||
Public tax history
| Year | Property taxes | Tax assessment |
|---|---|---|
| 2025 | -- | $7,200 |
| 2024 | $1,413 +47.8% | $7,200 +5.7% |
| 2023 | $956 | $6,814 +15% |
| 2022 | -- | $5,924 |
| 2021 | -- | $5,924 |
| 2020 | -- | $5,924 |
| 2019 | -- | $5,924 |
| 2018 | $771 | $5,924 +15% |
| 2017 | $771 -21.1% | $5,152 |
| 2016 | $976 +0.9% | $5,152 |
| 2015 | $968 +2.9% | $5,152 |
| 2014 | $941 | $5,152 |
| 2013 | -- | $5,152 |
| 2012 | -- | -- |
| 2011 | -- | $4,836 |
| 2010 | -- | $4,836 |
| 2009 | -- | $4,836 -7% |
| 2008 | -- | $5,198 +15% |
| 2006 | $1,054 | $4,520 |
| 2005 | -- | $4,520 +14.7% |
| 2004 | $849 +9% | $3,940 |
| 2003 | $779 | $3,940 +2.6% |
| 2002 | -- | $3,840 |
| 2001 | $765 +18.2% | $3,840 |
| 2000 | $647 | $3,840 |
Find assessor info on the county website
Monthly payment
Est. payment$--/mo
Payment breakdown
Explore the cost of this home by adjusting the details. Changes won't be saved.
All calculations are estimates and provided by Zillow, Inc. for informational purposes only. Actual amounts may vary.
HOA fees may include property taxes on listings classified as Co-Ops. Contact the listing agent and/or owner for fee details.
Mortgage interest rates are dependent on a number of factors, including credit score, down payment, and repayment length. Interest rate data provided by Zillow Group Marketplace, Inc. as of 1/1/1970 from various mortgage lenders with which we have lead or other similar arrangements; the Estimated Payment is an average of those rates.
See how much you could borrow to make a competitive offer.
Climate risks
Neighborhood: 29349
Nearby schools
GreatSchools rating
- 6/10Holly Springs-Motlow Elementary SchoolGrades: PK-6Distance: 3 mi
- 5/10T. E. Mabry Middle SchoolGrades: 7-8Distance: 4.1 mi
- 8/10Chapman High SchoolGrades: 9-12Distance: 4.8 mi
Schools provided by the listing agent
- Elementary: 1-Holly Springs
- Middle: 1-T. E. Mabry Jr High
- High: 1-Chapman High
Source: SAR as distributed by MLS GRID. This data may not be complete. We recommend contacting the local school district to confirm school assignments for this home.
A local agent can set up tours, give advice and negotiate with sellers.
- South Carolina
- Spartanburg County
- Inman
- 29349
- 591 Grand Canyon Rd
Nearby cities
Nearby zip codes
Other Inman Topics
