Here's the opportunity to be in Beautiful Rappahannock County with a One of a Kind unique property. Spectacular year round views surround you from the custom designed and custom built Mountain Top Retreat home. Original owners thought of all the details for everyday living along with plenty of room for everyone and everything. Stunning expansive western views of the Blue Ridge Mountains complete with wooded setting overlooking pastoral views to the mountains. Gleaming hardwood floors, high ceilings, stone fireplace, formal dining room, office area, private library and cathedral ceiling in the living room and laundry room on first floor . Along with lots of closets, pantry, bar station and half bath on the main floor. First floor primary suite offers private balcony, two walk in closets, luxurious bathroom and perfect nook for relaxing. The basement level walks out to large patio with those fantastic views as well. Plenty of windows invite the view into you. Second kitchen, additional laundry room, two bedrooms, full bath, kitchen, media room, family room and work out room. There is a detached 2 car garage which connects by a breezeway to the home. Whole house generator, detached shop building, shed, pool and paved driveway complete this unparalleled property. This property has the correct amenities and possibly the most outstanding view shed of residential property in Rappahannock County.
For sale
$2,975,000
362 Rediviva Ln, Washington, VA 22747
5beds
6,991sqft
Single Family Residence
Built in 2002
44.75 Acres Lot
$1,987,600 Zestimate®
$426/sqft
$-- HOA
What's special
Spectacular year round viewsStone fireplacePrivate balconyFamily roomFirst floor primary suiteOffice areaPaved driveway
- 2 days |
- 201 |
- 11 |
Likely to sell faster than
Zillow last checked:
Listing updated:
Listed by:
Emily Henry 540-229-0680,
Long & Foster Real Estate, Inc. 540-349-1400
Source: Bright MLS,MLS#: VARP2002800
Facts & features
Interior
Bedrooms & bathrooms
- Bedrooms: 5
- Bathrooms: 5
- Full bathrooms: 4
- 1/2 bathrooms: 1
- Main level bathrooms: 2
- Main level bedrooms: 1
Basement
- Description: Percent Finished: 100.0
- Area: 3300
Heating
- Forced Air, Propane, Electric
Cooling
- Central Air, Electric
Appliances
- Included: Built-In Range, Dishwasher, Dryer, Exhaust Fan, Ice Maker, Refrigerator, Six Burner Stove, Cooktop, Washer, Electric Water Heater
- Laundry: Main Level, Lower Level
Features
- 2nd Kitchen, Bar, Soaking Tub, Bathroom - Stall Shower, Built-in Features, Ceiling Fan(s), Entry Level Bedroom, Family Room Off Kitchen, Floor Plan - Traditional, Formal/Separate Dining Room, Kitchen - Gourmet, Kitchen Island, Kitchen - Table Space, Pantry, Primary Bath(s), Recessed Lighting, Studio, Upgraded Countertops, Walk-In Closet(s), 9'+ Ceilings
- Flooring: Hardwood, Ceramic Tile, Carpet, Wood
- Windows: Double Pane Windows
- Basement: Full,Finished,Exterior Entry,Walk-Out Access,Windows
- Number of fireplaces: 2
- Fireplace features: Glass Doors, Stone
Interior area
- Total structure area: 6,991
- Total interior livable area: 6,991 sqft
- Finished area above ground: 3,691
- Finished area below ground: 3,300
Property
Parking
- Total spaces: 12
- Parking features: Garage Faces Front, Driveway, Detached
- Garage spaces: 2
- Uncovered spaces: 10
Accessibility
- Accessibility features: None
Features
- Levels: Three
- Stories: 3
- Patio & porch: Breezeway, Deck, Patio
- Exterior features: Extensive Hardscape, Lighting, Sidewalks, Balcony
- Has private pool: Yes
- Pool features: Private
- Has view: Yes
- View description: Scenic Vista
Lot
- Size: 44.75 Acres
Details
- Additional structures: Above Grade, Below Grade, Outbuilding
- Parcel number: 283G
- Zoning: CONSERVATION
- Special conditions: Standard
Construction
Type & style
- Home type: SingleFamily
- Architectural style: Colonial
- Property subtype: Single Family Residence
Materials
- Other
- Foundation: Block
Condition
- Excellent
- New construction: No
- Year built: 2002
Utilities & green energy
- Sewer: Septic < # of BR
- Water: Well
- Utilities for property: Propane, Electricity Available
Community & HOA
Community
- Subdivision: Metes & Bounds
HOA
- Has HOA: No
Location
- Region: Washington
Financial & listing details
- Price per square foot: $426/sqft
- Tax assessed value: $1,287,500
- Annual tax amount: $8,111
- Date on market: 8/13/2026
- Listing agreement: Exclusive Right To Sell
- Listing terms: Cash,Conventional
- Ownership: Fee Simple
- Road surface type: Paved, Gravel
Estimated market value
$1,987,600
$1.57M - $2.48M
$5,086/mo
Price history
| Date | Event | Price |
|---|---|---|
| 8/13/2026 | Listed for sale | $2,975,000+1883.3%$426/sqft |
Source:  Bright MLS #VARP2002800 Report a problem Bright MLS #VARP2002800 Report a problem | ||
| 7/15/1997 | Sold | $150,000$21/sqft |
Source: Agent Provided Report a problem | ||
Public tax history
| Year | Property taxes | Tax assessment |
|---|---|---|
| 2025 | $8,111 +3.3% | $1,287,500 |
| 2024 | $7,854 -13.7% | $1,287,500 -13.7% |
| 2023 | $9,102 -16.4% | $1,492,100 |
| 2022 | $10,892 +11.4% | $1,492,100 +11.4% |
| 2021 | $9,781 | $1,339,800 |
| 2020 | $9,781 | $1,339,800 |
| 2018 | -- | $1,339,800 |
| 2017 | -- | -- |
| 2016 | -- | -- |
| 2015 | -- | -- |
| 2014 | -- | $1,427,800 |
| 2012 | -- | -- |
| 2011 | -- | -- |
| 2010 | -- | -- |
Find assessor info on the county website
Monthly payment
Est. payment
Payment breakdown
Explore the cost of this home by adjusting the details. Changes won't be saved.Climate risks
Neighborhood: 22747
Getting around
0 / 100
Car-DependentNearby schools
GreatSchools rating
- 6/10Rappahannock County Elementary SchoolGrades: PK-7Distance: 1.9 mi
- 5/10Rappahannock County High SchoolGrades: 8-12Distance: 1.6 mi
Schools provided by the listing agent
- District: Rappahannock County Public Schools
Source: Bright MLS. This data may not be complete. We recommend contacting the local school district to confirm school assignments for this home.
- $655,00052.46 acresRediviva Ln, Washington, VA 22747Sold
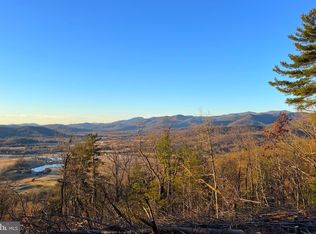
- $1,430,7007 bd7 ba5.3k sqft300 Reality Farm Ln, Washington, VA 22747Off Market
- $2,850,4003 bd4 ba3.8k sqft500 Rediviva Ln, Washington, VA 22747Off Market
- $709,2002 bd2 ba1.3k sqft215 Reality Farm Ln, Washington, VA 22747Off Market
- $1,208,0004 bd3 ba2.8k sqft150 Reality Farm Ln, Washington, VA 22747Off Market
- $798,30053.68 acres218 Rediviva Ln, Washington, VA 22747Off Market
- $679,6003 bd1 ba-- sqft218 Rediviva Ln, Washington, VA 22747Off Market
- $1,042,5003 bd2 ba2.6k sqft100 Wolf Mountain Ln, Washington, VA 22747Off Market
A local agent can set up tours, give advice and negotiate with sellers.
Similar homes
- $3,250,0004 bd6 ba6.7k sqft10590 Mountain Shadow Ln, Marshall, VA 20115For Sale
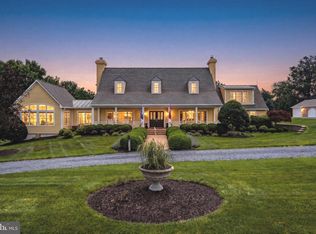
 MLS ID #VAFQ2022724, Joe Allen, Allen Real Estate. Bright MLS
 - $2,400,0005 bd5 ba3.9k sqft359 Ridgeway Rd, Front Royal, VA 22630For Sale
 MLS ID #VAWR2015070, Marielle Thoburn, Keller Williams Realty. Bright MLS
 - $1,650,0004 bd5 ba7.9k sqft58 Rock Springs Ln, Amissville, VA 20106For Sale
 MLS ID #VARP2002748, Reggie Shorts, Golston Real Estate Inc.. Bright MLS
 - $2,276,6003 bd3 ba3.7k sqft100 Cottage Dr, Luray, VA 22835Off Market
- $3,650,0003 bd3 ba4.6k sqft200 Fogg Mountain Ln, Flint Hill, VA 22627For SaleMLS ID #VARP2002366, Alan Zuschlag, Washington Fine Properties, LLC. Bright MLS
- $1,995,0004 bd4 ba4.5k sqft7923 Cub Dr, Marshall, VA 20115For SaleMLS ID #VAFQ2022508, Tyler Ross, Ross Real Estate. Bright MLS
- $2,199,0005 bd7 ba7.4k sqft6951 Hilltop Ln, Marshall, VA 20115For SaleMLS ID #VAFQ2018130, Cricket Bedford, Thomas and Talbot Estate Properties, Inc.. Bright MLS
- $1,950,0004 bd5 ba4.1k sqft6277 Griffinsburg Rd, Boston, VA 22713For SaleMLS ID #VACU2013376, Joe Allen, Allen Real Estate. Bright MLS
- $2,650,0003 bd3 ba4.3k sqft559 Bessie Bell Mountain Rd, Castleton, VA 22716New ConstructionMLS ID #VARP2002080, Alan Zuschlag, Washington Fine Properties, LLC. Bright MLS
- $1,695,0006 bd5 ba5k sqft6483 Cheshire Ln, Marshall, VA 20115For SaleMLS ID #VAFQ2022748, Eric Diello, TTR Sotheby's International Realty. Bright MLS
- $2,295,0006 bd8 ba5.1k sqft5024 Leeds Manor Rd, Hume, VA 22639For SaleMLS ID #VAFQ2018242, Anna Greves, Three Mule Group Inc. Bright MLS
- $1,544,0005 bd6 ba4.1k sqft0 Wilson Road, Marshall, VA 20115New ConstructionMLS ID #VAFQ2022246, Monique Rodriguez, Pearson Smith Realty LLC. Bright MLS
- $1,790,0004 bd5 ba3.5k sqft315 Ganders Dr, Luray, VA 22835For SaleMLS ID #VAPA2006204, Amanda Slate, Keller Williams Realty. Bright MLS
- $1,799,0005 bd7 ba8k sqft138 Wooded Ln, Front Royal, VA 22630For SaleMLS ID #VAWR2014094, Susan Oh, Giant Realty, Inc.. Bright MLS
