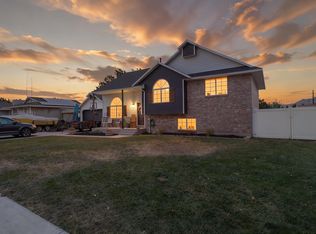
Comfortable 5-Bedroom Home with Private Backyard and No Back Neighbors. This comfortable 5-bedroom, 2.5-bath home offers a spacious floor plan, thoughtful updates, and an excellent location. The main level features an inviting great room with a vaulted ceiling and an updated kitchen with granite countertops, knotty alder cabinets, and updated stainless steel appliances, including a gas range. The spacious primary suite includes a private ensuite bathroom and a large walk-in closet, and the main-floor laundry adds everyday convenience. The daylight basement provides plenty of additional living space with a large family room, 3 bedrooms, a full bathroom, and 3 storage rooms, including convenient cold storage beneath the porch. Major systems have been updated, with the HVAC replaced in 2020 and the water heater replaced in 2022. The home also includes a Vivint home security system. You'll love the private backyard, surrounded by mature trees and backing to a farm, so there are no back neighbors. The yard also features a 10' x 10' storage shed, a chicken coop and raised garden beds. The location is hard to beat, with the home just a short walk from Maple Mountain High School and the proposed new temple. With its spacious layout, updated kitchen, generous storage, private backyard, and convenient location, this home offers plenty of room to live, relax, and grow. Sq Ft per county records
For sale
$547,000
2284 E Rio Grande Dr, Spanish Fork, UT 84660
5beds
2,227sqft
Single Family Residence
Built in 2010
7,405 Square Feet Lot
$542,400 Zestimate®
$246/sqft
$-- HOA
What's special
Chicken coopRaised garden bedsUpdated stainless steel appliancesMain-floor laundryGas rangeSpacious primary suitePrivate ensuite bathroom
- 1 day |
- 190 |
- 29 |
Zillow last checked:
Listing updated:
Listed by:
Lance Garrett 801-360-3005,
Homie
Source: UtahRealEstate.com,MLS#: 2178724
Facts & features
Interior
Bedrooms & bathrooms
- Bedrooms: 5
- Bathrooms: 3
- Full bathrooms: 2
- 1/2 bathrooms: 1
- Partial bathrooms: 1
- Main level bedrooms: 2
Primary bedroom
- Level: First
Heating
- Forced Air, Central
Cooling
- Central Air
Appliances
- Included: Microwave, Refrigerator, Disposal, Gas Range, Free-Standing Range
- Laundry: Electric Dryer Hookup, Gas Dryer Hookup
Features
- Walk-In Closet(s), Vaulted Ceiling(s), Granite Counters
- Flooring: Carpet, Laminate, Tile
- Windows: Blinds, Full, Double Pane Windows
- Basement: Full
- Has fireplace: No
- Fireplace features: Fireplace Insert, Insert
Interior area
- Total structure area: 2,227
- Total interior livable area: 2,227 sqft
- Finished area above ground: 1,089
- Finished area below ground: 1,138
Property
Parking
- Total spaces: 4
- Parking features: RV Access/Parking
- Attached garage spaces: 2
- Uncovered spaces: 2
Features
- Stories: 2
- Patio & porch: Patio, Open Patio
- Exterior features: Lighting
- Fencing: Full
- Has view: Yes
- View description: Mountain(s)
Lot
- Size: 7,405 Square Feet
- Features: Curb & Gutter, Sprinkler: Auto-Full, Drip Irrigation: Auto-Part
- Topography: Terrain
- Residential vegetation: Fruit Trees, Landscaping: Full, Mature Trees, Vegetable Garden
Details
- Additional structures: Outbuilding, Storage Shed(s)
- Parcel number: 467610038
- Zoning: RES
- Zoning description: Single-Family
Construction
Type & style
- Home type: SingleFamily
- Architectural style: Rambler/Ranch
- Property subtype: Single Family Residence
Materials
- Stone, Stucco
- Roof: Asphalt,Pitched
Condition
- Blt./Standing
- New construction: No
- Year built: 2010
Utilities & green energy
- Sewer: Public Sewer, Sewer: Public
- Water: Culinary, Irrigation: Pressure
- Utilities for property: Natural Gas Connected, Electricity Connected, Sewer Connected, Water Connected
Green energy
- Green verification: ENERGY STAR Certified Homes
Community & HOA
Community
- Security: Alarm System
- Subdivision: Maple Highlands
HOA
- Has HOA: No
Location
- Region: Spanish Fork
Financial & listing details
- Price per square foot: $246/sqft
- Tax assessed value: $479,900
- Annual tax amount: $2,542
- Date on market: 8/13/2026
- Listing terms: Cash,Conventional,FHA,VA Loan
- Inclusions: Alarm System, Fireplace Insert, Microwave, Range, Refrigerator, Storage Shed(s), Video Door Bell(s), Video Camera(s)
- Exclusions: Dryer, Washer
- Acres allowed for irrigation: 0
- Electric utility on property: Yes
Estimated market value
$542,400
$515,000 - $570,000
$2,381/mo
Price history
| Date | Event | Price |
|---|---|---|
| 8/13/2026 | Listed for sale | $547,000$246/sqft |
Source:  UtahRealEstate.com #2178724 Report a problem UtahRealEstate.com #2178724 Report a problem | ||
Public tax history
| Year | Property taxes | Tax assessment |
|---|---|---|
| 2025 | $2,542 +7.7% | $479,900 +8.5% |
| 2024 | $2,360 -1.2% | $442,300 -1.3% |
| 2023 | $2,388 -1.8% | $448,000 +0.1% |
| 2022 | $2,431 +19.3% | $447,400 +146.4% |
| 2021 | $2,039 +7.5% | $181,555 -39.2% |
| 2020 | $1,896 +9.5% | $298,400 +89.3% |
| 2019 | $1,731 +8.3% | $157,630 -40.2% |
| 2018 | $1,597 +14.1% | $263,500 +91.7% |
| 2017 | $1,400 | $137,445 +15.6% |
| 2016 | $1,400 +1% | $118,855 +2.2% |
| 2015 | $1,386 +9.6% | $116,270 +9.3% |
| 2014 | $1,264 | $106,425 +5.9% |
| 2013 | -- | $100,485 +5.5% |
| 2012 | -- | $95,205 |
Find assessor info on the county website
Monthly payment
Est. payment
Payment breakdown
Explore the cost of this home by adjusting the details. Changes won't be saved.Climate risks
Neighborhood: 84660
Nearby schools
GreatSchools rating
- 6/10Sierra Bonita Elementary SchoolGrades: PK-6Distance: 0.6 mi
- 7/10Maple Mountain High SchoolGrades: 7-12Distance: 0.5 mi
- 6/10Maple Grove MiddleGrades: 6-8Distance: 1.9 mi
Schools provided by the listing agent
- Elementary: Mapleton
- Middle: Mapleton Jr
- High: Maple Mountain
- District: Nebo
Source: UtahRealEstate.com. This data may not be complete. We recommend contacting the local school district to confirm school assignments for this home.
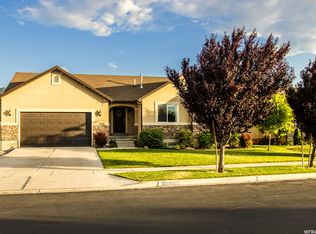
- $583,1005 bd2 ba2.7k sqft2302 E Rio Grande Dr, Spanish Fork, UT 84660Off Market
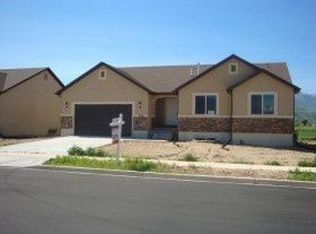
- $539,7003 bd2 ba2.7k sqft2302 Rio Grande Dr, Spanish Fork, UT 84660Off Market
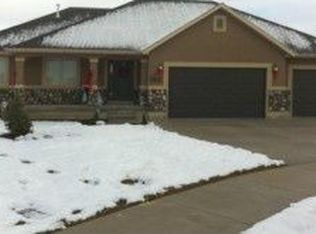
- $593,4003 bd3 ba1.4k sqft2262 E Rio Grande Dr, Spanish Fork, UT 84660Off Market
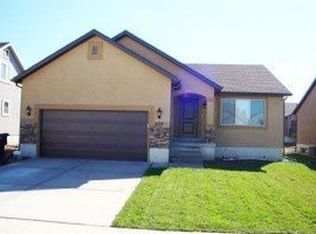
- $601,2003 bd2 ba3.2k sqft2297 Rio Grande Dr, Spanish Fork, UT 84660Off Market
- $545,8003 bd2 ba2.8k sqft2318 E Rio Grande Dr, Spanish Fork, UT 84660Off Market
- $562,0006 bd3 ba2.8k sqft2318 Rio Grande Dr, Spanish Fork, UT 84660Off Market
- $592,2003 bd3 ba1.8k sqft2248 E Rio Grande Dr, Spanish Fork, UT 84660Off Market
- $589,6003 bd2 ba1.5k sqft491 S 2250 E, Spanish Fork, UT 84660Off Market
A local agent can set up tours, give advice and negotiate with sellers.
Similar homes
- $519,9004 bd3 ba2.2k sqft379 S 1530 E, Spanish Fork, UT 84660For Sale

 MLS ID #2178058, Kaitlin M Herrington, Real Estate Essentials. UtahRealEstate.com
 - $534,9735 bd2 ba2.5k sqft1103 E 120 S, Spanish Fork, UT 84660For Sale
 MLS ID #2177702, Ned Chidester, Berkshire Hathaway HomeServices Elite Real Estate. UtahRealEstate.com
 - $535,0005 bd3 ba2.3k sqft2346 E 1370 S, Spanish Fork, UT 84660For Sale
 MLS ID #2158661, Haley A Berry, Signature Group Real Estate. UtahRealEstate.com
 - $559,0006 bd3 ba2.9k sqft2352 E 1700 S, Spanish Fork, UT 84660For Sale
 MLS ID #2176334, Shelly Jamison, Homes International. UtahRealEstate.com
 - $539,9005 bd3 ba2.8k sqft1258 E 150 S, Spanish Fork, UT 84660For SaleMLS ID #2174507, L. Scott Murray, EXP Realty, LLC. UtahRealEstate.com
- $535,0006 bd3 ba2.8k sqft2346 E 1330 S, Spanish Fork, UT 84660For SaleMLS ID #2174266, Linda L Lopez, Solis & Lopez Real Estate, LLC. UtahRealEstate.com
- $529,9003 bd2 ba1.2k sqft975 E 300 N, Spanish Fork, UT 84660For SaleMLS ID #2178183, Brett Henry, Simple Choice Real Estate. UtahRealEstate.com
- $469,9004 bd3 ba1.7k sqft2963 E 1530 S, Spanish Fork, UT 84660For SaleMLS ID #2176592, Kindi L Mortensen, Berkshire Hathaway HomeServices Elite Real Estate (South County). UtahRealEstate.com
- $533,0005 bd3 ba2.3k sqft2710 E Canyon Rd, Spanish Fork, UT 84660For SaleMLS ID #2146522, Jordan Lee, CFI Realty LLC. UtahRealEstate.com
- $425,0004 bd2 ba1.3k sqft1644 E Ridgefield Rd, Spanish Fork, UT 84660For SaleMLS ID #2179014, Scott Heaton, KW Westfield (Excellence). UtahRealEstate.com
- $599,9005 bd2 ba2.7k sqft2012 E 1180 S, Spanish Fork, UT 84660For SaleMLS ID #2168318, Stacy Rogers, Coldwell Banker Realty (Provo-Orem-Sundance). UtahRealEstate.com
- $488,9734 bd3 ba2.3k sqft3186 E 1350 S, Spanish Fork, UT 84660For SaleMLS ID #2176610, Ned Chidester, Berkshire Hathaway HomeServices Elite Real Estate. UtahRealEstate.com
- $520,0003 bd2 ba2.1k sqft1357 S 2950 E, Spanish Fork, UT 84660For SaleMLS ID #2147066, Jean Tanner, Summit Realty, Inc.. UtahRealEstate.com
- $589,0006 bd4 ba3.1k sqft1794 E 1050 S, Spanish Fork, UT 84660For SaleMLS ID #2161095, Greg Christofferson, KW WESTFIELD. UtahRealEstate.com
- $485,0003 bd2 ba3.2k sqft830 S 1560 E, Spanish Fork, UT 84660For SaleMLS ID #2176727, Jennifer Lambert, Better Homes and Gardens Real Estate Momentum (Lehi). UtahRealEstate.com
- $589,0005 bd3 ba2.5k sqft465 E 400 S, Spanish Fork, UT 84660For SaleMLS ID #2167993, Emily Hayes, KW South Valley Keller Williams. UtahRealEstate.com
- $730,0005 bd4 ba3.1k sqft127 N 1800 E, Spanish Fork, UT 84660For SaleMLS ID #2175504, Heather White, Prime Real Estate Experts. UtahRealEstate.com
- $485,0005 bd3 ba2.4k sqft1033 E 120 S, Spanish Fork, UT 84660For SaleMLS ID #2161930, Adam Swenson, KW WESTFIELD. UtahRealEstate.com
- $575,0003 bd3 ba2.7k sqft779 N Stallion Dr, Spanish Fork, UT 84660For SaleMLS ID #2173691, Bronson Gomez, KW WESTFIELD. UtahRealEstate.com
- $485,0005 bd3 ba2.6k sqft1019 E Maple Dr, Spanish Fork, UT 84660For SaleMLS ID #2150993, Preston Hicks, Jason Mitchell Real Estate Utah LLC. UtahRealEstate.com
