Ideal for Multi-Generational living, Guest Quarters or Dual Living potential. Situated on a Junior Acre/ Country living but close to city amenities. Upgrade include a newer roof, kitchen and furnace. Large 30x48 Shop plus a Dbl Detached Garage and Carport.Home is ready for new owners, come and enjoy.
Pending
Price cut: $50K (7/22)
$549,900
11767 SE Wiese Rd, Damascus, OR 97089
3beds
2,296sqft
Residential, Single Family Residence
Built in 1958
0.73 Acres Lot
$-- Zestimate®
$240/sqft
$-- HOA
What's special
Newer roof
- 86 days
- 1,038
- 93
Zillow last checked:
Listing updated:
Listed by:
Margaret Odegard 503-329-0367,
Berkshire Hathaway HomeServices NW Real Estate
Source: RMLS (OR),MLS#: 430110725
Facts & features
Interior
Bedrooms & bathrooms
- Bedrooms: 3
- Bathrooms: 2
- Full bathrooms: 2
- Main level bathrooms: 1
Rooms
- Room types: Storage, Utility Room, Bedroom 2, Bedroom 3, Dining Room, Family Room, Kitchen, Living Room, Primary Bedroom
Primary bedroom
- Level: Main
- Area: 144
- Dimensions: 12 x 12
Bedroom 2
- Level: Main
- Area: 120
- Dimensions: 10 x 12
Bedroom 3
- Level: Lower
- Area: 128
- Dimensions: 8 x 16
Dining room
- Features: Sliding Doors
- Level: Main
- Area: 96
- Dimensions: 8 x 12
Family room
- Level: Main
- Area: 240
- Dimensions: 15 x 16
Kitchen
- Level: Main
Living room
- Level: Main
- Area: 240
- Dimensions: 15 x 16
Heating
- Forced Air
Cooling
- Central Air
Appliances
- Included: Dishwasher, Free-Standing Gas Range, Free-Standing Refrigerator, Microwave, Washer/Dryer, Gas Water Heater
- Laundry: Laundry Room
Features
- Ceiling Fan(s)
- Doors: Sliding Doors
- Windows: Aluminum Frames
- Basement: Daylight,Exterior Entry
- Fireplace features: Stove, Wood Burning
Interior area
- Total structure area: 2,296
- Total interior livable area: 2,296 sqft
Video & virtual tour
Property
Parking
- Total spaces: 2
- Parking features: Carport, Driveway, RV Access/Parking, RV Boat Storage, Detached
- Garage spaces: 2
- Has carport: Yes
- Has uncovered spaces: Yes
Features
- Levels: Two
- Stories: 2
- Patio & porch: Covered Deck
- Fencing: Fenced
Lot
- Size: 0.73 Acres
- Dimensions: 168 x 188
- Features: Corner Lot, Gentle Sloping, Trees, SqFt 20000 to Acres1
Details
- Additional structures: RVParking, RVBoatStorage
- Parcel number: 00142018
Construction
Type & style
- Home type: SingleFamily
- Architectural style: Daylight Ranch
- Property subtype: Residential, Single Family Residence
Materials
- Shake Siding
- Foundation: Concrete Perimeter
- Roof: Composition
Condition
- Updated/Remodeled
- New construction: No
- Year built: 1958
Utilities & green energy
- Gas: Gas
- Sewer: Septic Tank
- Water: Public
- Utilities for property: Cable Connected
Community & HOA
Community
- Security: None
HOA
- Has HOA: No
Location
- Region: Damascus
Financial & listing details
- Price per square foot: $240/sqft
- Tax assessed value: $565,564
- Annual tax amount: $4,427
- Date on market: 6/26/2026
- Cumulative days on market: 86 days
- Listing terms: Cash,Conventional,FHA,State GI Loan,VA Loan
- Road surface type: Paved
Estimated market value
Not available
Estimated sales range
Not available
Not available
Price history
| Date | Event | Price |
|---|---|---|
| 9/10/2026 | Pending sale | $549,900$240/sqft |
Source:  RMLS (OR) #430110725 Report a problem RMLS (OR) #430110725 Report a problem | ||
| 9/8/2026 | Listed for sale | $549,900$240/sqft |
Source: RMLS (OR) #430110725 Report a problem | ||
| 7/26/2026 | Pending sale | $549,900$240/sqft |
Source: RMLS (OR) #430110725 Report a problem | ||
| 7/22/2026 | Price change | $549,900-8.3%$240/sqft |
Source: RMLS (OR) #430110725 Report a problem | ||
| 7/8/2026 | Price change | $599,900-4.8%$261/sqft |
Source: RMLS (OR) #430110725 Report a problem | ||
| 6/26/2026 | Listed for sale | $629,900+293.7%$274/sqft |
Source: RMLS (OR) #430110725 Report a problem | ||
| 7/28/1995 | Sold | $160,000$70/sqft |
Source: Public Record Report a problem | ||
Public tax history
| Year | Property taxes | Tax assessment |
|---|---|---|
| 2025 | $4,428 +4.6% | $302,315 +3% |
| 2024 | $4,232 +3.2% | $293,510 +3% |
| 2023 | $4,100 +8.1% | $284,962 +3% |
| 2022 | $3,794 -0.4% | $276,663 +3% |
| 2021 | $3,808 +5.3% | $268,605 +3% |
| 2020 | $3,615 +2.2% | $260,782 +3% |
| 2019 | $3,537 +4.5% | $253,187 +3% |
| 2018 | $3,383 | $245,813 +3% |
| 2017 | $3,383 +8.2% | $238,653 +3% |
| 2016 | $3,126 | $231,702 +3% |
| 2015 | $3,126 -11.3% | $224,953 +3% |
| 2014 | $3,524 +6.1% | $218,401 +3% |
| 2013 | $3,321 +3.4% | $212,040 +3% |
| 2012 | $3,213 -5.3% | $205,864 +3% |
| 2011 | $3,392 +2.8% | $199,868 +3% |
| 2010 | $3,299 +4.5% | $194,047 +3% |
| 2009 | $3,156 +4.6% | $188,395 +3% |
| 2008 | $3,019 +2.6% | $182,908 +3% |
| 2007 | $2,943 +3.6% | $177,581 +3% |
| 2006 | $2,840 +2.9% | $172,409 +3% |
| 2005 | $2,760 +23.7% | $167,387 +3% |
| 2004 | $2,231 +2.7% | $162,512 +3% |
| 2003 | $2,172 +9% | $157,779 +9.7% |
| 2002 | $1,992 +2% | $143,835 +3% |
| 2001 | $1,953 +14.1% | $139,646 +3% |
| 2000 | $1,713 | $135,579 |
Find assessor info on the county website
Monthly payment
Est. payment
Payment breakdown
Explore the cost of this home by adjusting the details. Changes won't be saved.Climate risks
Neighborhood: 97089
Nearby schools
Schools provided by the listing agent
- Elementary: Pleasant Valley
- Middle: Centennial
- High: Centennial
Source: RMLS (OR). This data may not be complete. We recommend contacting the local school district to confirm school assignments for this home.
Similar homes
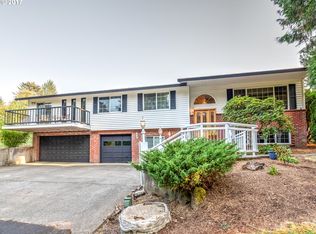
- $749,0004 bd2 ba2.5k sqft20220 SE Delia St, Damascus, OR 97089Active
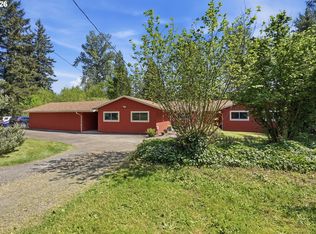
 MLS ID #124897707, Jeff Ellers, Oregon First. RMLS (OR)
 - $565,0003 bd2 ba1.4k sqft16300 SE Eckert Ln, Damascus, OR 97089Active
 MLS ID #518108496, Joni Schaber, Nova Realty NW, LLC. RMLS (OR)
 - $595,0003 bd2 ba1.5k sqft22735 SE Naomi Dr, Damascus, OR 97089Active
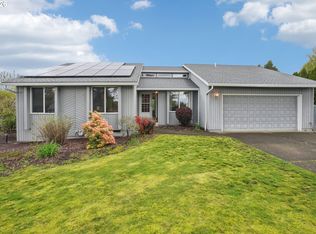 MLS ID #733759675, Kate Uva, Redfin. RMLS (OR)
 - $547,0003 bd3 ba1.9k sqft2080 SE Kelly Ave, Gresham, OR 97080Active
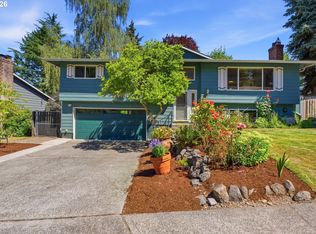 MLS ID #485388508, Terry Long, Oregon First. RMLS (OR)
 - $609,0003 bd3 ba2.2k sqft1105 SW 10th Dr, Gresham, OR 97080ActiveMLS ID #578173451, Danny Phanphackdy, Modern Realty. RMLS (OR)
- $535,0004 bd2 ba1.8k sqft18624 SE Clinton St, Gresham, OR 97030ActiveMLS ID #742647828, Janelle Angel-Ramirez, Premiere Property Group, LLC. RMLS (OR)
- $549,5004 bd2 ba1.8k sqft4533 SE Rex Dr, Portland, OR 97206ActiveMLS ID #187916792, Orly Halpern, John L. Scott Portland Central. RMLS (OR)
- $550,0004 bd4 ba3.1k sqft2042 SE 138th Ave, Portland, OR 97233ActiveMLS ID #214680915, Li Lanz, Li Lanz Properties, LLC. RMLS (OR)
- $649,0006 bd3 ba2.8k sqft15102 SE Clatsop St, Happy Valley, OR 97086ActiveMLS ID #751186659, Victoria Cooper, Knipe Realty ERA Powered. RMLS (OR)
- $520,0004 bd3 ba2k sqft11240 NE Couch Ct, Portland, OR 97220ActiveMLS ID #520119079, Leah Bush-Advani, Keller Williams PDX Central. RMLS (OR)
- $485,0003 bd3 ba1.6k sqft1722 SW Hartley Ave, Gresham, OR 97080ActiveMLS ID #641212540, Kristin Giboney, The 503 Real Estate Co.. RMLS (OR)
- $600,0003 bd2 ba1.2k sqft19060 SW Terry Ave, Lake Oswego, OR 97035ActiveMLS ID #186055030, Rett Pratt, Premiere Property Group, LLC. RMLS (OR)
- $575,0003 bd3 ba2.4k sqft17243 SE Oatfield Rd, Milwaukie, OR 97267ActiveMLS ID #485513827, Jacqueline Smith, Keller Williams Premier Partners. RMLS (OR)
- $500,0004 bd3 ba1.7k sqft6715 SE 114th Ave, Portland, OR 97266ActiveMLS ID #642047132, Michelle Palmquist, Redfin. RMLS (OR)
- $525,0004 bd3 ba2k sqft17325 SE Sherman St, Portland, OR 97233ActiveMLS ID #652717064, Lauren Sheehan, eXp Realty, LLC. RMLS (OR)
- $475,0003 bd2 ba1.3k sqft3848 SW 8th St, Gresham, OR 97030ActiveMLS ID #598204801, Laura Alvarez, Premiere Property Group, LLC. RMLS (OR)
- $629,0005 bd3 ba2.9k sqft18121 S Redland Rd, Oregon City, OR 97045ActiveMLS ID #583525401, Nikos Lilles, Keller Williams Realty Portland Premiere. RMLS (OR)
- $575,0003 bd2 ba1.4k sqft14630 Leland Rd, Oregon City, OR 97045ActiveMLS ID #191639825, Paula Brotherton, Premiere Property Group, LLC. RMLS (OR)
- $579,9004 bd3 ba2.6k sqft6642 Oakridge Dr, Gladstone, OR 97027ActiveMLS ID #291335653, Brandon Buchanan, Real Broker. RMLS (OR)
- $510,0003 bd2 ba1.3k sqft1719 Division St, Oregon City, OR 97045ActiveMLS ID #551282509, Ryan Brooks, Premiere Property Group, LLC. RMLS (OR)
