
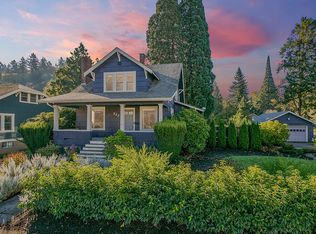
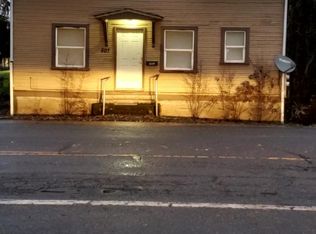
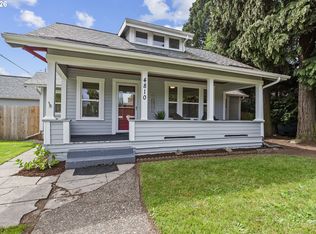
Walkable to everything lower old town Oregon City has to offer! Home is zoned MUN which is both residential and commercial. With classic charm, thoughtful updates and flexible living space...this home is just a few hundred yards to coffee shops, food carts, restaurants and all that OC has to offer. Covered entry leads into a light-filled living room w/beautiful crown molding that carries throughout the home, creating a timeless feel. Just off the living room is a formal dining room perfect for gatherings and everyday meals. The updated kitchen features open shelving, ample cabinetry, and a cozy breakfast nook area for casual dining. At the back of the home, you’ll find a convenient laundry/mudroom for added functionality. The main level includes one bedroom and a full bathroom with a tiled bath/shower and a warm wood accent ceiling. Upstairs offers a huge bonus/flex space ideal for a home office, additional bedroom or bonus room. The basement provides even more room to spread out with a large bonus/living area and two full bedrooms, offering endless possibilities for guests or multi-generational living. Outside, enjoy a private backyard with plenty of space to garden, or entertain. Two car detached garage frames the back of the lot.
Active
Price cut: $11K (4/17)
$499,000
504 Abernethy Rd, Oregon City, OR 97045
4beds
2,498sqft
Est.: Get pre-qualified
Residential, Single Family Residence
Built in 1924
3,920 Square Feet Lot
$-- Zestimate®
$200/sqft
$-- HOA
What's special
Flexible living spaceUpdated kitchenWarm wood accent ceilingOpen shelvingCovered entryBeautiful crown moldingTwo car detached garage
- 106 days |
- 1,457 |
- 142 |
Zillow last checked:
Listing updated:
Listed by:
Sean Shepard 503-679-6618,
Opt
Source: RMLS (OR),MLS#: 551266194
Tour with a local agent
Facts & features
Interior
Bedrooms & bathrooms
- Bedrooms: 4
- Bathrooms: 1
- Full bathrooms: 1
- Main level bathrooms: 1
Rooms
- Room types: Laundry, Bedroom 4, Bedroom 2, Bedroom 3, Dining Room, Family Room, Kitchen, Living Room, Primary Bedroom
Primary bedroom
- Features: Closet
- Level: Main
- Area: 132
- Dimensions: 12 x 11
Bedroom 2
- Level: Lower
- Area: 196
- Dimensions: 14 x 14
Bedroom 3
- Level: Lower
- Area: 154
- Dimensions: 14 x 11
Bedroom 4
- Level: Upper
- Area: 480
- Dimensions: 30 x 16
Dining room
- Level: Main
- Area: 132
- Dimensions: 12 x 11
Family room
- Level: Lower
- Area: 252
- Dimensions: 18 x 14
Kitchen
- Features: Dishwasher, Free Standing Range, Free Standing Refrigerator
- Level: Main
- Area: 168
- Width: 12
Living room
- Level: Main
Cooling
- None
Appliances
- Included: Dishwasher, Free-Standing Range, Free-Standing Refrigerator, Washer/Dryer, Electric Water Heater
Features
- Closet
- Flooring: Concrete, Engineered Hardwood
- Basement: Full
Interior area
- Total structure area: 2,498
- Total interior livable area: 2,498 sqft
Video & virtual tour
Property
Parking
- Total spaces: 2
- Parking features: Driveway, On Street, Garage Door Opener, Detached
- Garage spaces: 2
- Has uncovered spaces: Yes
Features
- Stories: 2
- Patio & porch: Deck
- Exterior features: Yard
Lot
- Size: 3,920 Square Feet
- Features: Level, Private, SqFt 3000 to 4999
Details
- Parcel number: 00561378
Construction
Type & style
- Home type: SingleFamily
- Architectural style: Bungalow
- Property subtype: Residential, Single Family Residence
Materials
- Lap Siding, Wood Siding
- Foundation: Concrete Perimeter, Slab
- Roof: Composition
Condition
- Resale
- New construction: No
- Year built: 1924
Utilities & green energy
- Sewer: Cesspool
- Water: Public
Community & HOA
HOA
- Has HOA: No
Location
- Region: Oregon City
Financial & listing details
- Price per square foot: $200/sqft
- Tax assessed value: $385,888
- Annual tax amount: $2,264
- Date on market: 2/13/2026
- Listing terms: Cash,Conventional,FHA
- Road surface type: Paved
Estimated market value
Not available
Estimated sales range
Not available
Not available
Price history
| Date | Event | Price |
|---|---|---|
| 4/17/2026 | Price change | $499,000-2.2%$200/sqft |
Source:  RMLS (OR) #551266194 Report a problem RMLS (OR) #551266194 Report a problem | ||
| 3/23/2026 | Price change | $510,000-2.9%$204/sqft |
Source: RMLS (OR) #551266194 Report a problem | ||
| 2/13/2026 | Listed for sale | $525,000+47.8%$210/sqft |
Source: RMLS (OR) #551266194 Report a problem | ||
| 5/1/2024 | Listing removed | $355,200-14.4%$142/sqft |
Source:  WVMLS #775415 Report a problem WVMLS #775415 Report a problem | ||
| 2/2/2023 | Listing removed | -- |
Source: Zillow Rentals Report a problem | ||
| 12/31/2022 | Price change | $2,499-10.6%$1/sqft |
Source: Zillow Rentals Report a problem | ||
| 11/19/2022 | Listed for rent | $2,795+12%$1/sqft |
Source: Zillow Rental Network Premium Report a problem | ||
| 10/16/2021 | Listing removed | -- |
Source: Zillow Rental Network Premium Report a problem | ||
| 9/24/2021 | Price change | $2,495-3.9%$1/sqft |
Source: Zillow Rental Network Premium Report a problem | ||
| 9/18/2021 | Price change | $2,595-3.7%$1/sqft |
Source: Zillow Rental Network Premium Report a problem | ||
| 9/14/2021 | Price change | $2,695-3.6%$1/sqft |
Source: Zillow Rental Network Premium Report a problem | ||
| 8/4/2021 | Listed for rent | $2,795$1/sqft |
Source: Zillow Rental Network Premium Report a problem | ||
| 4/30/2021 | Sold | $415,000+16.8%$166/sqft |
Source: RMLS (OR) #21243239 Report a problem | ||
| 4/4/2021 | Contingent | $355,200$142/sqft |
Source: WVMLS #775415 Report a problem | ||
| 3/30/2021 | Listed for sale | $355,200+168.1%$142/sqft |
Source: WVMLS #775415 Report a problem | ||
| 8/14/2013 | Sold | $132,500-4.3%$53/sqft |
Source: RMLS (OR) #13080318 Report a problem | ||
| 5/24/2013 | Listed for sale | $138,500+62.9%$55/sqft |
Source: The Rian Group Real Estate #13080318 Report a problem | ||
| 10/8/2012 | Sold | $85,000$34/sqft |
Source: RMLS (OR) #12474181 Report a problem | ||
Public tax history
| Year | Property taxes | Tax assessment |
|---|---|---|
| 2025 | $2,264 +10.2% | $113,022 +3% |
| 2024 | $2,054 +2.5% | $109,731 +3% |
| 2023 | $2,004 +6% | $106,535 +3% |
| 2022 | $1,890 +4.2% | $103,433 +3% |
| 2021 | $1,814 +2.9% | $100,421 +3% |
| 2020 | $1,762 +2.2% | $97,497 +3% |
| 2019 | $1,725 +5.2% | $94,658 +3% |
| 2018 | $1,639 | $91,901 +3% |
| 2017 | $1,639 +4.6% | $89,224 +3% |
| 2016 | $1,568 | $86,625 +3% |
| 2015 | $1,568 +2.6% | $84,102 +3% |
| 2014 | $1,528 +58.1% | $81,652 +51.3% |
| 2000 | $967 | $53,982 |
Find assessor info on the county website
Monthly payment
Est. payment$--/mo
Payment breakdown
Explore the cost of this home by adjusting the details. Changes won't be saved.
All calculations are estimates and provided by Zillow, Inc. for informational purposes only. Actual amounts may vary.
HOA fees may include property taxes on listings classified as Co-Ops. Contact the listing agent and/or owner for fee details.
Mortgage interest rates are dependent on a number of factors, including credit score, down payment, and repayment length. Interest rate data provided by Zillow Group Marketplace, Inc. as of 1/1/1970 from various mortgage lenders with which we have lead or other similar arrangements; the Estimated Payment is an average of those rates.
See how much you could borrow to make a competitive offer.
Climate risks
Neighborhood: McLoughlin
Nearby schools
GreatSchools rating
- 6/10Holcomb Elementary SchoolGrades: K-5Distance: 1.9 mi
- 4/10Ogden Middle SchoolGrades: 6-8Distance: 1 mi
- 8/10Oregon City High SchoolGrades: 9-12Distance: 3.4 mi
Schools provided by the listing agent
- Elementary: Holcomb
- High: Oregon City
Source: RMLS (OR). This data may not be complete. We recommend contacting the local school district to confirm school assignments for this home.
A local agent can set up tours, give advice and negotiate with sellers.


- Oregon
- Clackamas County
- Oregon City
- 97045
- McLoughlin
- 504 Abernethy Rd
Nearby cities
Nearby neighborhoods
Nearby zip codes
Other Oregon City Topics
