
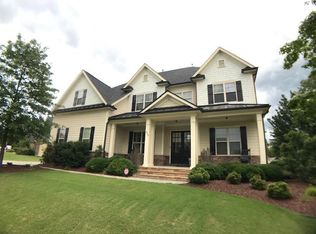
Some houses just feel like home the minute you walk in, and this is one of them. Located in West Cary, this 4-bedroom, 3.5-bath home features a first-floor primary suite, a dedicated home office, and a layout that gives you space to spread out. Work from home? You've got a dedicated office with double French doors. Upstairs, a bonus or media room gives you options. Movie nights, workout space, playroom. Whatever fits your life. The primary suite gives you room to exhale. Spacious, private, and well laid out, with a soaking tub, separate shower, and a closet that doesn't leave you negotiating for space. And when it's time to unwind, the screened porch and private backyard show up like, ''We got you.'' Now, the heart of the home. The kitchen offers a large island, plenty of counter space, two pantries, granite countertops, tile backsplash, and stainless steel appliances. Already equipped with both gas and electric connections at the cooktop, giving you flexibility without the need for future updates. It opens to the main living areas and carries natural light throughout. Bonus points for a spacious laundry room, no carpet, new flooring across the main level, complete interior and exterior paint in March 2026, ample storage, and an extra long driveway that makes parking easy. Conveniently located with easy access to RTP (Research Triangle Park), NC-540, shopping, dining, and everyday essentials.
For sale
Price cut: $20K (4/28)
$975,000
836 Boone Ridge Ln, Cary, NC 27519
4beds
3,136sqft
Est.: Get pre-qualified
Single Family Residence, Residential
Built in 2013
0.28 Acres Lot
$947,800 Zestimate®
$311/sqft
$79/mo HOA
What's special
Private backyardGranite countertopsSpacious laundry roomScreened porchAmple storageTile backsplashTwo pantries
- 44 days |
- 3,498 |
- 185 |
Likely to sell faster than
Zillow last checked:
Listing updated:
Listed by:
Stacy Danzey 919-337-3010,
Space Exchange Realty
Source: Doorify MLS,MLS#: 10160269
Tour with a local agent
Facts & features
Interior
Bedrooms & bathrooms
- Bedrooms: 4
- Bathrooms: 4
- Full bathrooms: 3
- 1/2 bathrooms: 1
Heating
- Central
Cooling
- Central Air
Appliances
- Included: Dishwasher, Induction Cooktop, Microwave, Range Hood, Refrigerator, Stainless Steel Appliance(s), Oven
- Laundry: Laundry Room, Main Level
Features
- Bathtub/Shower Combination, Ceiling Fan(s), Chandelier, Eat-in Kitchen, Granite Counters, Kitchen Island, Open Floorplan, Pantry, Master Downstairs, Smooth Ceilings, Soaking Tub, Storage, Tray Ceiling(s), Walk-In Closet(s), Walk-In Shower
- Flooring: Vinyl, Tile
- Windows: Blinds
Interior area
- Total structure area: 3,136
- Total interior livable area: 3,136 sqft
- Finished area above ground: 3,136
- Finished area below ground: 0
Video & virtual tour
Property
Parking
- Total spaces: 2
- Parking features: Garage - Attached
- Attached garage spaces: 2
Features
- Levels: Two
- Stories: 1
- Patio & porch: Screened
- Exterior features: Rain Gutters
- Has view: Yes
Lot
- Size: 0.28 Acres
- Features: Back Yard, Front Yard, Landscaped
Details
- Parcel number: 0724937513
- Zoning: R40
- Special conditions: Standard
Construction
Type & style
- Home type: SingleFamily
- Architectural style: Craftsman, Transitional
- Property subtype: Single Family Residence, Residential
Materials
- Fiber Cement, Stone Veneer
- Foundation: Slab
- Roof: Shingle
Condition
- New construction: No
- Year built: 2013
Utilities & green energy
- Sewer: Public Sewer
- Water: Public
Community & HOA
Community
- Subdivision: Toscana
HOA
- Has HOA: Yes
- Services included: Unknown
- HOA fee: $475 semi-annually
Location
- Region: Cary
Financial & listing details
- Price per square foot: $311/sqft
- Tax assessed value: $955,090
- Annual tax amount: $8,206
- Date on market: 4/17/2026
Estimated market value
$947,800
$900,000 - $995,000
$3,371/mo
Price history
| Date | Event | Price |
|---|---|---|
| 4/28/2026 | Price change | $975,000-2%$311/sqft |
Source:  Doorify MLS #10160269 Report a problem Doorify MLS #10160269 Report a problem | ||
| 4/16/2026 | Listed for sale | $995,000+130.9%$317/sqft |
Source: Doorify MLS #10160269 Report a problem | ||
| 4/1/2013 | Sold | $431,000$137/sqft |
Source: Public Record Report a problem | ||
Public tax history
| Year | Property taxes | Tax assessment |
|---|---|---|
| 2025 | $8,206 +2.2% | $955,090 |
| 2024 | $8,028 +36.6% | $955,090 +63.4% |
| 2023 | $5,877 +3.9% | $584,529 |
| 2022 | $5,658 +2.1% | $584,529 |
| 2021 | $5,544 -0.5% | $584,529 |
| 2020 | $5,573 +3% | $584,529 +16.1% |
| 2019 | $5,412 | $503,591 |
| 2018 | $5,412 +10.9% | $503,591 |
| 2017 | $4,880 +1.5% | $503,591 |
| 2016 | $4,807 +13.4% | $503,591 +17.6% |
| 2015 | $4,237 +6.1% | $428,332 +168% |
| 2014 | $3,995 | $159,800 |
| 2013 | -- | $159,800 |
Find assessor info on the county website
Monthly payment
Est. payment$--/mo
Payment breakdown
Explore the cost of this home by adjusting the details. Changes won't be saved.
All calculations are estimates and provided by Zillow, Inc. for informational purposes only. Actual amounts may vary.
HOA fees may include property taxes on listings classified as Co-Ops. Contact the listing agent and/or owner for fee details.
Mortgage interest rates are dependent on a number of factors, including credit score, down payment, and repayment length. Interest rate data provided by Zillow Group Marketplace, Inc. as of 1/1/1970 from various mortgage lenders with which we have lead or other similar arrangements; the Estimated Payment is an average of those rates.
See how much you could borrow to make a competitive offer.
Climate risks
Neighborhood: Toscana
Nearby schools
GreatSchools rating
- 10/10White Oak ElementaryGrades: PK-5Distance: 1.5 mi
- 10/10Mills Park Middle SchoolGrades: 6-8Distance: 1.4 mi
- 10/10Green Level High SchoolGrades: 9-12Distance: 1.4 mi
Schools provided by the listing agent
- Elementary: Wake - White Oak
- Middle: Wake - Mills Park
- High: Wake - Green Level
Source: Doorify MLS. This data may not be complete. We recommend contacting the local school district to confirm school assignments for this home.
A local agent can set up tours, give advice and negotiate with sellers.



- North Carolina
- Wake County
- Cary
- 27519
- Toscana
- 836 Boone Ridge Ln
Nearby cities
Nearby neighborhoods
Nearby zip codes
Other Cary Topics
