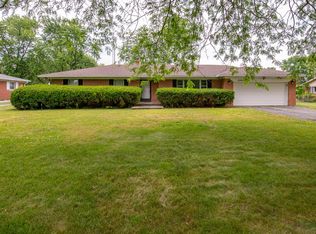
This move-in-ready 4-bedroom, 2-full-bath Cape Cod sits on a desirable half-acre lot just outside Southport. The functional floor plan features two bedrooms and a full bath on the main level, with two additional bedrooms-soon to be updated with brand-new carpeting-and a second full bath upstairs. The living room offers great potential with suspected hardwood flooring beneath the existing carpet, while a beautiful sunroom with a skylight provides scenic views of the expansive backyard. Complete with a one-car garage, a mini-barn for extra storage, and a well-maintained HVAC system and water heater (both under 6 years old), this property is located in an excellent neighborhood just outside Southport. The home is being sold as-is, with conventional financing or cash (no FHA or VA offers). Septic has been pumped, inspected and found acceptable.
Sold
Zillow last checked:
Listing updated:
Bought with:
Bradley Schwimer
Abacus Realty LLC
Source: MIBOR as distributed by MLS GRID,MLS#: 22113677
Price history
| Date | Event | Price |
|---|---|---|
| 9/4/2026 | Sold | $210,000-8.7%$102/sqft |
Source:  MIBOR as distributed by MLS GRID #22113677 Report a problem MIBOR as distributed by MLS GRID #22113677 Report a problem | ||
| 8/11/2026 | Pending sale | $230,000$112/sqft |
Source: MIBOR as distributed by MLS GRID #22113677 Report a problem | ||
| 7/31/2026 | Price change | $230,000-8%$112/sqft |
Source: MIBOR as distributed by MLS GRID #22113677 Report a problem | ||
| 7/15/2026 | Listed for sale | $250,000$122/sqft |
Source: MIBOR as distributed by MLS GRID #22113677 Report a problem | ||
Nearby homes
Get a cash offer in 3 minutes
Find out how much your home could sell for in as little as 3 minutes with a no-obligation cash offer.
Estimated market value
$210,700
