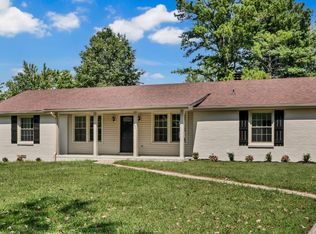
Homes with this much space, quality, and land in such a convenient location do not come along often! Situated on 1.06 beautifully maintained acres, this all-brick home is just minutes from Exit 1, I-24, Fort Campbell, shopping, restaurants, and schools, giving you room to spread out without sacrificing convenience.
Step inside to a welcoming foyer that opens to an oversized living room featuring a dramatic vaulted tray ceiling, perfect for gathering with family and friends. Hardwood floors lead into the formal dining room, while the cozy den offers the perfect spot for a home office, library, or movie nights. The spacious kitchen is filled with solid wood cabinetry, abundant counter space, a center island, and room for everyone to gather.
The generously sized primary suite features double closets and an ensuite bath with a soaking tub, separate shower, and skylight. Large secondary bedrooms provide comfortable space for family or guests with a large hall bath serving the two bedrooms. The oversized 11x13 laundry room with utility sink creates the perfect everyday drop zone with plenty of room for storage, folding, or even an additional refrigerator or freezer.
One of the home's standout features is the expansive screened porch overlooking the private backyard—an ideal place to enjoy your morning coffee, unwind after a long day, or entertain while taking in the peaceful surroundings. Completing the home is an oversized attached 2-car garage with plenty of room for vehicles, storage, and hobbies.
Built with timeless craftsmanship, Anderson casement windows, generously sized rooms, and a floor plan designed for comfortable everyday living, 1177 Meriwether is ready for its next chapter.
Active
Price cut: $14K (9/2)
$385,000
1177 Meriwether Rd, Clarksville, TN 37040
3beds
2,547sqft
Single Family Residence, Residential
Built in 1991
1.06 Acres Lot
$-- Zestimate®
$151/sqft
$-- HOA
What's special
All-brick homeCenter islandAnderson casement windowsBeautifully maintained acresLarge secondary bedroomsSpacious kitchenDouble closets
- 46 days
- 905
- 68
Likely to sell faster than
Zillow last checked:
Listing updated:
Listed by:
Sydney B. Hedrick 931-237-4137,
Byers & Harvey Inc. 931-647-3501
Source: RealTracs MLS as distributed by MLS GRID,MLS#: 3320370
Facts & features
Interior
Bedrooms & bathrooms
- Bedrooms: 3
- Bathrooms: 2
- Full bathrooms: 2
- Main level bedrooms: 3
Bedroom 1
- Features: Full Bath
- Level: Full Bath
- Area: 255 Square Feet
- Dimensions: 17x15
Bedroom 2
- Area: 180 Square Feet
- Dimensions: 15x12
Bedroom 3
- Area: 180 Square Feet
- Dimensions: 15x12
Den
- Area: 216 Square Feet
- Dimensions: 18x12
Dining room
- Area: 224 Square Feet
- Dimensions: 14x16
Kitchen
- Area: 240 Square Feet
- Dimensions: 16x15
Living room
- Area: 420 Square Feet
- Dimensions: 21x20
Heating
- Central, Heat Pump
Cooling
- Central Air, Electric
Appliances
- Included: Oven, Cooktop, Trash Compactor, Dishwasher
Features
- Bookcases, Ceiling Fan(s), Entrance Foyer
- Flooring: Carpet, Wood, Vinyl
- Basement: Crawl Space,None
Interior area
- Total structure area: 2,547
- Total interior livable area: 2,547 sqft
- Finished area above ground: 2,547
Video & virtual tour
Property
Parking
- Total spaces: 2
- Parking features: Garage Faces Side
- Garage spaces: 2
Features
- Levels: One
- Stories: 1
- Patio & porch: Porch, Covered, Screened
Lot
- Size: 1.06 Acres
- Features: Level
- Topography: Level
Details
- Parcel number: 063017 00510 00002017
- Special conditions: Standard
Construction
Type & style
- Home type: SingleFamily
- Property subtype: Single Family Residence, Residential
Materials
- Brick
Condition
- New construction: No
- Year built: 1991
Utilities & green energy
- Sewer: Public Sewer
- Water: Public
- Utilities for property: Electricity Available, Water Available
Community & HOA
Community
- Subdivision: None
HOA
- Has HOA: No
Location
- Region: Clarksville
Financial & listing details
- Price per square foot: $151/sqft
- Tax assessed value: $398,500
- Annual tax amount: $3,009
- Date on market: 8/4/2026
- Electric utility on property: Yes
Estimated market value
Not available
Estimated sales range
Not available
Not available
Price history
| Date | Event | Price |
|---|---|---|
| 9/2/2026 | Price change | $385,000-3.5%$151/sqft |
Source:  RealTracs MLS as distributed by MLS GRID #3320370 Report a problem RealTracs MLS as distributed by MLS GRID #3320370 Report a problem | ||
| 8/4/2026 | Listed for sale | $399,000$157/sqft |
Source: RealTracs MLS as distributed by MLS GRID #3320370 Report a problem | ||
Public tax history
| Year | Property taxes | Tax assessment |
|---|---|---|
| 2024 | $2,969 +8.1% | $99,625 +53.2% |
| 2023 | $2,745 | $65,050 |
| 2022 | $2,745 +41.1% | $65,050 |
| 2021 | $1,945 | $65,050 |
| 2020 | -- | $65,050 |
| 2019 | $1,945 | $65,050 +38.6% |
| 2018 | $1,945 +18.9% | $46,925 -11.9% |
| 2017 | $1,636 -28.8% | $53,275 |
| 2016 | $2,297 +2.3% | $53,275 |
| 2015 | $2,245 +1.4% | $53,275 |
| 2014 | $2,215 +224.3% | $53,275 -3.3% |
| 2013 | $683 -71.7% | $55,100 +0% |
| 2011 | $2,413 +6.3% | $55,088 |
| 2010 | $2,270 | $55,088 |
| 2009 | $2,270 | $55,088 |
| 2008 | -- | $55,088 +14.7% |
| 2007 | $2,136 +0% | $48,011 |
| 2006 | $2,136 +9.8% | $48,011 +17% |
| 2005 | $1,945 +5.6% | $41,029 |
| 2004 | $1,842 | $41,029 |
| 2002 | $1,842 | $41,029 +10.4% |
| 2001 | -- | $37,163 -75% |
| 2000 | -- | $148,653 |
Find assessor info on the county website
Monthly payment
Est. payment
Payment breakdown
Explore the cost of this home by adjusting the details. Changes won't be saved.Climate risks
Neighborhood: 37040
Nearby schools
Schools provided by the listing agent
- Elementary: Northeast Elementary
- Middle: Northeast Middle
- High: Northeast High School
Source: RealTracs MLS as distributed by MLS GRID. This data may not be complete. We recommend contacting the local school district to confirm school assignments for this home.
- $326,5003 bd3 ba2.2k sqft1191 Meriwether Rd, Clarksville, TN 37040Off Market
- $374,4004 bd3 ba2.5k sqft1165 Meriwether Rd, Clarksville, TN 37040Off Market
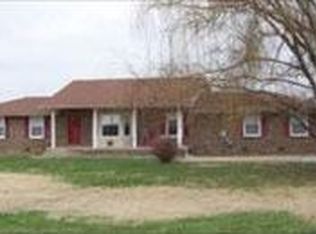
- $411,3004 bd3 ba2.4k sqft1153 Meriwether Rd, Clarksville, TN 37040Off Market
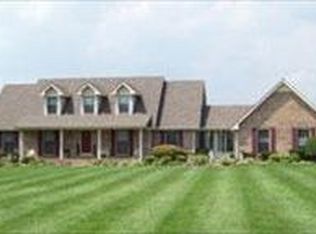
- $245,600-- bd2 ba1.4k sqft3808 Trenton Rd, Clarksville, TN 37040Off Market
Similar homes
- $335,0003 bd2 ba2.2k sqft688 Fallbrook Ln, Clarksville, TN 37040For Sale
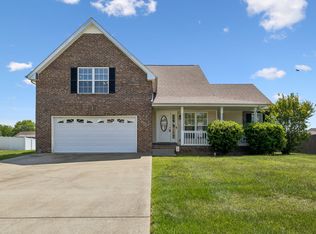
 MLS ID #3182124, Eric A. Boyd. RealTracs MLS as distributed by MLS GRID
 - $350,0003 bd3 ba2.2k sqft2412 Shoveler Way, Clarksville, TN 37042For Sale
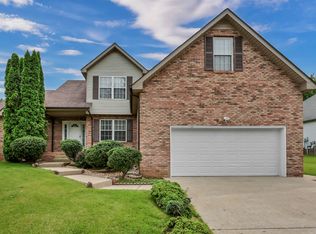 MLS ID #3319377, Dee Bourne. RealTracs MLS as distributed by MLS GRID
 - $334,9003 bd2 ba1.8k sqft803 Laurel Dr, Clarksville, TN 37043For Sale
 MLS ID #3592958, Tanya Shannon. RealTracs MLS as distributed by MLS GRID
 - $325,0004 bd2 ba2.2k sqft853 Samantha Ln, Clarksville, TN 37040For Sale
 MLS ID #3309395, Kevin Bracy. RealTracs MLS as distributed by MLS GRID
 - $350,0003 bd2 ba2.2k sqft1776 Auburn Dr, Clarksville, TN 37043For SaleMLS ID #3279165, Valerie Dirks. RealTracs MLS as distributed by MLS GRID
- $319,9004 bd3 ba2k sqft827 Sugarcane Way, Clarksville, TN 37040For SaleMLS ID #3305947, Cristen Bell. RealTracs MLS as distributed by MLS GRID
- $379,9003 bd2 ba1.7k sqft1141 Old Mack Rd, Clarksville, TN 37040For SaleMLS ID #3262844, Nancy Selesele. RealTracs MLS as distributed by MLS GRID
- $399,0003 bd3 ba2.3k sqft118 Johnson Cir, Clarksville, TN 37040For SaleMLS ID #3528016, Sarah Wiley. RealTracs MLS as distributed by MLS GRID
- $339,9003 bd2 ba1.9k sqft860 Potters Ln, Clarksville, TN 37040For SaleMLS ID #3541002, Michelle Louise Ashby. RealTracs MLS as distributed by MLS GRID
- $319,5004 bd3 ba2k sqft1023 Hedge Apple Dr, Clarksville, TN 37040For SaleMLS ID #3544993, Christina Mickle. RealTracs MLS as distributed by MLS GRID
- $299,9003 bd2 ba2k sqft431 Cyprus Ct, Clarksville, TN 37040For SaleMLS ID #3186141, Cheryle Strong. RealTracs MLS as distributed by MLS GRID
- $375,0004 bd3 ba2.2k sqft789 Banister Dr, Clarksville, TN 37042For SaleMLS ID #3270126, Johnny Adair. RealTracs MLS as distributed by MLS GRID
- $425,0004 bd2 ba2.3k sqft1890 Garwood Dr, Clarksville, TN 37040For SaleMLS ID #3247653, Kim Weyrauch. RealTracs MLS as distributed by MLS GRID
- $449,9003 bd3 ba2.7k sqft3430 Shagbark Cir, Clarksville, TN 37043For SaleMLS ID #3336097, Amanda Bird. RealTracs MLS as distributed by MLS GRID
- $350,0003 bd3 ba2.2k sqft305 Cainridge Dr, Clarksville, TN 37040For SaleMLS ID #3510433, Joseph Phinney. RealTracs MLS as distributed by MLS GRID
- $328,0003 bd3 ba2.1k sqft822 Creek Stone Dr, Clarksville, TN 37040For SaleMLS ID #3260086, Brandon Easton. RealTracs MLS as distributed by MLS GRID
- $339,0003 bd2 ba1.7k sqft278 Earl Slate Rd, Clarksville, TN 37043For SaleMLS ID #3261224, Larry Evans, Associate Broker, ABR, MRP, C2EX, AHWD, PSA, EPRO, SRES, SFR. RealTracs MLS as distributed by MLS GRID
- $344,9993 bd3 ba2k sqft1383 Ambleside Dr, Clarksville, TN 37040For SaleMLS ID #3542512, Caroline Rigsby Salyer. RealTracs MLS as distributed by MLS GRID
- $279,5003 bd2 ba1.5k sqft2956 Core Dr, Clarksville, TN 37040For SaleMLS ID #3546818, Steve Nash. RealTracs MLS as distributed by MLS GRID
- $349,9003 bd2 ba2k sqft290 Andrew Jackson Dr, Clarksville, TN 37043For SaleMLS ID #3123095, Bernie Gallerani. RealTracs MLS as distributed by MLS GRID
