Close to shopping and dining, this home is offered at a price that leaves it ready for its next chapter. Whether that means a smart flip, a light renovation to move into, or a solid rental with long term upside, there's plenty of options. The sun room has an exterior entrance making it an ideal home office with a private entrance and a quiet place to focus. Two living areas, a fully finished basement, and a separate basement entrance add even more flexibility. There's one or two storage rooms inside the home and an oversized garage which is hard to come by in this area. This is an excellent property to walk into equity and hold it long term!
For sale
$400,000
1177 N 200 W, Layton, UT 84041
4beds
2,296sqft
Single Family Residence
Built in 1987
5,662 Square Feet Lot
$398,100 Zestimate®
$174/sqft
$-- HOA
What's special
Oversized garageSeparate basement entranceFully finished basement
- 2 days
- 376
- 64
Zillow last checked:
Listing updated:
Listed by:
Haley Soto 801-781-3100,
Windermere Real Estate (Layton Branch)
Source: UtahRealEstate.com,MLS#: 2192570
Facts & features
Interior
Bedrooms & bathrooms
- Bedrooms: 4
- Bathrooms: 2
- Full bathrooms: 2
- Main level bedrooms: 2
Primary bedroom
- Level: First
Heating
- Forced Air
Cooling
- Central Air
Appliances
- Included: Refrigerator
- Laundry: Electric Dryer Hookup
Features
- Flooring: Carpet, Laminate
- Windows: Blinds
- Basement: Entrance,Full,Basement Entrance
- Has fireplace: No
Interior area
- Total structure area: 2,296
- Total interior livable area: 2,296 sqft
- Finished area above ground: 1,216
- Finished area below ground: 1,080
Property
Parking
- Total spaces: 5
- Parking features: Garage, Carport
- Garage spaces: 2
- Carport spaces: 3
- Covered spaces: 5
Features
- Levels: Split-Entry/Bi-Level
- Stories: 2
- Fencing: Partial
Lot
- Size: 5,662 Square Feet
- Residential vegetation: Landscaping: Full
Details
- Parcel number: 101340617
- Zoning: R-1-6
- Zoning description: Single-Family
Construction
Type & style
- Home type: SingleFamily
- Property subtype: Single Family Residence
Materials
- Asphalt
- Roof: Asphalt
Condition
- Blt./Standing
- New construction: No
- Year built: 1987
Utilities & green energy
- Water: Culinary
- Utilities for property: Natural Gas Connected, Electricity Connected, Sewer Connected, Water Connected
Community & HOA
HOA
- Has HOA: No
Location
- Region: Layton
Financial & listing details
- Price per square foot: $174/sqft
- Tax assessed value: $414,000
- Annual tax amount: $2,169
- Date on market: 10/22/2026
- Listing terms: Cash,Conventional,FHA,VA Loan
- Inclusions: Range, Refrigerator
- Acres allowed for irrigation: 0
- Electric utility on property: Yes
Estimated market value
$398,100
$378,000 - $418,000
$2,256/mo
Price history
| Date | Event | Price |
|---|---|---|
| 10/22/2026 | Listed for sale | $400,000-8%$174/sqft |
Source:  UtahRealEstate.com #2192570 Report a problem | ||
| 9/1/2026 | Listing removed | $435,000$189/sqft |
Source: UtahRealEstate.com #2162055 Report a problem | ||
| 6/1/2026 | Listed for sale | $435,000$189/sqft |
Source: UtahRealEstate.com #2162055 Report a problem | ||
| 6/27/2023 | Listing removed | -- |
Source: Zillow Rentals Report a problem | ||
| 6/21/2023 | Listed for rent | $2,500$1/sqft |
Source: Zillow Rentals Report a problem | ||
| 6/2/2022 | Listing removed | -- |
Source: Zillow Rental Network Premium Report a problem | ||
| 6/1/2022 | Listed for rent | $2,500+93.1%$1/sqft |
Source: Zillow Rental Network Premium Report a problem | ||
| 5/4/2016 | Listing removed | $1,295-0.4%$1/sqft |
Source: Froerer Real Estate and Property Management LLC Report a problem | ||
| 4/17/2015 | Listing removed | $1,300$1/sqft |
Source: Froerer Real Estate Inc. Property Management Report a problem | ||
| 3/5/2015 | Listed for rent | $1,300+8.3%$1/sqft |
Source: Froerer Real Estate and Property Management LLC Report a problem | ||
| 5/12/2012 | Listing removed | $1,200$1/sqft |
Source: RentalHunt.com #233318 Report a problem | ||
| 4/27/2012 | Listed for rent | $1,200$1/sqft |
Source: RentalHunt.com #233318 Report a problem | ||
Public tax history
| Year | Property taxes | Tax assessment |
|---|---|---|
| 2025 | $2,169 +4.5% | $414,000 +3.8% |
| 2024 | $2,075 -0.6% | $399,000 +2.6% |
| 2023 | $2,087 +3.5% | $389,000 +4.9% |
| 2022 | $2,016 +9.9% | $371,000 +33.9% |
| 2021 | $1,835 +10.3% | $277,000 +14.9% |
| 2020 | $1,664 +12.3% | $241,000 +3.4% |
| 2019 | $1,482 | $233,000 +10.4% |
| 2018 | $1,482 +2.6% | $211,000 +99% |
| 2016 | $1,444 | $106,040 +11.6% |
| 2015 | $1,444 +12.6% | $95,040 +4% |
| 2014 | $1,282 | $91,427 +0.5% |
| 2013 | $1,282 -3.9% | $90,942 +3.1% |
| 2012 | $1,334 +1.1% | $88,176 |
| 2011 | $1,319 +6% | $88,176 -4% |
| 2010 | $1,243 +3.2% | $91,850 -4.7% |
| 2009 | $1,204 -0.2% | $96,401 -5% |
| 2008 | $1,207 +13.1% | $101,475 +22.2% |
| 2007 | $1,067 +14.4% | $83,067 +11.9% |
| 2006 | $933 -4.9% | $74,250 |
| 2005 | $981 | $74,250 +6.1% |
| 2004 | -- | $69,960 +24.1% |
| 2003 | $752 +3.7% | $56,380 |
| 2002 | $725 +0.1% | $56,380 |
| 2001 | $725 +7.5% | $56,380 +7.1% |
| 2000 | $674 | $52,630 |
Find assessor info on the county website
Monthly payment
Est. payment
Payment breakdown
Explore the cost of this home by adjusting the details. Changes won't be saved.Climate risks
Neighborhood: 84041
Nearby schools
Schools provided by the listing agent
- Elementary: Crestview
- Middle: Central Davis
- High: Northridge
- District: Davis
Source: UtahRealEstate.com. This data may not be complete. We recommend contacting the local school district to confirm school assignments for this home.

Similar homes
- $430,0005 bd2 ba2k sqft40 Zircon Cir, Layton, UT 84041For Sale
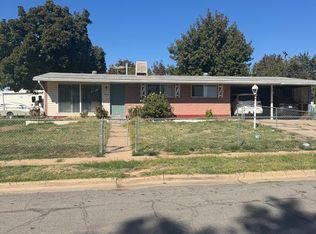
 MLS ID #2191894, Adria Contreras, Utah Select Realty PC. UtahRealEstate.com
- $440,9003 bd2 ba1.9k sqft2466 N 1050 W, Layton, UT 84041For Sale
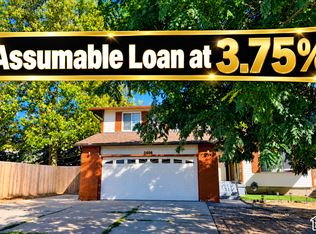 MLS ID #2179187, Judy Beltran, Iron Mountain Realty LLC. UtahRealEstate.com
- $549,0004 bd3 ba1.9k sqft233 W 1275 N, Layton, UT 84041For Sale
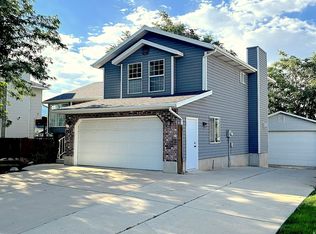 MLS ID #2181242, ALLISON GARCIA, Equity Real Estate. UtahRealEstate.com
- $455,0005 bd4 ba2.6k sqft278 W 2000 S, Clearfield, UT 84015For Sale
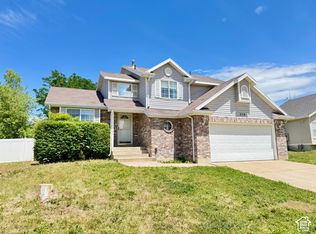 MLS ID #2192369, Alex Curiel, Local Utah Realty. UtahRealEstate.com
- $465,0004 bd4 ba1.7k sqft1139 E Meadow Way Dr, Layton, UT 84041For SaleMLS ID #2181277, Eva Vincent, Equity Real Estate (Select). UtahRealEstate.com
- $419,9003 bd1 ba1.3k sqft2351 W 1400 N, Layton, UT 84041For SaleMLS ID #2175748, Danielle Jensen, Equity Real Estate (Buckley). UtahRealEstate.com
- $364,9003 bd2 ba1.8k sqft289 E 4475 S, Washington Terrace, UT 84405For SaleMLS ID #2192798, Kylee M Rogowski, Century 21 Edges. UtahRealEstate.com
- $514,5004 bd3 ba2k sqft1964 E 7550 S, South Weber, UT 84405For SaleMLS ID #2192493, Homayoun Namazi Matteo, Realtypath LLC (South Valley). UtahRealEstate.com
- $370,0003 bd2 ba1.2k sqft1731 22nd St, Ogden, UT 84401For SaleMLS ID #2192680, Diana Vera, Coldwell Banker Realty (South Ogden). UtahRealEstate.com
- $385,0004 bd2 ba2k sqft5550 S 1175 W, Riverdale, UT 84405For SaleMLS ID #2187776, Mike Ulrich, Ulrich REALTORS, Inc.. UtahRealEstate.com
- $399,9003 bd2 ba1.1k sqft2434 W 2250 N, Clinton, UT 84015For SaleMLS ID #2190615, Roger W Berg, Real Estate with Roger a Professional Limited Liability Company. UtahRealEstate.com
- $385,0004 bd2 ba2k sqft669 W 725 N, Clearfield, UT 84015For SaleMLS ID #2166139, Michael R Wright, Upside Real Estate. UtahRealEstate.com
- $434,9004 bd2 ba2.1k sqft5208 S 2375 W, Roy, UT 84067For SaleMLS ID #2191017, Doris M Parke, Equity Real Estate (Select). UtahRealEstate.com
- $499,9004 bd2 ba2.2k sqft1016 N 1235 W, Clinton, UT 84015For SaleMLS ID #2190711, Chelsea Layne Baker, Intermountain Properties. UtahRealEstate.com
- $399,9005 bd2 ba1.6k sqft956 N 1175 W, Clinton, UT 84015For SaleMLS ID #2177950, Blaine Lundskog, Probe Realtors, Inc.. UtahRealEstate.com
- $489,0004 bd2 ba1.9k sqft165 S 100 E, Kaysville, UT 84037For SaleMLS ID #2190448, Jaden Connor, Rockwood & Company LLC. UtahRealEstate.com
- $429,0004 bd4 ba2.9k sqft851 W 150 S, Clearfield, UT 84015For SaleMLS ID #2157214, Larry Parks, Realtypath LLC (Pro). UtahRealEstate.com
- $379,9005 bd2 ba2.4k sqft2029 W 4400 S, Roy, UT 84067For SaleMLS ID #2169163, Haydee Lara, Realtypath LLC. UtahRealEstate.com
- $360,0004 bd1 ba1.9k sqft1413 S David Dr W, Syracuse, UT 84075For SaleMLS ID #2169683, Johnnie J. Rosser, Equity Real Estate (Bear River). UtahRealEstate.com
