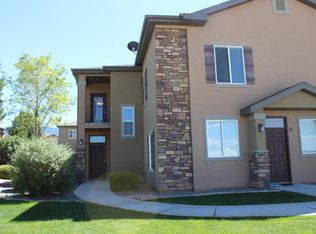
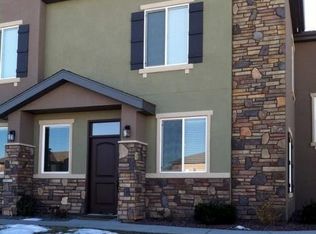
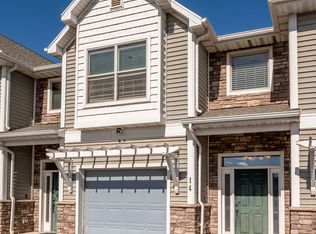
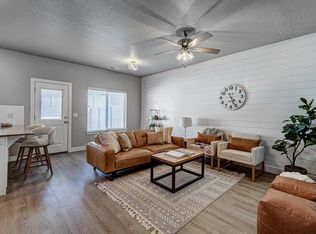
Welcome to Cedar Crossing, where comfort, convenience, and lifestyle come together in this stunning 3-bedroom, 2.5-bath end-unit townhome. Offering 1,570 square feet, this large, beautifully upgraded home is designed for modern living with spacious interiors, natural light, and exceptional attention to detail throughout. Stainless steel appliances, LVP flooring, upgraded carpet, Speed Queen washer & dryer, and smart-home features including a Vivint security System, smart lock and smart thermostat.
Located in one of the area's most desirable communities, this home delivers unbeatable value with close proximity to hospitals, schools, shopping, dining, and endless recreation opportunities. Enjoy resort-style amenities including a pool, clubhouse, 24 hour fitness center, full service kitche an indoor gathering area, movie room, playground and more. While the HOA also covers fiber internet, water, trash, and additional services for effortless living.
Immaculately maintained and situated in a clean, welcoming neighborhood, this end-unit offers added privacy and charm. More than just a place to live, this home is built for a lifestyle - combining convenience, community, and style all under one roof.
Seller is motivated, come see today!
For sale
$295,000
1177 N Northfield Rd #26, Cedar City, UT 84721
3beds
1,570sqft
Est.: Get pre-qualified
Townhouse
Built in 2007
-- sqft lot
$291,400 Zestimate®
$188/sqft
$250/mo HOA
What's special
Smart lockClean welcoming neighborhoodLvp flooringLarge beautifully upgraded homeStainless steel appliancesIndoor gathering areaUpgraded carpet
- 18 hours |
- 55 |
- 7 |
Zillow last checked:
Listing updated:
Listed by:
Alexis Brianne Adams,
eXp Realty So Utah,
Sam C. Dodd
Source: ICBOR,MLS#: 116539
Tour with a local agent
Facts & features
Interior
Bedrooms & bathrooms
- Bedrooms: 3
- Bathrooms: 3
- Full bathrooms: 2
- 1/2 bathrooms: 1
Heating
- Forced Air
Cooling
- Ceiling Fan(s), Central Air
Appliances
- Included: Dishwasher, Disposal, Dryer, Microwave, Refrigerator, Washer
Features
- Flooring: Luxury Vinyl, Tile
- Has basement: No
Interior area
- Total structure area: 1,570
- Total interior livable area: 1,570 sqft
- Finished area above ground: 785
- Finished area below ground: 0
Property
Parking
- Total spaces: 2
- Parking features: Garage
- Garage spaces: 2
Features
- Patio & porch: Porch
- Exterior features: Curb & Gutters, Sidewalk
- Pool features: Association
Lot
- Features: Landscaped, Sprinkler - Auto
Details
- Parcel number: B18690011000B
- Zoning: R-3
Construction
Type & style
- Home type: Townhouse
- Property subtype: Townhouse
Materials
- Concrete, Frame, Stucco
Condition
- Existing
- New construction: No
- Year built: 2007
Utilities & green energy
- Utilities for property: Sewer Connected
Community & HOA
Community
- Subdivision: Cedar Crossing
HOA
- Has HOA: Yes
- Services included: Clubhouse, Internet, Maintenance Grounds, Pool, Sewer, Water
- HOA fee: $250 monthly
Location
- Region: Cedar City
Financial & listing details
- Price per square foot: $188/sqft
- Annual tax amount: $1,134
- Date on market: 5/29/2026
- Road surface type: Paved
Estimated market value
$291,400
$277,000 - $306,000
$1,620/mo
Price history
| Date | Event | Price |
|---|---|---|
| 5/29/2026 | Listed for sale | $295,000-7.2%$188/sqft |
Source: eXp Realty #116539 Report a problem | ||
| 5/22/2024 | Listing removed | $317,900$202/sqft |
Source: WCBR #24-250697 Report a problem | ||
| 5/22/2024 | Price change | $317,900-2.2%$202/sqft |
Source: WCBR #24-250697 Report a problem | ||
| 5/3/2024 | Listed for sale | $325,000$207/sqft |
Source: WCBR #24-250697 Report a problem | ||
Public tax history
Tax history is unavailable.
Monthly payment
Est. payment$--/mo
Payment breakdown
Explore the cost of this home by adjusting the details. Changes won't be saved.
All calculations are estimates and provided by Zillow, Inc. for informational purposes only. Actual amounts may vary.
HOA fees may include property taxes on listings classified as Co-Ops. Contact the listing agent and/or owner for fee details.
Mortgage interest rates are dependent on a number of factors, including credit score, down payment, and repayment length. Interest rate data provided by Zillow Group Marketplace, Inc. as of 1/1/1970 from various mortgage lenders with which we have lead or other similar arrangements; the Estimated Payment is an average of those rates.
See how much you could borrow to make a competitive offer.
Climate risks
Neighborhood: 84721
Nearby schools
GreatSchools rating
- 3/10Cedar East SchoolGrades: K-5Distance: 1.7 mi
- 7/10Canyon View Middle SchoolGrades: 6-8Distance: 1 mi
- 7/10Canyon View High SchoolGrades: 9-12Distance: 1.1 mi
A local agent can set up tours, give advice and negotiate with sellers.
A local lender can help you make sure your offer is ready when you are.


- Utah
- Iron County
- Cedar City
- 84721
- 1177 N Northfield Rd Unit 26
Nearby cities
Nearby zip codes
Other Cedar City Topics
