Skip main navigation
For sale
  • $375,000

    1177 Rosenberry Hill Rd, Dushore, PA 18614

    3beds
    2,374sqft
    : 
    $2,399/mo
    Get pre-qualified
    Residential, Single Family Residence
    Built in 1985
    6.7 Acres Lot
    $-- Zestimate®
    $158/sqft
    $-- HOA

    What's special

    First-floor primary suiteStorage shedWalkout lower levelExpansive windowsWraparound deckBreathtaking viewsOpen-concept floor plan
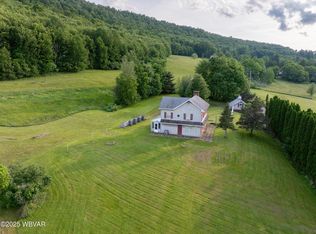
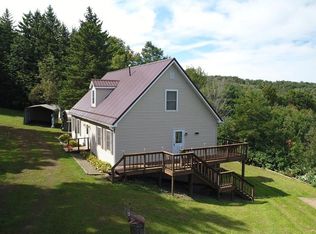
    Contemporary Design. Breathtaking Views. Everyday Comfort. Experience the perfect blend of modern style and peaceful country living in this beautifully remodeled contemporary home on 6.7 scenic acres w panoramic mountain & countryside views. The open-concept floor plan features soaring vaulted ceilings, expansive windows, hardwood floors, a stunning kitchen, dining area, & spacious living room w sliding doors leading to a wraparound deck. An inviting mudroom w abundant storage, first-floor primary suite, laundry & guest bath add everyday convenience. Upstairs offers a loft overlooking the great room, 2 add'l bedrooms, & a full bath. The walkout lower level provides flexible space for a family room, home office, or recreation area w a 1/2 bath. Outside, enjoy the pavilion for entertaining, detached 2-car garage, and storage shed. Conveniently located near Procter & Gamble, this move-in ready property offers the privacy, views, and lifestyle you've been looking for!
    9 days
    |
    1,022
    |
    81
    |

    Likely to sell faster than

    Zillow last checked:

    Listing updated:

    Listed by:

    Shannon R Clark,

    Century 21 Jackson Real Estate 570-265-2100

    Source: GSBR as distributed by MLS GRID,MLS#: SC263456MLS Logo

      Facts & features

      Interior

      Bedrooms & bathrooms
      • Bedrooms: 3
      • Bathrooms: 4
      • Full bathrooms: 3
      • 1/2 bathrooms: 1
      Rooms
      • Room types: Bathroom, Utility Room, Master Bedroom, Master Bathroom, Loft, Living Room, Laundry, Kitchen, Family Room, Dining Room, Bedroom 2, Bedroom 1, Bathroom 1
      Primary bedroom
      • Area: 16226 Square Feet
      • Dimensions: 133 x 122
      Bedroom 1
      • Area: 16264 Square Feet
      • Dimensions: 152 x 107
      Bedroom 2
      • Area: 1248 Square Feet
      • Dimensions: 12 x 104
      Primary bathroom
      • Area: 7581 Square Feet
      • Dimensions: 133 x 57
      Bathroom
      • Area: 1305 Square Feet
      • Dimensions: 45 x 29
      Bathroom 1
      • Area: 6042 Square Feet
      • Dimensions: 114 x 53
      Dining room
      • Area: 16786 Square Feet
      • Dimensions: 154 x 109
      Family room
      • Area: 325220 Square Feet
      • Dimensions: 1,610 x 202
      Kitchen
      • Area: 164710 Square Feet
      • Dimensions: 910 x 181
      Laundry
      • Area: 9180 Square Feet
      • Dimensions: 108 x 85
      Living room
      • Area: 2992 Square Feet
      • Dimensions: 187 x 16
      Loft
      • Area: 198360 Square Feet
      • Dimensions: 76 x 2,610
      Utility room
      • Area: 790 Square Feet
      • Dimensions: 10 x 79
      Heating
      • Baseboard, Oil, Other, Hot Water
      Cooling
      • Wall Unit(s)
      Appliances
      • Included: Dishwasher, Oven, Washer, Refrigerator, Range, Dryer
      • Laundry: In Bathroom
      Features
      • Built-in Features, Double Vanity, Drywall
      • Flooring: Hardwood, Tile, Laminate
      • Basement: Finished,Walk-Out Access
      • Attic: None
      • Number of fireplaces: 1
      • Fireplace features: Gas, Propane
      Interior area
      • Total structure area: 2,374
      • Total interior livable area: 2,374 sqft
      • Finished area above ground: 1,971
      • Finished area below ground: 403

      Property

      Parking
      • Total spaces: 2
      • Parking features: Driveway, Garage
      • Garage spaces: 2
      • Has uncovered spaces: Yes
      Features
      • Levels: One and One Half
      • Stories: 1
      • Patio & porch: Covered, Porch
      • Exterior features: None
      • Has view: Yes
      Lot
      • Size: 6.7 Acres
      • Dimensions: 204 x 388
      • Features: Corner Lot, Views, Rolling Slope, Open Lot, Few Trees
      Details
      • Additional structures: Gazebo
      • Parcel number: 010820010
      • Zoning: R02
      • Zoning description: None
      • Special conditions: Third Party Approval
      • Other equipment: Other

      Construction

      Type & style
      • Home type: SingleFamily
      • Architectural style: Contemporary
      • Property subtype: Residential, Single Family Residence
      Materials
      • Vinyl Siding
      • Foundation: Block
      • Roof: Shingle
      Condition
      • New construction: No
      • Year built: 1985

      Utilities & green energy

      • Electric: 200+ Amp Service, Circuit Breakers
      • Sewer: Other
      • Water: Well
      • Utilities for property: Electricity Connected, Propane

      Community & HOA

      Location
      • Region: Dushore

      Financial & listing details

      • Price per square foot: $158/sqft
      • Tax assessed value: $140,300
      • Annual tax amount: $3,494
      • Date on market: 7/16/2026
      • Cumulative days on market: 10 days
      • Listing terms: Cash,USDA Loan,VA Loan,FHA,Conventional
      • Inclusions: Dishwasher, Dryer, Range/Oven, Refrigerator, Washer
      • Electric utility on property: Yes
      • Road surface type: Gravel

        Estimated market value

        Not available

        Estimated sales range

        Not available

        Not available

        Price history

        DateEventPrice
        7/16/2026Listed for sale$375,000+87.5%$158/sqft
        Source: Northern Mountains of Pennsylvania MLS #31727821 Report a problem
        2/7/2011Sold$200,000$84/sqft
        Source: Public Record Report a problem

        Public tax history

        YearProperty taxesTax assessment
        2025$3,335 $140,300
        2024$3,335 +8.3%$140,300
        2023$3,079 $140,300
        2022$3,079 +2.1%$140,300
        2021$3,016 +163.5%$140,300
        2020$1,144 $140,300
        2019$1,144 +3.2%$140,300
        2017$1,109 -31.9%$140,300
        2015$1,629 $140,300
        2014$1,629 $140,300
        2012$1,629 $140,300
        2011-- $140,300
        Find assessor info on the county website

        Monthly payment

        Est. payment

        Payment breakdown

        Explore the cost of this home by adjusting the details. Changes won't be saved.
        All calculations are estimates and provided by Zillow, Inc. for informational purposes only. Actual amounts may vary.
        HOA fees may include property taxes on listings classified as Co-Ops. Contact the listing agent and/or owner for fee details.
        Mortgage interest rates are dependent on a number of factors, including credit score, down payment, and repayment length. Interest rate data provided by Zillow Group Marketplace, Inc. as of 1/1/1970 from various mortgage lenders with which we have lead or other similar arrangements; the Estimated Payment is an average of those rates.
        See how much you could borrow to make a competitive offer.

        Climate risks

        Neighborhood: 18614

        Getting around

        0 / 100
        Car-Dependent

        Nearby schools

        GreatSchools rating

        A local agent can set up tours, give advice and negotiate with sellers.

        Browse local experts

        Similar homes