Skip main navigation
Contingent
  • $639,900

    1177 Stanton Rd, Lake Zurich, IL 60047

    4beds
    2,008sqft
    : 
    $4,587/mo
    Get pre-qualified
    Single Family Residence
    Built in 1986
    9,147 Square Feet Lot
    $-- Zestimate®
    $319/sqft
    $-- HOA

    What's special

    Log cabinFinished basementHuge pergolaAll stainless steel appliancesGranite tile counters
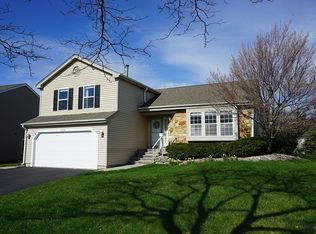
    Highest & Best Offers By Tuesday July 14th, 2027 at 7 PM*Welcome Home to this Fabulous 2738 Sq Ft 4 Bedroom/2.1 Bathroom Home with Awesome Finished Basement in Bristol Trails*Perfect Location Backing to the One of the Largest Village Parks*Fantastic Floor Plan Features 2-Story Living Room & Dining Room with Soaring Ceilings*A Cook's Delight Kitchen has All Stainless Steel Appliances including the Top of the Line Decor 48" High-End Professional Range, Granite Tile Counters, Bay Window Overlooking Professionally Landscaped Yard with Patio*Entertainment-Sized Family Room with Sliding Glass Doors to Let the Outside In*Perfect Master Bedroom has Vaulted Ceiling, Walk-in Closet & Refurbished Master Bathroom*The 2nd Floor has 3 Additional Bedrooms & Full Nicely Appointed Hall Bathroom*Awesome Finished Basement has Recreation Room with Chicago Style Designer Brick Wall Detail with Gleaming Laminate Flooring & Beautiful Trim*Laundry Room & Additional Storage*Newer HVAC, Water Heater, Windows & Concrete Driveway*Relax or Party in the Enormous Backyard Overlooking Bristol Trails Park & Walking Path*Treat Your Little Ones to the Log Cabin & Chill in the New Huge Pergola (2026)*New Roof (2025)*New Light Fixtures (2025)*New Carpet (2026) New Ejector Pump (2026) Fiber Optic Connection*You'll Love Lake Zurich... A Suburban Town with a Heart & a Private Lake with Multiple Parks on the Lake including the Sunset Pavilion which is in The Ever Popular Down Town including the Best Italian Restaurant DiPieros*Award Winning Schools*Close to Expressways, Metra Train 20 Minutes Away & All the Big Box Stores You Could Want
    29 days
    |
    580
    |
    32
    |

    Zillow last checked:

    Listing updated:

    Listed by:

    Cherie Smith Zurek, ABR,CRS,GRI,SRES 847-438-6200,

    RE/MAX Suburban

    Source: MRED as distributed by MLS GRID,MLS#: 12701472MLS Logo

      Facts & features

      Interior

      Bedrooms & bathrooms
      • Bedrooms: 4
      • Bathrooms: 3
      • Full bathrooms: 2
      • 1/2 bathrooms: 1
      Rooms
      • Room types: Recreation Room, Foyer
      Primary bedroom
      • Features: Flooring (Wood Laminate), Window Treatments (All), Bathroom (Full)
      • Level: Second
      • Area: 187 Square Feet
      • Dimensions: 17X11
      Bedroom 2
      • Features: Flooring (Carpet), Window Treatments (All)
      • Level: Second
      • Area: 121 Square Feet
      • Dimensions: 11X11
      Bedroom 3
      • Features: Flooring (Wood Laminate), Window Treatments (All)
      • Level: Second
      • Area: 99 Square Feet
      • Dimensions: 11X9
      Bedroom 4
      • Features: Flooring (Carpet), Window Treatments (All)
      • Level: Second
      • Area: 108 Square Feet
      • Dimensions: 12X9
      Dining room
      • Features: Flooring (Carpet), Window Treatments (All, Curtains/Drapes)
      • Level: Main
      • Area: 132 Square Feet
      • Dimensions: 12X11
      Family room
      • Features: Flooring (Wood Laminate), Window Treatments (All)
      • Level: Main
      • Area: 285 Square Feet
      • Dimensions: 19X15
      Foyer
      • Features: Flooring (Wood Laminate)
      • Level: Main
      • Area: 80 Square Feet
      • Dimensions: 10X8
      Kitchen
      • Features: Kitchen (Eating Area-Table Space, Pantry-Closet, Country Kitchen, Granite Counters), Flooring (Wood Laminate), Window Treatments (All)
      • Level: Main
      • Area: 168 Square Feet
      • Dimensions: 14X12
      Laundry
      • Features: Flooring (Vinyl)
      • Level: Basement
      • Area: 60 Square Feet
      • Dimensions: 10X6
      Living room
      • Features: Flooring (Carpet), Window Treatments (All, Curtains/Drapes)
      • Level: Main
      • Area: 204 Square Feet
      • Dimensions: 17X12
      Recreation room
      • Features: Flooring (Wood Laminate)
      • Level: Basement
      • Area: 312 Square Feet
      • Dimensions: 26X12
      Heating
      • Natural Gas, Forced Air
      Cooling
      • Central Air
      Appliances
      • Included: Range, Dishwasher, Refrigerator, Washer, Dryer, Disposal, Range Hood, Humidifier
      • Laundry: Gas Dryer Hookup, In Unit
      Features
      • Cathedral Ceiling(s), Walk-In Closet(s)
      • Flooring: Laminate
      • Doors: 6 Panel Door(s)
      • Windows: All
      • Basement: Finished,Full
      • Attic: Unfinished
      Interior area
      • Total structure area: 2,738
      • Total interior livable area: 2,008 sqft
      • Finished area below ground: 730

      Property

      Parking
      • Total spaces: 2
      • Parking features: Concrete, Garage Door Opener, Yes, Garage Owned, Attached, Garage
      • Attached garage spaces: 2
      • Has uncovered spaces: Yes
      Accessibility
      • Accessibility features: No Disability Access
      Features
      • Stories: 2
      • Patio & porch: Patio
      • Has spa: Yes
      • Spa features: Outdoor Hot Tub
      • Fencing: Invisible
      Lot
      • Size: 9,147 Square Feet
      • Dimensions: 64X135X71X136
      • Features: Landscaped, Backs to Public GRND
      Details
      • Additional structures: Pergola, Shed(s)
      • Parcel number: 14214120150000
      • Special conditions: None
      • Other equipment: Ceiling Fan(s), Sump Pump

      Construction

      Type & style
      • Home type: SingleFamily
      • Property subtype: Single Family Residence
      Materials
      • Vinyl Siding
      • Foundation: Concrete Perimeter
      • Roof: Asphalt
      Condition
      • New construction: No
      • Year built: 1986
      Details
      • Builder model: SUTTON

      Utilities & green energy

      • Electric: Circuit Breakers, 200+ Amp Service
      • Sewer: Public Sewer
      • Water: Public

      Community & HOA

      Community
      • Features: Park, Curbs, Sidewalks, Street Lights, Street Paved
      • Security: Carbon Monoxide Detector(s)
      • Subdivision: Bristol Trails
      HOA
      • Services included: None
      Location
      • Region: Lake Zurich

      Financial & listing details

      • Price per square foot: $319/sqft
      • Tax assessed value: $431,023
      • Annual tax amount: $10,720
      • Date on market: 7/11/2026
      • Ownership: Fee Simple

        Estimated market value

        Not available

        Estimated sales range

        Not available

        Not available

        Price history

        DateEventPrice
        7/17/2023Sold$480,000+7.9%$239/sqft
        Source: MRED as distributed by MLS GRID #11793021 Report a problem
        6/11/2023Listing removed--
        Source: MRED as distributed by MLS GRID #11793021 Report a problem
        6/3/2023Contingent$445,000$222/sqft
        Source: MRED as distributed by MLS GRID #11793021 Report a problem
        5/31/2023Listed for sale$445,000+67.9%$222/sqft
        Source: MRED as distributed by MLS GRID #11793021 Report a problem
        1/4/2001Sold$265,000$132/sqft
        Source: Public Record Report a problem

        Public tax history

        YearProperty taxesTax assessment
        2024$10,379 +0.1%$153,946 +7.2%
        2023$10,369 +8.5%$143,660 +2.8%
        2022$9,555 +3.6%$139,801 +9.9%
        2021$9,218 +1.8%$127,218 +2.6%
        2020$9,052 +1.6%$123,958 +0.9%
        2019$8,914 +6.7%$122,877 +13.4%
        2018$8,356 $108,323 -6%
        2017$8,356 +3.5%$115,291 +3.3%
        2016$8,071 +3.7%$111,641 +5%
        2015$7,780 +0.8%$106,335 +5.4%
        2014$7,720 -2.7%$100,891 -0.2%
        2012$7,937 +6%$101,103 -9.8%
        2011$7,490 -0.4%$112,129 -7.7%
        2010$7,523 +3.9%$121,495 -4%
        2009$7,238 +1.7%$126,557 +2.1%
        2008$7,118 +17.4%$123,990 +3.6%
        2006$6,063 -0.5%$119,652
        2005$6,093 -1.6%--
        2004$6,190 +4.9%--
        2003$5,903 +7.4%--
        2002$5,497 +2.4%--
        2001$5,370 +10.8%$77,695 +2.7%
        2000$4,846 $75,651
        Find assessor info on the county website

        Monthly payment

        Est. payment

        Payment breakdown

        Explore the cost of this home by adjusting the details. Changes won't be saved.
        All calculations are estimates and provided by Zillow, Inc. for informational purposes only. Actual amounts may vary.
        HOA fees may include property taxes on listings classified as Co-Ops. Contact the listing agent and/or owner for fee details.
        Mortgage interest rates are dependent on a number of factors, including credit score, down payment, and repayment length. Interest rate data provided by Zillow Group Marketplace, Inc. as of 1/1/1970 from various mortgage lenders with which we have lead or other similar arrangements; the Estimated Payment is an average of those rates.
        See how much you could borrow to make a competitive offer.

        Climate risks

        Neighborhood: 60047

        Getting around

        13 / 100
        Car-Dependent
        34 / 100
        Somewhat Bikeable

        Nearby schools

        GreatSchools rating
        Schools provided by the listing agent
        • Elementary: Sarah Adams Elementary School
        • Middle: Lake Zurich Middle - S Campus
        • High: Lake Zurich High School
        • District: 95

        Source: MRED as distributed by MLS GRID. This data may not be complete. We recommend contacting the local school district to confirm school assignments for this home.

        A local agent can set up tours, give advice and negotiate with sellers.

        A local lender can help you make sure your offer is ready when you are.

        Browse local experts

        Similar homes