This 4 bed/3.5 bath/ 2 car garage home is simply impressive AND beautifully maintained!! SNAPSHOT: 2 new HVAC units 2026 & full home painted 2026 :)
3 levels of spacious living area: 3 bedrooms/2 full baths+loft on 2nd floor, huge fourth bedroom/rec room+ full bath on the 3rd floor, private culdesac, & almost 1.5 acre creek front lot.
Coming up to the front door is the charming front rocking chair porch, complete with a swing & chairs for its future owner. Step inside the entry and you will fall in love with the layout, the perfect amount of sunlight coming in each room, custom accents throughout w arched doorways, wood trim, and lvp flooring! The front hall provides access into the main living area, large garage, 1/2 bath, storage, AND into to the formal dining room. From the dining room there is a butlers pantry pass through into the show stunning kitchen that all your chef/entertaining dreams are made of: tons of countertop/cabinet space, stone backsplash, stainless appliances, an island, and eat in dining that overlooks doors to the large porch/yard. This living room has a cozy fireplace and the perfect layout, then head to the second floor where you will come to the loft, a full guest bath, awesome storage, -two bedrooms on one side and the true master suite on the other side( en-suite 5-piece bath & oversized master closet). Now head up to the third floor to find the massive room to use as you choose - it has its own full bath and closet, PLUS access to walk in attic storage. Lastly head to the backyard to take in those coastal breezes and relax on the stunning covered screened porch or on the outdoor deck -all overlooking this slice of absolute serenity!!
The location can't be beat with direct access to the creek out to the ICWW- plus only 5 mins from the white sandy beaches of Topsail Island,7 minutes to Camp Lejeune or New River, shopping, schools, and more!!
For sale
$592,000
201 Old Millstone Court, Sneads Ferry, NC 28460
4beds
3,069sqft
Single Family Residence
Built in 2010
1.26 Acres Lot
$425,100 Zestimate®
$193/sqft
$20/mo HOA
What's special
- 2 days |
- 121 |
- 11 |
Zillow last checked:
Listing updated:
Listed by:
Realist Homes 910-333-2247,
Keller Williams Transition,
Brigit Clevenger 910-333-2247,
Keller Williams Transition
Source: Hive MLS,MLS#: 100596271 Originating MLS: Jacksonville Board of Realtors
Originating MLS: Jacksonville Board of RealtorsFacts & features
Interior
Bedrooms & bathrooms
- Bedrooms: 4
- Bathrooms: 4
- Full bathrooms: 3
- 1/2 bathrooms: 1
Rooms
- Room types: Bedroom 1, Bedroom 2, Bedroom 3, Bathroom 1, Bathroom 2, Bathroom 3, Dining Room
Heating
- Electric, Heat Pump
Cooling
- Central Air
Features
- Walk-in Closet(s), Ceiling Fan(s), Blinds/Shades, Walk-In Closet(s)
Interior area
- Total structure area: 3,069
- Total interior livable area: 3,069 sqft
Property
Parking
- Total spaces: 2
- Parking features: On Site, Paved, Garage
- Attached garage spaces: 2
Features
- Levels: Two
- Patio & porch: Covered, Deck, Porch, Screened
- Fencing: None
- Has view: Yes
- View description: Creek/Stream, Marsh
- Has water view: Yes
- Water view: Creek/Stream,Marsh
- Waterfront features: None
- Frontage type: See Remarks
Lot
- Size: 1.26 Acres
- Dimensions: 562 x IRR
Details
- Parcel number: 766a87
- Zoning: RA
- Special conditions: Standard
Construction
Type & style
- Home type: SingleFamily
- Property subtype: Single Family Residence
Materials
- Vinyl Siding, Wood Frame
- Foundation: Slab
- Roof: Shingle
Condition
- New construction: No
- Year built: 2010
Utilities & green energy
- Sewer: Public Sewer
- Water: Public
- Utilities for property: Sewer Available, Water Available
Community & HOA
Community
- Security: Smoke Detector(s)
- Subdivision: Old Millstone Landing
HOA
- Has HOA: Yes
- Amenities included: Waterfront Community, Maintenance Common Areas
- HOA fee: $240 annually
- HOA name: Old Millstone Landing
- HOA phone: 512-413-6305
Location
- Region: Sneads Ferry
Financial & listing details
- Price per square foot: $193/sqft
- Tax assessed value: $421,089
- Annual tax amount: $1,975
- Date on market: 8/14/2026
- Cumulative days on market: 2 days
- Listing agreement: Exclusive Right To Sell
- Listing terms: Cash,Conventional,FHA,USDA Loan,VA Loan
Estimated market value
$425,100
$374,000 - $472,000
$1,380/mo
Price history
| Date | Event | Price |
|---|---|---|
| 8/14/2026 | Listed for sale | $592,000+115.3%$193/sqft |
Source:  Hive MLS #100596271 Report a problem Hive MLS #100596271 Report a problem | ||
| 7/16/2010 | Sold | $275,000$90/sqft |
Source: Public Record Report a problem | ||
Public tax history
| Year | Property taxes | Tax assessment |
|---|---|---|
| 2025 | $1,975 | $346,675 |
| 2024 | $1,975 | $346,675 |
| 2023 | $1,975 0% | $346,675 |
| 2022 | $1,976 +20.2% | $346,675 +24.6% |
| 2021 | $1,644 +5.5% | $278,230 +4.6% |
| 2020 | $1,559 | $266,080 |
| 2019 | $1,559 | $266,080 |
| 2018 | $1,559 +11.3% | $266,080 +5.4% |
| 2017 | $1,401 | $252,500 +21.7% |
| 2016 | $1,401 | $207,500 -17.8% |
| 2015 | $1,401 -17.8% | $252,500 |
| 2014 | $1,704 +8.2% | $252,500 -6.3% |
| 2013 | $1,576 | $269,350 |
| 2012 | $1,576 | $269,350 |
| 2011 | $1,576 | $269,350 |
Find assessor info on the county website
Monthly payment
Est. payment
Payment breakdown
Explore the cost of this home by adjusting the details. Changes won't be saved.Climate risks
Neighborhood: 28460
Nearby schools
GreatSchools rating
- 5/10Dixon ElementaryGrades: PK-5Distance: 2.5 mi
- 7/10Dixon MiddleGrades: 6-8Distance: 1.4 mi
- 5/10Dixon HighGrades: 9-12Distance: 5.1 mi
Schools provided by the listing agent
- Elementary: Dixon
- Middle: Dixon
- High: Dixon
Source: Hive MLS. This data may not be complete. We recommend contacting the local school district to confirm school assignments for this home.
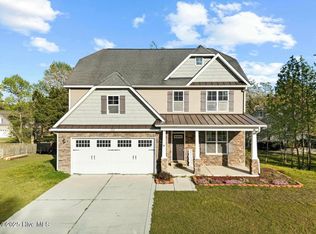
- $390,0003 bd3 ba2.5k sqft136 Old Millstone Landing Ln, Sneads Ferry, NC 28460Sold
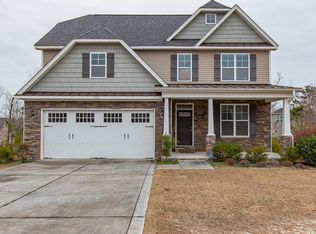
- $--3 bd3 ba2.5k sqft136 Old Millstone Lndg, Sneads Ferry, NC 28460Off Market
- $75,1001.12 acres200 Old Millstone Ct, Sneads Ferry, NC 28460Off Market
- $521,8004 bd3 ba3.5k sqft140 Old Millstone Landing Ln, Sneads Ferry, NC 28460Off Market
- $484,7005 bd4 ba2.9k sqft124 Old Millstone Landing Ln, Sneads Ferry, NC 28460Off Market
- $483,3004 bd3 ba2.7k sqft135 Old Millstone Lndg, Sneads Ferry, NC 28460Off Market
- $582,5003 bd3 ba2.9k sqft144 Old Millstone Landing Ln, Sneads Ferry, NC 28460Off Market
- $483,0004 bd3 ba3k sqft139 Old Millstone Landing Ln, Sneads Ferry, NC 28460Off Market
A local agent can set up tours, give advice and negotiate with sellers.
A local lender can help you make sure your offer is ready when you are.
Similar homes
- $479,0003 bd3 ba2.6k sqft415 Canvasback Lane, Sneads Ferry, NC 28460For Sale

 MLS ID #100596558, Brittany K Spencer, 360 REALTY. Hive MLS
 - $605,0004 bd3 ba3.3k sqft275 Mimosa Drive, Sneads Ferry, NC 28460For Sale
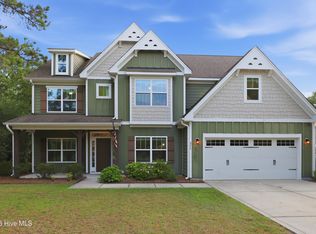 MLS ID #100583010, Ashley Rigley Perella, Intracoastal Realty Corporation. Hive MLS
 - $570,0004 bd3 ba3.1k sqft107 Dolphin View Court, Sneads Ferry, NC 28460For Sale
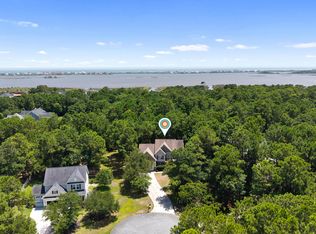 MLS ID #100586723, Madison Voigt, LPT Realty. Hive MLS
 - $550,0005 bd4 ba3.5k sqft147 Snow Goose Lane, Sneads Ferry, NC 28460For Sale
 MLS ID #100580644, Christina B Asbury, Coldwell Banker Sea Coast Advantage. Hive MLS
 - $675,0004 bd4 ba3k sqft303 Starboard Cove, Sneads Ferry, NC 28460New ConstructionMLS ID #100595723, Taylor M Greene, Century 21 Coastal Advantage. Hive MLS
- $609,0004 bd4 ba2.9k sqft808 Colchester Reef Run, Sneads Ferry, NC 28460For SaleMLS ID #100582802, Bonnie Smith, Smith Realty Group. Hive MLS
- $497,5004 bd3 ba2.6k sqft513 Saratoga Road, Sneads Ferry, NC 28460For SaleMLS ID #100579134, Nicholas Huscroft, Chosen Realty of NC. Hive MLS
- $513,0004 bd4 ba2.9k sqft534 Saratoga Road, Sneads Ferry, NC 28460For SaleMLS ID #100580516, Jackson Chinchay, Keller Williams Innovate-Wilmington. Hive MLS
- $519,0004 bd4 ba3.1k sqft137 Evergreen Forest Drive, Sneads Ferry, NC 28460For SaleMLS ID #100581069, Rachel Love, Coldwell Banker Sea Coast Advantage. Hive MLS
- $507,0004 bd3 ba2.4k sqft994 Mill Run Road, Sneads Ferry, NC 28460For SaleMLS ID #100586770, Judy Whitaker, Coldwell Banker Sea Coast Advantage. Hive MLS
- $590,0003 bd3 ba2.3k sqft215 Shell Drive, Sneads Ferry, NC 28460For SaleMLS ID #100585961, Lynnette Simpkins, Realty One Group Affinity. Hive MLS
- $380,0004 bd3 ba2.4k sqft127 Peggys Trace, Sneads Ferry, NC 28460For SaleMLS ID #100596056, Sean D McDonnell, REAL Broker LLC. Hive MLS
- $470,0004 bd3 ba2.8k sqft408 Canvasback Lane, Sneads Ferry, NC 28460For SaleMLS ID #100589001, Jenna Morton, Coldwell Banker Sea Coast Advantage. Hive MLS
- $480,0004 bd3 ba2.8k sqft129 Evergreen Forest Drive, Sneads Ferry, NC 28460For SaleMLS ID #100579256, Lauren Hearn, Berkshire Hathaway HomeServices Carolina Premier Properties. Hive MLS
- $395,0003 bd3 ba2.1k sqft101 Emerson Lane, Sneads Ferry, NC 28460For SaleMLS ID #100595880, Bailey B Bunting, Realty One Group Affinity. Hive MLS
- $444,0004 bd3 ba2.4k sqft404 Canvasback Lane, Sneads Ferry, NC 28460For SaleMLS ID #100591641, Rachel Love, Coldwell Banker Sea Coast Advantage. Hive MLS
- $695,0003 bd3 ba3k sqft102 Coral Cove, Sneads Ferry, NC 28460For SaleMLS ID #100583477, Diane M Castro-Perez, Coldwell Banker Sea Coast Advantage-Hampstead. Hive MLS
- $850,0005 bd5 ba3k sqft104 Oyster Catcher Way, Sneads Ferry, NC 28460For SaleMLS ID #100590679, Aspyre Collective, eXp Realty. Hive MLS
- $569,5003 bd3 ba1.6k sqft480 Chadwick Acres Road, Sneads Ferry, NC 28460For SaleMLS ID #100572003, Tenley E. Grazioli, Ocean Life Realty. Hive MLS
- $665,0003 bd2 ba1.9k sqft266 Ennett Lane, Sneads Ferry, NC 28460For SaleMLS ID #100557906, Vickie B Littleton, Coldwell Banker Sea Coast Advantage. Hive MLS
