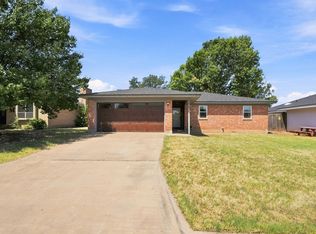
Welcome to 3557 Firedog in the desirable Butterfield Meadows subdivision! This charming 2-bedroom, 2-bath patio home offers the perfect blend of comfort, convenience, and low-maintenance living. Inside, you'll find a functional floor plan featuring luxury vinyl plank and tile flooring throughout, creating a stylish and easy-to-maintain living space. The inviting living area offers a comfortable place to relax and flows into the kitchen, making everyday living both practical and efficient. Step outside to enjoy the quaint, wood privacy-fenced backyard—perfect for enjoying your morning coffee, letting a pet out, or relaxing after a long day. The rear-entry two-car garage provides added convenience while enhancing the home's curb appeal. Ideally located just minutes from grocery stores, shopping, restaurants, and Dyess Air Force Base, this home is a wonderful opportunity for those seeking a low-maintenance lifestyle in a convenient location. Whether you're a first-time homebuyer, looking to downsize, or simply searching for a place to call home, 3557 Firedog is ready to welcome its next owners!
For sale
$234,999
3557 Firedog Rd, Abilene, TX 79606
2beds
1,095sqft
Single Family Residence
Built in 2010
5,967 Square Feet Lot
$-- Zestimate®
$215/sqft
$-- HOA
What's special
Functional floor planRear-entry two-car garageQuaint wood privacy-fenced backyard
- 2 days |
- 156 |
- 8 |
Zillow last checked:
Listing updated:
Listed by:
Brandi Smith 0581442 325-721-8551,
RE/MAX Big Country 325-750-6188,
Whitney Allumbaugh 0727807,
RE/MAX Big Country
Source: NTREIS,MLS#: 21358133
Facts & features
Interior
Bedrooms & bathrooms
- Bedrooms: 2
- Bathrooms: 2
- Full bathrooms: 2
Primary bedroom
- Features: En Suite Bathroom
- Level: First
- Dimensions: 0 x 0
Bedroom
- Level: First
- Dimensions: 0 x 0
Primary bathroom
- Features: En Suite Bathroom, Solid Surface Counters
- Level: First
- Dimensions: 0 x 0
Other
- Features: Solid Surface Counters
- Level: First
- Dimensions: 0 x 0
Kitchen
- Features: Breakfast Bar, Solid Surface Counters
- Level: First
- Dimensions: 0 x 0
Living room
- Features: Ceiling Fan(s)
- Level: First
- Dimensions: 0 x 0
Utility room
- Level: First
- Dimensions: 0 x 0
Heating
- Central, Electric
Cooling
- Central Air, Ceiling Fan(s)
Appliances
- Included: Dishwasher, Electric Range, Disposal, Refrigerator
- Laundry: Laundry in Utility Room
Features
- High Speed Internet
- Flooring: Ceramic Tile, Luxury Vinyl Plank
- Has basement: No
- Has fireplace: No
Interior area
- Total interior livable area: 1,095 sqft
Video & virtual tour
Property
Parking
- Total spaces: 2
- Parking features: Door-Single, Driveway, Garage, Garage Door Opener, Garage Faces Rear, On Street
- Attached garage spaces: 2
Features
- Levels: One
- Stories: 1
- Patio & porch: Rear Porch, Front Porch, Covered
- Pool features: None
- Fencing: Back Yard,Wood
Lot
- Size: 5,967 Square Feet
- Features: Interior Lot, Sprinkler System, Few Trees, Zero Lot Line
Details
- Additional structures: Storage
- Parcel number: 206845
Construction
Type & style
- Home type: SingleFamily
- Architectural style: Traditional,Garden Home
- Property subtype: Single Family Residence
Materials
- Brick
- Foundation: Slab
- Roof: Concrete
Condition
- Year built: 2010
Utilities & green energy
- Sewer: Public Sewer
- Water: Public
- Utilities for property: Electricity Connected, Sewer Available, Water Available
Community & HOA
Community
- Features: Curbs, Sidewalks
- Subdivision: Butterfield Meadows Sec 1
HOA
- Has HOA: No
Location
- Region: Abilene
Financial & listing details
- Price per square foot: $215/sqft
- Tax assessed value: $194,973
- Annual tax amount: $4,670
- Date on market: 8/12/2026
- Cumulative days on market: 3 days
- Listing terms: Cash,Conventional,FHA,VA Loan
- Road surface type: Asphalt
Estimated market value
Not available
Estimated sales range
Not available
Not available
Price history
| Date | Event | Price |
|---|---|---|
| 8/12/2026 | Listed for sale | $234,999+88.1%$215/sqft |
Source: NTREIS #21358133 Report a problem | ||
| 10/25/2018 | Sold | -- |
Source: Agent Provided Report a problem | ||
| 10/2/2014 | Listing removed | $124,900$114/sqft |
Source: Diamond Properties #12187582 Report a problem | ||
| 7/31/2014 | Listed for sale | $124,900$114/sqft |
Source: Diamond Properties #12187582 Report a problem | ||
Public tax history
| Year | Property taxes | Tax assessment |
|---|---|---|
| 2025 | $2,737 -5.7% | $194,973 +6.3% |
| 2024 | $2,902 +7.7% | $183,436 +4.8% |
| 2023 | $2,693 -20.2% | $175,080 +6.5% |
| 2022 | $3,376 | $164,469 +7.2% |
| 2021 | -- | $153,402 +2.7% |
| 2020 | $4,030 +9.7% | $149,399 +11.6% |
| 2019 | $3,673 +31.3% | $133,910 +1.9% |
| 2018 | $2,798 | $131,462 +0.9% |
| 2017 | $2,798 +11.4% | $130,290 +6.2% |
| 2016 | $2,512 -7.9% | $122,741 +2% |
| 2015 | $2,728 | $120,330 +6.9% |
| 2014 | $2,728 | $112,554 +2.5% |
| 2013 | -- | $109,823 +1.1% |
| 2012 | -- | $108,632 +253.4% |
| 2011 | -- | $30,741 |
Find assessor info on the county website
Monthly payment
Est. payment
Payment breakdown
Explore the cost of this home by adjusting the details. Changes won't be saved.Climate risks
Neighborhood: Park Central
Nearby schools
GreatSchools rating
- 5/10Bassetti Elementary SchoolGrades: PK-5Distance: 0.3 mi
- 3/10Clack Middle SchoolGrades: 6-8Distance: 1.3 mi
- 5/10Cooper High SchoolGrades: 9-12Distance: 3 mi
Schools provided by the listing agent
- Elementary: Bassetti
- Middle: Clack
- High: Cooper
- District: Abilene ISD
Source: NTREIS. This data may not be complete. We recommend contacting the local school district to confirm school assignments for this home.
- $--3 bd2 ba1.3k sqft3549 Firedog Rd, Abilene, TX 79606Sold
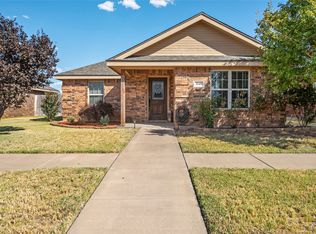
- $251,1003 bd2 ba1.3k sqft3565 Firedog Rd, Abilene, TX 79606Off Market
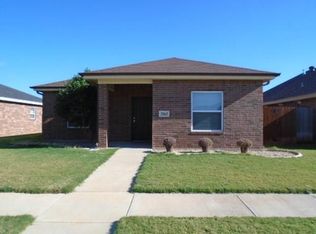
- $220,5002 bd2 ba1k sqft3541 Firedog Rd, Abilene, TX 79606Off Market
- $236,7002 bd2 ba1k sqft3541 Firedog, Abilene, TX 79606Off Market
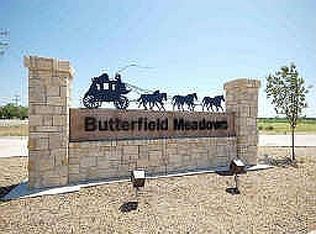
- $--3 bd2 ba1.4k sqft3573 Firedog Rd, Abilene, TX 79606Sold
- $237,4003 bd2 ba1.2k sqft3533 Firedog Rd, Abilene, TX 79606Off Market
- $258,9003 bd2 ba1.2k sqft5773 Abbey Rd, Abilene, TX 79606Off Market
- $312,8003 bd3 ba1.8k sqft5874 Foxfire Dr, Abilene, TX 79606Off Market
A local agent can set up tours, give advice and negotiate with sellers.
A local lender can help you make sure your offer is ready when you are.
Similar homes
- $220,0003 bd2 ba1.1k sqft3033 Sutherland St, Abilene, TX 79606For Sale
 MLS ID #21355220, Tina Aboutalebi. NTREIS
 - $235,0005 bd2 ba1.6k sqft5473 Questa Dr, Abilene, TX 79605For Sale
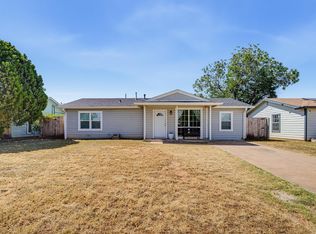 MLS ID #21357782, B. T. Hill. NTREIS
 - $215,0003 bd2 ba1.4k sqft2610 S 25th St, Abilene, TX 79605For Sale
 MLS ID #21356758, Brandi Smith. NTREIS
 - $265,0004 bd2 ba1.3k sqft4 Verbena St, Abilene, TX 79606For Sale
 MLS ID #21359487, Kaitlyn Beard. NTREIS
 - $180,0003 bd2 ba1.1k sqft4250 Sherwood Dr, Abilene, TX 79606For SaleMLS ID #21354061, Brittani Taylor. NTREIS
- $265,0003 bd2 ba1.4k sqft7949 Vita Ct, Abilene, TX 79606For SaleMLS ID #21354895, Alex Whitten. NTREIS
- $--3 bd2 ba1.3k sqft3726 Duke Ln, Abilene, TX 79602AuctionAuction.com 2
- $235,0002 bd1 ba1.2k sqft901 Iberis Rd S, Abilene, TX 79606For SaleMLS ID #21340267, Jan McCaslin. NTREIS
- $222,0002 bd2 ba1.1k sqft1509 Westheimer Rd, Abilene, TX 79601For SaleMLS ID #21360139, Becky Spivey. NTREIS
- $195,0003 bd2 ba1.4k sqft3249 S 4th St, Abilene, TX 79605For SaleMLS ID #21352797, Tonya Harbin. NTREIS
- $239,0003 bd2 ba1.6k sqft8001 Weehunt Ct, Abilene, TX 79606For SaleMLS ID #21316573, John Hill. NTREIS
- $225,0003 bd2 ba1.3k sqft7960 Us Highway 277 S, Abilene, TX 79606For SaleMLS ID #21330658, Brittany Lewallen Ferrell. NTREIS
- $240,0004 bd3 ba1.4k sqft925 S Bowie Dr, Abilene, TX 79605For SaleMLS ID #21319208, Heather Thompson. NTREIS
- $280,0003 bd2 ba1.4k sqft217 Miss Ellie Ln, Abilene, TX 79602For SaleMLS ID #21360602, Kayla Couch. NTREIS
- $250,0003 bd2 ba1.5k sqft4082 Potomac Ave, Abilene, TX 79605For SaleMLS ID #21345559, Kristi Andrew. NTREIS
- $174,9993 bd1 ba888 sqft2834 Nonesuch Rd, Abilene, TX 79606For SaleMLS ID #21349437, Delbert Allred. NTREIS
- $235,0003 bd2 ba1.6k sqft4318 S 5th St, Abilene, TX 79605For SaleMLS ID #21314441, Tino Martinez. NTREIS
- $268,0004 bd2 ba1.4k sqft2934 Arlington Ave, Abilene, TX 79606For SaleMLS ID #21330048, Stacy Doby. NTREIS
- $170,0002 bd1 ba1k sqft6425 Jennings Dr, Abilene, TX 79606For SaleMLS ID #21341960, Chelsea Stroud. NTREIS
- $190,0003 bd2 ba1.5k sqft1833 N 7th St, Abilene, TX 79603For SaleMLS ID #21357683, Zachary Vines. NTREIS
