NO SHOWINGS UNTIL TUESDAY, NOVEMBER 17! Welcome to this beautifully renovated home offering modern updates, an inviting open-concept floor plan, and a private in-law suite complete with its own full kitchen and separate entrance! Perfect for multigenerational living, extended family, or guests! The beautifully updated main kitchen features gorgeous granite countertops, all-new appliances that stay, and a seamless flow into the living area, creating the perfect space for everyday living and entertaining. Fresh paint and new flooring throughout complement an impressive list of improvements, including all-new electrical wiring, upgraded 200-amp electrical service, new overhead lighting in every room, ceiling fans throughout, new attic insulation, and a renovated crawl space with a moisture barrier for added peace of mind. The private in-law suite offers exceptional flexibility with its own full kitchen and cozy living area, providing a comfortable retreat for extended family or guests. Step outside and unwind on the spacious screened-in porch, overlooking a beautiful backyard surrounded by mature trees. An on-site well provides added convenience for outdoor watering, washing vehicles, and landscaping needs. Additional highlights include a roof approximately 10 years old and an HVAC system approximately 11 years old. Conveniently located near schools, parks, shopping, dining, and major interstates, this home offers the perfect combination of modern updates, flexible living space, and everyday convenience! So many updates, so much versatility, and move-in ready - schedule your showing today!
Active
$279,900
4329 Dudley North Dr, Indianapolis, IN 46237
3beds
1,377sqft
Residential, Single Family Residence
Built in 1970
0.43 Acres Lot
$-- Zestimate®
$203/sqft
$-- HOA
What's special
Spacious screened-in porchInviting open-concept floor planGorgeous granite countertopsBeautifully updated main kitchenAll-new appliances that stayCeiling fans throughout
- 17 hours
- 73
- 10
Zillow last checked:
Listing updated:
Listed by:
Courtney Hanley courtney@esquirerealtors.com,
Esquire Real Estate Group LLC,
Shannon Eckart 317-504-0221,
Esquire Real Estate Group LLC
Source: MIBOR as distributed by MLS GRID,MLS#: 22135773
Facts & features
Interior
Bedrooms & bathrooms
- Bedrooms: 3
- Bathrooms: 2
- Full bathrooms: 2
- Main level bathrooms: 2
- Main level bedrooms: 3
Primary bedroom
- Level: Main
- Area: 140 Square Feet
- Dimensions: 14x10
Bedroom 2
- Level: Main
- Area: 120 Square Feet
- Dimensions: 12x10
Bedroom 3
- Level: Main
- Area: 140 Square Feet
- Dimensions: 14x10
Great room
- Level: Main
- Area: 220 Square Feet
- Dimensions: 20x11
Guest room
- Level: Main
- Area: 144 Square Feet
- Dimensions: 12x12
Hearth room
- Level: Main
- Area: 120 Square Feet
- Dimensions: 12x10
Kitchen
- Level: Main
- Area: 110 Square Feet
- Dimensions: 11x10
Kitchen
- Level: Main
- Area: 64 Square Feet
- Dimensions: 8x8
Sun room
- Level: Main
- Area: 189 Square Feet
- Dimensions: 21x09
Heating
- Forced Air, Natural Gas
Cooling
- Central Air
Appliances
- Included: Dishwasher, Dryer, Disposal, Gas Oven, Range Hood, Refrigerator, Washer, Water Heater, Water Softener Owned
- Laundry: Main Level
Features
- Entrance Foyer, In-Law Floorplan, Eat-in Kitchen
- Flooring: In-Law Floorplan
- Windows: WoodWorkStain/Painted
- Has basement: No
- Number of fireplaces: 1
- Fireplace features: Family Room
Interior area
- Total structure area: 1,377
- Total interior livable area: 1,377 sqft
Property
Parking
- Total spaces: 2
- Parking features: Attached
- Attached garage spaces: 2
- Details: Garage Parking Other(Finished Garage)
Features
- Levels: One
- Stories: 1
- Patio & porch: Glass Enclosed, Porch
Lot
- Size: 0.43 Acres
- Features: Mature Trees
Details
- Additional structures: Barn Mini
- Parcel number: 491504105031000500
- Horse amenities: None
Construction
Type & style
- Home type: SingleFamily
- Architectural style: Ranch
- Property subtype: Residential, Single Family Residence
Materials
- Brick
- Foundation: Crawl Space
Condition
- Updated/Remodeled
- New construction: No
- Year built: 1970
Utilities & green energy
- Electric: 100 Amp Service
- Water: Public
- Utilities for property: Sewer Connected, Water Connected
Community & HOA
Community
- Subdivision: Sunny Breeze
HOA
- Has HOA: No
Location
- Region: Indianapolis
Financial & listing details
- Price per square foot: $203/sqft
- Tax assessed value: $226,600
- Annual tax amount: $2,282
- Date on market: 11/12/2026
- Cumulative days on market: 2 days
Estimated market value
Not available
Estimated sales range
Not available
Not available
Price history
| Date | Event | Price |
|---|---|---|
| 11/12/2026 | Listed for sale | $279,900+6.8%$203/sqft |
Source:  MIBOR as distributed by MLS GRID #22135773 Report a problem | ||
| 5/30/2025 | Sold | $262,000-1.1%$190/sqft |
Source: MIBOR as distributed by MLS GRID #22033183 Report a problem | ||
| 4/24/2025 | Pending sale | $265,000$192/sqft |
Source: MIBOR as distributed by MLS GRID #22033183 Report a problem | ||
| 4/19/2025 | Listed for sale | $265,000$192/sqft |
Source: MIBOR as distributed by MLS GRID #22033183 Report a problem | ||
Public tax history
| Year | Property taxes | Tax assessment |
|---|---|---|
| 2025 | $2,647 +7.9% | $226,600 +8.1% |
| 2024 | $2,454 +7.6% | $209,600 +6.4% |
| 2023 | $2,281 +21% | $197,000 +9.9% |
| 2022 | $1,886 +2.6% | $179,200 +20.8% |
| 2021 | $1,838 -0.3% | $148,300 +2.9% |
| 2020 | $1,844 +10.4% | $144,100 +0.2% |
| 2019 | $1,671 -2.3% | $143,800 +8.4% |
| 2018 | $1,711 -1.3% | $132,600 -0.3% |
| 2017 | $1,734 +2.5% | $133,000 +2.9% |
| 2016 | $1,691 +8% | $129,300 -2.7% |
| 2014 | $1,566 +2.4% | $132,900 |
| 2013 | $1,529 | $132,900 +2.8% |
| 2012 | $1,529 | $129,300 +2.8% |
| 2011 | -- | $125,800 |
| 2010 | $1,261 +21% | $125,800 |
| 2009 | $1,042 | $125,800 -0.7% |
| 2007 | -- | $126,700 |
| 2006 | -- | $126,700 +28% |
| 2005 | -- | $99,000 |
| 2004 | -- | $99,000 |
| 2003 | -- | $99,000 +67.5% |
| 2002 | -- | $59,100 +200% |
| 2001 | -- | $19,700 |
| 2000 | -- | $19,700 |
Find assessor info on the county website
Monthly payment
Est. payment
Payment breakdown
Explore the cost of this home by adjusting the details. Changes won't be saved.Climate risks
Neighborhood: South Emerson
- $216,7003 bd1 ba1.3k sqft4409 Dudley North Dr, Indianapolis, IN 46237Off Market
- $178,2003 bd-- ba1.1k sqft4345 Dudley North Dr, Indianapolis, IN 46237Off Market
- $236,5004 bd2 ba1.5k sqft4330 N Dudley North Dr, Indianapolis, IN 46237Sold
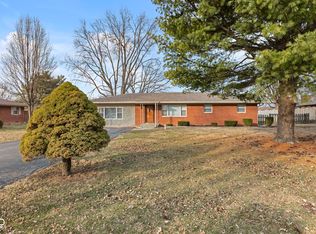
- $193,8003 bd0 ba1.3k sqft4400 Dudley South Dr, Indianapolis, IN 46237Off Market
Similar homes
- $254,9003 bd2 ba1.3k sqft4323 Stone Mill Dr, Indianapolis, IN 46237Active
 MLS ID #22119831, Bethany Miranda, Hoosier, REALTORS®. MIBOR as distributed by MLS GRID
- $269,9003 bd2 ba1.2k sqft6115 Miller Woods Ln, Indianapolis, IN 46237Active
 MLS ID #22134705, Jenny Laughner, CENTURY 21 Scheetz. MIBOR as distributed by MLS GRID
- $298,5003 bd3 ba1.7k sqft5629 Cherry Birch Dr, Indianapolis, IN 46237Active
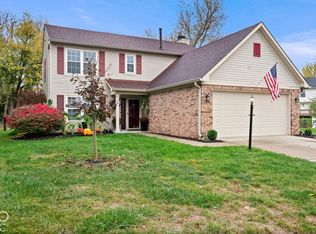 MLS ID #22133455, Jeremy Sandlin, F.C. Tucker Company. MIBOR as distributed by MLS GRID
- $280,0002 bd2 ba1.5k sqft4110 Switchgrass Way, Indianapolis, IN 46237Active
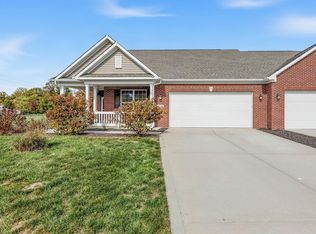 MLS ID #22132301, Dee Carter, Highgarden Real Estate. MIBOR as distributed by MLS GRID
- $199,9003 bd2 ba1.3k sqft4606 Lois Ln, Indianapolis, IN 46237For Sale
 MLS ID #110745, BRANDON WARFIELD, CARPENTER REALTORS. THAAR
