
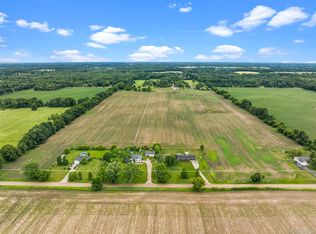
This very well-maintained ranch home offers the perfect blend of comfort, updates, and peaceful country living! Situated on 1.3 acres just north of Byron, this property provides a tranquil setting with plenty of space to enjoy the outdoors.
The current owners have thoughtfully updated many of the home’s critical systems, providing peace of mind for the next homeowner. Since 2020, updates include a new furnace and A/C unit, Anderson windows on the first floor, well pump, pressure tank, owned water softener system, and a new washing machine. As an added bonus, a whole-house generator was installed in 2021.
The ranch-style split floor plan provides excellent separation between the primary bedroom and the two additional bedrooms. The home features two full bathrooms, with the common bath offering a newer bathtub surround.
Step outside and enjoy the peaceful surroundings from the front and back decks—perfect for morning coffee, relaxing evenings, or entertaining friends, family, and neighbors. The property also offers abundant storage for gardening equipment, yard tools, recreational toys, and more. Included are a smaller garden shed and a newer 12' x 14' Amish-built shed.
With its quiet country setting, spacious 1.3-acre lot, thoughtful updates, and excellent storage, this home is ready to welcome its next owner. Point-of-Sale inspection has been completed.
Under contract
$335,000
11771 Lehring Rd, Byron, MI 48418
3beds
1,572sqft
Single Family Residence
Built in 2003
1.3 Acres Lot
$332,100 Zestimate®
$213/sqft
$-- HOA
What's special
- 6 days
- 43
- 1
Likely to sell faster than
Zillow last checked:
Listing updated:
Listed by:
Stephen Heilner 517-546-9060,
NextHome Statewide Real Estate 517-546-9060
Source: Realcomp II,MLS#: 20261069393
Facts & features
Interior
Bedrooms & bathrooms
- Bedrooms: 3
- Bathrooms: 2
- Full bathrooms: 2
Primary bedroom
- Level: Entry
- Area: 238
- Dimensions: 17 X 14
Bedroom
- Level: Entry
- Area: 132
- Dimensions: 11 X 12
Bedroom
- Level: Entry
- Area: 100
- Dimensions: 10 X 10
Primary bathroom
- Level: Entry
- Area: 64
- Dimensions: 8 X 8
Other
- Level: Entry
- Area: 55
- Dimensions: 11 X 5
Dining room
- Level: Entry
- Area: 110
- Dimensions: 11 X 10
Kitchen
- Level: Entry
- Area: 121
- Dimensions: 11 X 11
Laundry
- Level: Entry
- Area: 49
- Dimensions: 7 X 7
Living room
- Level: Entry
- Area: 304
- Dimensions: 19 X 16
Heating
- Forced Air, Propane, Wall Furnace
Cooling
- Ceiling Fans, Central Air
Appliances
- Laundry: Electric Dryer Hookup, Gas Dryer Hookup, Laundry Room, Washer Hookup
Features
- Basement: Daylight,Partially Finished
- Has fireplace: No
Interior area
- Total interior livable area: 1,572 sqft
- Finished area above ground: 1,352
- Finished area below ground: 220
Property
Parking
- Total spaces: 2
- Parking features: Two Car Garage, Attached, Driveway, Electricityin Garage, Garage Faces Front, Garage Door Opener, Side Entrance
- Attached garage spaces: 2
Features
- Levels: One
- Stories: 1
- Entry location: GroundLevel
- Pool features: None
Lot
- Size: 1.3 Acres
- Dimensions: 215 x 290
Details
- Parcel number: 0161320000205
- Special conditions: Short Sale No,Standard
Construction
Type & style
- Home type: SingleFamily
- Architectural style: Ranch
- Property subtype: Single Family Residence
Materials
- Vinyl Siding
- Foundation: Basement, Poured, Sump Pump
- Roof: Asphalt
Condition
- New construction: No
- Year built: 2003
Utilities & green energy
- Sewer: Septic Tank
- Water: Well
- Utilities for property: Above Ground Utilities, Cable Available
Community & HOA
HOA
- Has HOA: No
Location
- Region: Byron
Financial & listing details
- Price per square foot: $213/sqft
- Tax assessed value: $122,275
- Annual tax amount: $152
- Date on market: 8/29/2026
- Cumulative days on market: 6 days
- Listing agreement: Exclusive Right To Sell
- Listing terms: Cash,Conventional,FHA,Va Loan
Estimated market value
$332,100
$315,000 - $349,000
$2,079/mo
Price history
| Date | Event | Price |
|---|---|---|
| 9/11/2026 | Contingent | $335,000$213/sqft |
Source:  Realcomp II #20261069393 Report a problem Realcomp II #20261069393 Report a problem | ||
| 8/29/2026 | Listed for sale | $335,000+56.2%$213/sqft |
Source: Realcomp II #20261069393 Report a problem | ||
| 10/23/2020 | Sold | $214,500-2.1%$136/sqft |
Source:  MiRealSource #50021783 Report a problem MiRealSource #50021783 Report a problem | ||
| 8/31/2020 | Pending sale | $219,000$139/sqft |
Source: The Drury Group #50021783 Report a problem | ||
| 8/26/2020 | Listed for sale | $219,000$139/sqft |
Source: The Drury Group #50021783 Report a problem | ||
Public tax history
| Year | Property taxes | Tax assessment |
|---|---|---|
| 2025 | $1,449 -51.4% | $142,200 +10% |
| 2024 | $2,984 +6.5% | $129,300 +5% |
| 2023 | $2,801 +7.9% | $123,100 +11.1% |
| 2022 | $2,597 | $110,800 +9.3% |
| 2021 | -- | $101,400 |
| 2020 | -- | -- |
| 2019 | -- | -- |
| 2018 | -- | -- |
| 2017 | -- | -- |
| 2016 | $0 | -- |
| 2015 | $0 | -- |
| 2010 | -- | $70,600 -14.2% |
| 2009 | -- | $82,300 -10.3% |
| 2008 | -- | $91,700 -1.7% |
| 2007 | -- | $93,300 +7.4% |
| 2006 | -- | $86,900 +0.9% |
| 2005 | -- | $86,100 |
| 2004 | -- | $86,100 |
Find assessor info on the county website
Monthly payment
Est. payment
Payment breakdown
Explore the cost of this home by adjusting the details. Changes won't be saved.Climate risks
Neighborhood: 48418
Similar homes
- $358,0004 bd2 ba2.1k sqft7715 Hidden Knoll Ct Ne #41, Byron, MI 48418For Sale

 MLS ID #26038416, Keri Banaszewski, Keri Banaszewski, Broker. MichRIC
 - $340,0003 bd2 ba2k sqft16204 Seymour Rd, Linden, MI 48451For Sale
 MLS ID #20261073198, Jessica E Barkau, Prime Real Estate & Associates. Realcomp II
 - $299,0004 bd2 ba1.6k sqft8330 Baldwin Rd, Gaines, MI 48436For Sale
 MLS ID #20261070770, Justin Tibble, NEXGEN Realty. Realcomp II
 - $339,0003 bd3 ba2.2k sqft103 W Sherman St, Holly, MI 48442For Sale
 MLS ID #20261072593, Natalie Katzman, The Brand Real Estate. Realcomp II
 - $330,0003 bd2 ba1.1k sqft3467 Grand Blanc Rd, Swartz Creek, MI 48473For Sale
 MLS ID #50217649, Kendalyn Ross, HamadyRobinson, REALTORS®. MiRealSource
 - $344,9003 bd3 ba1.9k sqft5251 Lin Hill Dr, Swartz Creek, MI 48473For SaleMLS ID #20261067997, Thomas C Farrell, Crown Real Estate Group. Realcomp II
- $369,9003 bd2 ba1.4k sqft9362 Bennett Lake Rd, Fenton, MI 48430For SaleMLS ID #20261054456, Thomas C Farrell, Crown Real Estate Group. Realcomp II
- $325,0003 bd2 ba2.1k sqft2711 Hibbard Rd, Corunna, MI 48817For SaleMLS ID #50219960, Morgan Beilfuss, The Home Office Realty LLC. MiRealSource
- $254,9003 bd2 ba1.6k sqft315 E Main St, Vernon, MI 48476For SaleMLS ID #50221658, Morgan Beilfuss, The Home Office Realty LLC. MiRealSource
- $335,0004 bd2 ba1.9k sqft403 East Rd, Holly, MI 48442For SaleMLS ID #20261032999, Sybil Cary, Cary Real Estate. Realcomp II
- $359,9003 bd2 ba1.5k sqft13331 Crane Ridge Dr, Fenton, MI 48430For SaleMLS ID #50220009, Clint B Carlson, The Mallory Corporation. MiRealSource
- $260,0003 bd2 ba1.5k sqft5018 S Vernon Rd, Durand, MI 48429For SaleMLS ID #50220392, Thomas Kean, KW Platinum. MiRealSource
- $329,0003 bd2 ba1.8k sqft2097 Whispering Waters Pass, Flushing, MI 48433For SaleMLS ID #20261020016, Bahia M Jarrah, Keller Williams First. Realcomp II
- $304,0003 bd2 ba1.8k sqft9004 Del Rio Dr, Grand Blanc, MI 48439For SaleMLS ID #20261066274, Shelby L Sepanak, Exclusive House of Real Estate. Realcomp II
- $285,0004 bd2 ba1.8k sqft2292 S Duffield Rd, Lennon, MI 48449For SaleMLS ID #20261058649, Jennifer Schwab, Coldwell Banker Professionals. Realcomp II
- $340,0003 bd2 ba1.2k sqft11422 Skyline Dr, Fenton, MI 48430For SaleMLS ID #20261006361, Steffanie Jozsa, Real Estate One-Southgate. Realcomp II
- $299,5004 bd2 ba1.6k sqft12389 White Lake Rd, Fenton, MI 48430For SaleMLS ID #20261068218, Wally Schram, AmeriTrust Realty Corporation. Realcomp II
- $355,0004 bd2 ba1.7k sqft12335 Erika St, Hartland, MI 48353For SaleMLS ID #20261055271, Zack Lessner, New Michigan Realty. Realcomp II
- $350,0004 bd2 ba1.6k sqft7166 Alpine Dr, Linden, MI 48451For SaleMLS ID #20261039692, Chad Jozwiak, Red Oak Associates. Realcomp II
