
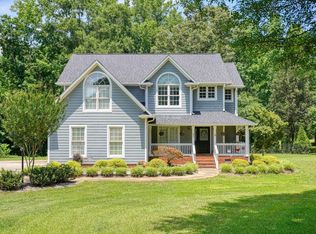
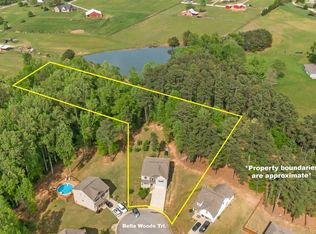
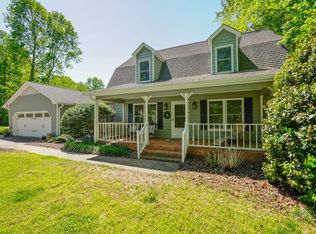
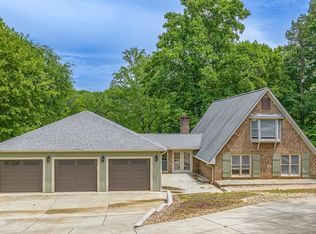
Nestled on 4.16 private acres in Spring Valley, this beautifully updated 5-bedroom, 4-bathroom single-story home offers a perfect blend of comfort, style, and versatility. From the moment you step through the inviting front entry, you’ll be drawn to the warm living room with gleaming hardwood floors, the spacious dining room anchored by a cozy wood-burning brick fireplace, and a modern kitchen with granite countertops, newer cabinets, and a convenient walk-in laundry. Just off the kitchen, the sunroom invites you to enjoy tranquil views of the backyard, framed by mature trees and a peaceful wooded setting. The first-floor primary suite is a true retreat, complete with a walk-in closet and a luxurious ensuite featuring double sinks, granite countertops, a free-standing garden tub, and an oversized tile shower. A second bedroom with its own ensuite bath is perfect for guests, while a third bedroom and full bath complete the main level. The finished walkout basement offers a private living space ideal for family, guests, or potential rental income, with a large living/flex room, two bedrooms, a Jack & Jill bath, and a fully equipped kitchen, plus a laundry/flex room that opens to a paver patio. Modern updates throughout include hardwood floors in living spaces and bedrooms, ceramic tile in bathrooms, laundry, and sunroom, updated lighting, smooth ceilings, fresh paint, energy-efficient windows, an encapsulated crawl space, and spray foam attic insulation. Additional highlights include an attached two-car garage, a detached third-car garage or workshop, and a fully fenced yard with two separate areas. Located in District 2 schools with easy access to Interstates 85 and 26 and shopping and dining in Boiling Springs and Spartanburg, this move-in ready home is a rare opportunity to enjoy peaceful, private acreage without sacrificing convenience.
Pending
Price cut: $10K (5/22)
$559,900
270 Spring Valley Ln, Inman, SC 29349
5beds
2,824sqft
Est.: Get pre-qualified
Single Family Residence
Built in 1974
4.16 Acres Lot
$538,800 Zestimate®
$198/sqft
$-- HOA
What's special
Cozy wood-burning brick fireplacePeaceful wooded settingFinished walkout basementPrivate living spaceUpdated lightingFramed by mature treesFree-standing garden tub
- 38 days |
- 1,361 |
- 98 |
Likely to sell faster than
Zillow last checked:
Listing updated:
Listed by:
Michelle Wood 864-706-0329,
Better Homes & Gardens Young &
Source: SAR as distributed by MLS GRID,MLS#: 336179
Facts & features
Interior
Bedrooms & bathrooms
- Bedrooms: 5
- Bathrooms: 4
- Full bathrooms: 4
- Main level bathrooms: 3
- Main level bedrooms: 3
Rooms
- Room types: 2nd Kitchen/Kitchenette, Guest Accomodations, Main Fl Master Bedroom, Recreation Room, Sun Room, Workshop
Primary bedroom
- Level: First
- Area: 175
- Dimensions: 14x12.5
Bedroom 2
- Level: First
- Area: 144
- Dimensions: 12x12
Bedroom 3
- Level: First
- Area: 144
- Dimensions: 12x12
Bedroom 4
- Level: Basement
- Area: 144
- Dimensions: 12x12
Bedroom 5
- Level: Basement
- Area: 144
- Dimensions: 12x12
Dining room
- Level: First
- Area: 252.8
- Dimensions: 15.8x16
Kitchen
- Level: First
- Area: 170.98
- Dimensions: 20.6x8.3
Laundry
- Level: First
- Area: 48
- Dimensions: 6x8
Living room
- Level: First
- Area: 282
- Dimensions: 12x23.5
Other
- Description: Basement Living/Rec RM
- Level: Basement
- Area: 315
- Dimensions: 15x21
Other
- Description: Basement Kitchen
- Level: Basement
- Area: 127.5
- Dimensions: 8.5x15
Other
- Description: Basement Laundry/Flex
- Level: Basement
- Area: 180
- Dimensions: 15x12
Patio
- Level: Basement
- Area: 210
- Dimensions: 10x21
Sun room
- Level: First
- Area: 180
- Dimensions: 12x15
Heating
- Multi-Units, Electricity
Cooling
- Heat Pump, Multi Units, Electricity
Appliances
- Included: Electric Cooktop, Cooktop, Dishwasher, Disposal, Dryer, Microwave, Electric Oven, Electric Range, Refrigerator, Washer, Electric Water Heater
- Laundry: 1st Floor, In Basement, Electric Dryer Hookup, Walk-In, Washer Hookup
Features
- Ceiling Fan(s), Cathedral Ceiling(s), Attic Stairs Pulldown, Fireplace, Soaking Tub, Ceiling - Smooth, Solid Surface Counters, Open Floorplan, In-Law Floorplan, Pantry, Dual Owner’s Bedrooms
- Flooring: Ceramic Tile, Concrete, Hardwood, Luxury Vinyl
- Windows: Insulated Windows, Tilt-Out, Window Treatments
- Basement: Bath/Stubbed,Dehumidifier,Finished,Full,Interior Entry,Walk-Out Access,Basement
- Attic: Pull Down Stairs,Storage
- Number of fireplaces: 1
Interior area
- Total interior livable area: 2,824 sqft
- Finished area above ground: 2,824
- Finished area below ground: 0
Video & virtual tour
Property
Parking
- Total spaces: 3
- Parking features: Attached, 2 Car Attached, Detached Garage, Garage Door Opener, Keypad Entry, Workshop in Garage, Attached Garage
- Attached garage spaces: 3
- Has uncovered spaces: Yes
Features
- Levels: One
- Patio & porch: Patio, Porch
- Fencing: Fenced
Lot
- Size: 4.16 Acres
- Dimensions: 279 x 741 x 260 x 624
- Features: See Remarks
Details
- Parcel number: 2420019900
- Zoning: Residential
- Other equipment: Dehumidifier
Construction
Type & style
- Home type: SingleFamily
- Architectural style: Traditional
- Property subtype: Single Family Residence
Materials
- Brick Veneer
- Foundation: Slab, Dehumidifier, See Remarks
- Roof: Metal
Condition
- New construction: No
- Year built: 1974
Utilities & green energy
- Electric: Duke
- Sewer: Septic Tank
- Water: Public, ICWD
Community & HOA
Community
- Features: None, See Remarks
- Security: Smoke Detector(s)
- Subdivision: Spring Valley
HOA
- Has HOA: No
Location
- Region: Inman
Financial & listing details
- Price per square foot: $198/sqft
- Tax assessed value: $565,000
- Annual tax amount: $1,356
- Date on market: 4/22/2026
Estimated market value
$538,800
$512,000 - $566,000
$3,580/mo
Price history
| Date | Event | Price |
|---|---|---|
| 5/29/2026 | Pending sale | $559,900$198/sqft |
Source:  Greater Greenville AOR #1589130 Report a problem Greater Greenville AOR #1589130 Report a problem | ||
| 5/22/2026 | Price change | $559,900-1.8%$198/sqft |
Source: Greater Greenville AOR #1589130 Report a problem | ||
| 4/22/2026 | Listed for sale | $569,900+0.9%$202/sqft |
Source:  SAR as distributed by MLS GRID #336179 Report a problem SAR as distributed by MLS GRID #336179 Report a problem | ||
| 4/18/2024 | Sold | $565,000-1.7%$200/sqft |
Source: SAR as distributed by MLS GRID #297376 Report a problem | ||
| 3/11/2024 | Contingent | $575,000$204/sqft |
Source: Greater Greenville AOR #1491011 Report a problem | ||
| 3/11/2024 | Pending sale | $575,000$204/sqft |
Source: SAR as distributed by MLS GRID #297376 Report a problem | ||
| 2/16/2024 | Listed for sale | $575,000$204/sqft |
Source: SAR as distributed by MLS GRID #297376 Report a problem | ||
| 2/8/2024 | Pending sale | $575,000$204/sqft |
Source: SAR as distributed by MLS GRID #297376 Report a problem | ||
| 2/5/2024 | Listed for sale | $575,000$204/sqft |
Source: SAR as distributed by MLS GRID #297376 Report a problem | ||
| 1/22/2024 | Pending sale | $575,000$204/sqft |
Source: SAR as distributed by MLS GRID #297376 Report a problem | ||
| 10/17/2023 | Price change | $575,000-4.1%$204/sqft |
Source: SAR as distributed by MLS GRID #297376 Report a problem | ||
| 3/8/2023 | Price change | $599,500-4.1%$212/sqft |
Source: SAR as distributed by MLS GRID #297376 Report a problem | ||
| 2/3/2023 | Listed for sale | $625,000+237.8%$221/sqft |
Source: SAR as distributed by MLS GRID #297376 Report a problem | ||
| 12/10/2021 | Sold | $185,000$66/sqft |
Source: Public Record Report a problem | ||
Public tax history
| Year | Property taxes | Tax assessment |
|---|---|---|
| 2025 | -- | $22,600 +139.1% |
| 2024 | $1,356 | $9,453 |
| 2023 | $1,356 | $9,453 -23.3% |
| 2022 | -- | $12,330 +61.5% |
| 2021 | -- | $7,636 |
| 2020 | -- | $7,636 |
| 2019 | -- | $7,636 |
| 2018 | $1,025 | $7,636 +15% |
| 2017 | $1,025 +19.3% | $6,640 |
| 2016 | $859 | $6,640 |
| 2015 | $859 -27.5% | $6,640 |
| 2014 | $1,186 | $6,640 |
| 2013 | -- | $6,640 |
| 2012 | -- | -- |
| 2011 | -- | $6,175 |
| 2010 | -- | $6,175 |
| 2009 | -- | $6,175 -8.4% |
| 2008 | -- | $6,739 +15% |
| 2006 | $1,345 | $5,860 |
| 2005 | -- | $5,860 |
| 2004 | $1,330 +5% | $5,860 |
| 2003 | $1,266 | $5,860 +19.1% |
| 2002 | -- | $4,920 |
| 2001 | $931 +10% | $4,920 |
| 2000 | $846 | $4,920 |
Find assessor info on the county website
Monthly payment
Est. payment$--/mo
Payment breakdown
Explore the cost of this home by adjusting the details. Changes won't be saved.
All calculations are estimates and provided by Zillow, Inc. for informational purposes only. Actual amounts may vary.
HOA fees may include property taxes on listings classified as Co-Ops. Contact the listing agent and/or owner for fee details.
Mortgage interest rates are dependent on a number of factors, including credit score, down payment, and repayment length. Interest rate data provided by Zillow Group Marketplace, Inc. as of 1/1/1970 from various mortgage lenders with which we have lead or other similar arrangements; the Estimated Payment is an average of those rates.
See how much you could borrow to make a competitive offer.
Climate risks
Neighborhood: 29349
Nearby schools
GreatSchools rating
- 9/10Sugar Ridge ElementaryGrades: PK-5Distance: 1 mi
- 7/10Boiling Springs Middle SchoolGrades: 6-8Distance: 1.9 mi
- 7/10Boiling Springs High SchoolGrades: 9-12Distance: 3.4 mi
Schools provided by the listing agent
- Elementary: 2-Boiling Springs
- Middle: 2-Boiling Springs
- High: 2-Boiling Springs
Source: SAR as distributed by MLS GRID. This data may not be complete. We recommend contacting the local school district to confirm school assignments for this home.
A local agent can set up tours, give advice and negotiate with sellers.
A local lender can help you make sure your offer is ready when you are.
- South Carolina
- Spartanburg County
- Inman
- 29349
- 270 Spring Valley Ln
Nearby cities
Nearby zip codes
Other Inman Topics
