Sophisticated, serene and exceptionally well located, this beautifully updated lock-and-leave home offers an elevated take on LoHi living. Set in the heart of one of Denver’s most sought-after neighborhoods, the home pairs polished interiors with an enviable collection of private outdoor spaces. From the raised front patio to the private side yard and rooftop terrace, outdoor living is woven throughout the home, with inviting spaces on every level. Enjoy morning coffee on a private balcony, gather beneath the custom rooftop pergola, dine al fresco in the side yard or simply find a quiet moment outdoors all while enjoying the Colorado lifestyle. Inside, an inviting open floor plan unfolds around a beautifully appointed chef’s kitchen and gracious living spaces equally suited to entertaining or quiet evenings at home. A built-in coffee maker makes mornings effortless, while thoughtful finishes and natural light create an atmosphere that feels refined and relaxed. The second level is dedicated to two exceptional bedroom suites. The primary is a true retreat, featuring a fireplace, luxurious 5-piece bath, generous walk-in closet and private balcony. A second en-suite bedroom offers privacy and comfort for guests. The third level offers remarkable versatility as a home office, additional guest suite or private escape. A wet bar and open entertaining area lead to the private rooftop terrace beneath a custom pergola, perfect for sunset cocktails, summer dinners and evenings with friends. Downstairs, the expansive basement is designed for entertaining, with a wine cellar, full serving bar, spacious lounge and private half bath—ideal for movie nights, game days or hosting a crowd. Just a block from LoHi’s celebrated restaurants, boutique shopping and nightlife, this home puts one of Denver’s most vibrant neighborhoods at your doorstep, with easy access to Downtown, I-25 and I-70. This is a rarely available and truly special home in an exceptional location. Welcome home.
For sale
$1,250,000
2364 W 33rd Avenue, Denver, CO 80211
3beds
2,518sqft
:
Get pre-qualified$7,499/mo
Duplex
Built in 2012
2,602 Square Feet Lot
$-- Zestimate®
$496/sqft
$-- HOA
What's special
- 2 days |
- 398 |
- 13 |
Zillow last checked:
Listing updated:
Listed by:
Jeffrey Plous 303-317-5758 jeff@hatchdenver.com,
Hatch Realty, LLC
Source: REcolorado as distributed by MLS GRID,MLS#: 5981962
Facts & features
Interior
Bedrooms & bathrooms
- Bedrooms: 3
- Bathrooms: 5
- Full bathrooms: 3
- 1/2 bathrooms: 2
- Main level bathrooms: 1
Bedroom
- Description: Private Balcony And Fireplace
- Features: Primary Suite
- Level: Upper
Bedroom
- Level: Upper
Bedroom
- Level: Upper
Bathroom
- Description: Spa-Like 5-Piece Primary Bathroom
- Features: En Suite Bathroom, Primary Suite
- Level: Upper
Bathroom
- Features: En Suite Bathroom
- Level: Upper
Bathroom
- Features: En Suite Bathroom
- Level: Upper
Bathroom
- Level: Main
Bathroom
- Level: Basement
Heating
- Forced Air
Cooling
- Central Air
Appliances
- Included: Bar Fridge, Dishwasher, Disposal, Dryer, Microwave, Oven, Range, Range Hood, Refrigerator, Washer
- Laundry: In Unit, Laundry Closet
Features
- Audio/Video Controls, Built-in Features, Ceiling Fan(s), Eat-in Kitchen, Five Piece Bath, High Ceilings, Kitchen Island, Open Floorplan, Primary Suite, Quartz Counters, Smoke Free, Walk-In Closet(s), Wet Bar
- Flooring: Carpet, Tile, Wood
- Windows: Double Pane Windows, Window Coverings
- Basement: Bath/Stubbed,Finished,Full,Interior Entry,Sump Pump
- Number of fireplaces: 1
- Fireplace features: Master Bedroom
- Common walls with other units/homes: End Unit,1 Common Wall
Interior area
- Total structure area: 2,518
- Total interior livable area: 2,518 sqft
- Finished area above ground: 1,915
- Finished area below ground: 603
Property
Parking
- Total spaces: 2
- Parking features: Dry Walled, Floor Coating
- Attached garage spaces: 2
Features
- Levels: Three Or More
- Entry location: Ground
- Patio & porch: Covered, Deck, Front Porch, Patio, Rooftop
- Exterior features: Balcony, Fire Pit, Gas Valve, Lighting, Private Yard
- Fencing: Full
- Has view: Yes
- View description: City
Lot
- Size: 2,602 Square Feet
- Features: Irrigated, Landscaped, Level, Near Public Transit
Details
- Parcel number: 228231061
- Zoning: U-TU-B
- Special conditions: Standard
Construction
Type & style
- Home type: SingleFamily
- Architectural style: Contemporary,Urban Contemporary
- Property subtype: Duplex
- Attached to another structure: Yes
Materials
- Stucco, Wood Siding
- Foundation: Concrete Perimeter
- Roof: Membrane
Condition
- Updated/Remodeled
- Year built: 2012
Utilities & green energy
- Electric: 110V, 220 Volts
- Sewer: Public Sewer
- Utilities for property: Cable Available, Electricity Connected, Internet Access (Wired), Natural Gas Available, Natural Gas Connected
Community & HOA
Community
- Security: Carbon Monoxide Detector(s), Smoke Detector(s)
- Subdivision: Lohi
HOA
- Has HOA: No
Location
- Region: Denver
Financial & listing details
- Price per square foot: $496/sqft
- Tax assessed value: $1,163,800
- Annual tax amount: $6,277
- Date on market: 8/13/2026
- Listing terms: Cash,Conventional,FHA,Jumbo,VA Loan
- Exclusions: Seller's Personal Property, Staging Items Including Window Curtains
- Ownership: Individual
- Electric utility on property: Yes
- Road surface type: Paved
Estimated market value
Not available
Estimated sales range
Not available
Not available
Price history
| Date | Event | Price |
|---|---|---|
| 8/13/2026 | Listed for sale | $1,250,000+2%$496/sqft |
Source:  REcolorado as distributed by MLS GRID #5981962 Report a problem REcolorado as distributed by MLS GRID #5981962 Report a problem | ||
| 7/24/2023 | Sold | $1,225,000+108%$486/sqft |
Source: Public Record Report a problem | ||
| 6/9/2023 | Listing removed | -- |
Source: REcolorado as distributed by MLS GRID #6407750 Report a problem | ||
| 4/6/2023 | Price change | $6,000-7.7%$2/sqft |
Source: REcolorado as distributed by MLS GRID #6407750 Report a problem | ||
| 3/22/2023 | Listed for rent | $6,500$3/sqft |
Source: REcolorado as distributed by MLS GRID #6407750 Report a problem | ||
| 6/10/2013 | Sold | $589,000$234/sqft |
Source: Public Record Report a problem | ||
Public tax history
| Year | Property taxes | Tax assessment |
|---|---|---|
| 2025 | $5,604 +2.2% | $82,050 +16% |
| 2024 | $5,482 +13.9% | $70,750 -4.6% |
| 2023 | $4,813 +3.6% | $74,140 +22.5% |
| 2022 | $4,646 +5.5% | $60,520 -2.8% |
| 2021 | $4,404 +2.9% | $62,270 +4.9% |
| 2020 | $4,281 +1.7% | $59,360 -0.7% |
| 2019 | $4,209 | $59,775 +9.9% |
| 2018 | $4,209 +0.3% | $54,410 |
| 2017 | $4,197 +5.4% | $54,410 +6.8% |
| 2016 | $3,981 +13.2% | $50,950 |
| 2015 | $3,517 +126.7% | $50,950 +20.3% |
| 2014 | $1,551 -15.2% | $42,340 +126.8% |
| 2013 | $1,829 | $18,670 |
Find assessor info on the county website
Monthly payment
Est. payment
Payment breakdown
Explore the cost of this home by adjusting the details. Changes won't be saved.Climate risks
Neighborhood: Highland
Nearby schools
GreatSchools rating
- 4/10Bryant Webster K-8 SchoolGrades: PK-8Distance: 0.5 mi
- 5/10North High SchoolGrades: 9-12Distance: 0.5 mi
- 9/10Skinner Middle SchoolGrades: 6-8Distance: 1.1 mi
Schools provided by the listing agent
- Elementary: Edison
- Middle: Skinner
- High: North
- District: Denver 1
Source: REcolorado as distributed by MLS GRID. This data may not be complete. We recommend contacting the local school district to confirm school assignments for this home.
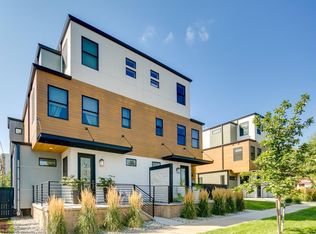
- $1,034,9003 bd5 ba2.5k sqft2354 W 33rd Ave, Denver, CO 80211Off Market
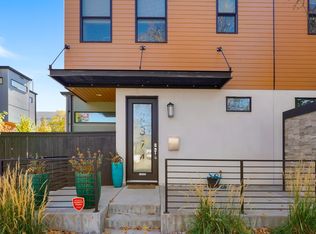
- $1,097,1003 bd5 ba2.5k sqft2374 W 33rd Ave, Denver, CO 80211Off Market
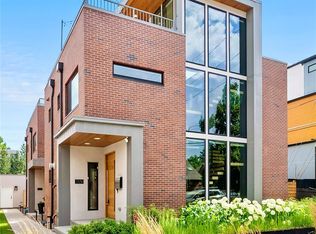
- $1,362,5004 bd5 ba2.6k sqft2328 W 33rd Ave, Denver, CO 80211Sold
- $2,021,5004 bd4 ba4k sqft3240 Zuni St, Denver, CO 80211Off Market

- $1,170,0003 bd5 ba2.5k sqft2384 W 33rd Ave, Denver, CO 80211Sold
- $1,148,3002 bd4 ba1.8k sqft2326 W 33rd Ave, Denver, CO 80211Off Market
- $2,292,7002 bd3 ba2.2k sqft3238 N Zuni St, Denver, CO 80211Off Market
- $835,5003 bd4 ba2.6k sqft2322 W 33rd Ave, Denver, CO 80211Off Market
A local agent can set up tours, give advice and negotiate with sellers.
Similar homes
- $1,250,0004 bd5 ba2.9k sqft3226 Wyandot Street, Denver, CO 80211For Sale

 MLS ID #4017322, Frances Sullivan, Painted Door Properties LLC. REcolorado as distributed by MLS GRID
 - $1,200,0006 bd4 ba2.5k sqft2849 W 28th Avenue, Denver, CO 80211For Sale
 MLS ID #9513003, Jasmine Litvak, Orchard Brokerage LLC. REcolorado as distributed by MLS GRID
 - $1,145,0004 bd5 ba3.1k sqft2712 Irving Street, Denver, CO 80211For Sale
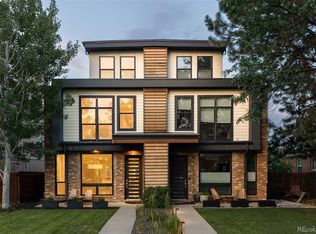 MLS ID #2109456, Samantha Heyer, Milehimodern. REcolorado as distributed by MLS GRID
 - $1,300,0003 bd4 ba2.8k sqft2436 W 36TH Avenue, Denver, CO 80211New Construction
 MLS ID #6430278, Richard Papaianache, BLVD Real Estate Group, LLC. REcolorado as distributed by MLS GRID
 - $1,400,0003 bd4 ba2.4k sqft3820 N Eliot Street, Denver, CO 80211For SaleMLS ID #4729871, Kendall Dallow, Your Castle Real Estate Inc. REcolorado as distributed by MLS GRID
- $1,050,0005 bd3 ba2.9k sqft3725 Eliot Street, Denver, CO 80211For SaleMLS ID #2475198, Byron Stuart, Compass - Denver. REcolorado as distributed by MLS GRID
- $1,275,0004 bd3 ba2.5k sqft3500 Wyandot Street, Denver, CO 80211For SaleMLS ID #4306851, Michael Csrnko, Kentwood Real Estate Cherry Creek. REcolorado as distributed by MLS GRID
- $1,430,0004 bd5 ba3.1k sqft3646 Quivas Street, Denver, CO 80211New ConstructionMLS ID #1891601, David DiPetro, Serhant Colorado LLC. REcolorado as distributed by MLS GRID
- $1,135,0003 bd2 ba2.2k sqft2551 W 34th Avenue, Denver, CO 80211For SaleMLS ID #9562730, Andrew Hicks, West Rock Realty, LLC. REcolorado as distributed by MLS GRID
- $1,100,0004 bd4 ba2.7k sqft1930 W 35th Avenue, Denver, CO 80211For SaleMLS ID #8573428, Lotte Radoor, Coldwell Banker Realty 56. REcolorado as distributed by MLS GRID
- $1,149,9003 bd3 ba2.7k sqftTejon34, Denver, CO 80211For SaleMLS ID #7966392, David Schlichter, Compass - Denver. REcolorado as distributed by MLS GRID
- $1,199,7504 bd4 ba2.7k sqft3501 Navajo Street, Denver, CO 80211For SaleMLS ID #4759394, Trelora Realty Team, Trelora Realty, Inc.. REcolorado as distributed by MLS GRID
- $1,200,0004 bd5 ba3.1k sqft3121 W 26th Avenue, Denver, CO 80211For SaleMLS ID #2911344, Courtney Nelson, LIV Sotheby's International Realty. REcolorado as distributed by MLS GRID
- $800,0003 bd4 ba2.2k sqft2790 W 25th Avenue #2, Denver, CO 80211For SaleMLS ID #6930007, Jane Goulder, Compass - Denver. REcolorado as distributed by MLS GRID
- $979,0003 bd4 ba1.8k sqft3451 Tejon Street, Denver, CO 80211For SaleMLS ID #6387815, Nicole Keiller, Compass - Denver. REcolorado as distributed by MLS GRID
- $1,025,0003 bd3 ba2.3k sqft3041 W Clyde Place, Denver, CO 80211For SaleMLS ID #9728535, The Hoholik Team, Milehimodern. REcolorado as distributed by MLS GRID
- $999,9994 bd5 ba3.1k sqft3829 Osage Street, Denver, CO 80211For SaleMLS ID #9646233, Luz Duran Robles, Real Broker, LLC DBA Real. REcolorado as distributed by MLS GRID
- $655,0002 bd2 ba1.3k sqft3710 N Julian St, Denver, CO 80211For Sale
 MLS ID #1066371, Kennen Cohen, Your Castle Real Estate LLC. IRES as distributed by MLS GRID
 - $1,259,5004 bd4 ba3.5k sqft3384 W 33rd Avenue, Denver, CO 80211For SaleMLS ID #2180876, Mary Chedsey, The Real Estate Studio. REcolorado as distributed by MLS GRID
- $1,670,0002 bd4 ba2.5k sqft2448 W 32nd Avenue, Denver, CO 80211For SaleMLS ID #8539599, Kate Olson, House. REcolorado as distributed by MLS GRID
