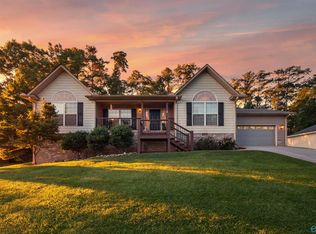
Welcome Home to this beautifully maintained 3 bedroom 2 bath home offering style and functionality. Open concept floor plan features vaulted ceilings, hardwood floors throughout the main living areas. spacious kitchen with plenty of cabinets, stainless appliances, and breakfast bar. Large Primary suite with tray ceilings, large walk in closet and en suite bath with soaking tub, separate shower and tile floor. Two Secondary bedrooms for family or home office. Peaceful backyard with large deck, fenced in yard and a 2 car garage. Attractive curb appeal and low maintenance home conveniently located in Southside is ready for its next owner.
For sale
$259,000
3091 Lakeview Cir, Southside, AL 35907
3beds
1,500sqft
Single Family Residence
Built in 2010
8,276 Square Feet Lot
$-- Zestimate®
$173/sqft
$-- HOA
What's special
Fenced in yardAttractive curb appealBreakfast barStainless appliancesOpen concept floor planVaulted ceilingsLarge walk in closet
- 3 hours |
- 119 |
- 9 |
Zillow last checked:
Listing updated:
Listed by:
Cammie Grant 256-266-3572,
River Towne Real Estate Group
Source: ValleyMLS,MLS#: 21923493
Loading...
Facts & features
Interior
Bedrooms & bathrooms
- Bedrooms: 3
- Bathrooms: 2
- Full bathrooms: 2
Rooms
- Room types: Master Bedroom, Living Room, Bedroom 2, Bedroom 3, Kitchen
Primary bedroom
- Features: Carpet
- Level: First
- Area: 180
- Dimensions: 12 x 15
Bedroom 2
- Features: Carpet
- Level: First
- Area: 121
- Dimensions: 11 x 11
Bedroom 3
- Features: Carpet
- Level: First
- Area: 143
- Dimensions: 11 x 13
Kitchen
- Features: Wood Floor
- Level: First
- Area: 240
- Dimensions: 20 x 12
Living room
- Features: Wood Floor
- Level: First
- Area: 260
- Dimensions: 13 x 20
Heating
- Central 1
Cooling
- Central 1
Appliances
- Included: Range, Dishwasher, Microwave, Refrigerator
Features
- Basement: Crawl Space
- Has fireplace: No
- Fireplace features: None
Interior area
- Total interior livable area: 1,500 sqft
Property
Parking
- Parking features: Garage-Two Car
Features
- Levels: One
- Stories: 1
- Patio & porch: Deck
Lot
- Size: 8,276 Square Feet
- Dimensions: 79 x 101 x 90 x 101
Details
- Parcel number: 2102040001230.013
Construction
Type & style
- Home type: SingleFamily
- Architectural style: Ranch
- Property subtype: Single Family Residence
Condition
- New construction: No
- Year built: 2010
Utilities & green energy
- Sewer: Septic Tank
- Water: Public
Community & HOA
Community
- Subdivision: Lakeview Gardens
HOA
- Has HOA: No
Location
- Region: Southside
Financial & listing details
- Price per square foot: $173/sqft
- Tax assessed value: $210,900
- Annual tax amount: $816
- Date on market: 7/11/2026
Estimated market value
Not available
Estimated sales range
Not available
Not available
Price history
| Date | Event | Price |
|---|---|---|
| 7/11/2026 | Listed for sale | $259,000+67.1%$173/sqft |
Source:  ValleyMLS #21923493 Report a problem ValleyMLS #21923493 Report a problem | ||
| 8/4/2020 | Sold | $155,000-3.1%$103/sqft |
Source: ValleyMLS #1146232 Report a problem | ||
| 6/19/2020 | Listed for sale | $159,900+8.8%$107/sqft |
Source: Susie Weems Real Estate, LLC #1146232 Report a problem | ||
| 7/26/2019 | Sold | $147,000-1.3%$98/sqft |
Source: ValleyMLS #1120492 Report a problem | ||
| 6/21/2019 | Pending sale | $149,000$99/sqft |
Source: 5G Properties LLC #852976 Report a problem | ||
| 5/14/2019 | Listed for sale | $149,000+8%$99/sqft |
Source: Owner Report a problem | ||
| 6/30/2015 | Sold | $138,000-4.8%$92/sqft |
Source: ValleyMLS #1015732 Report a problem | ||
| 3/30/2015 | Listed for sale | $144,900+38%$97/sqft |
Source: ERA King Real Estate Co Inc. #1015732 Report a problem | ||
| 7/12/2013 | Sold | $105,000+2.9%$70/sqft |
Source: Public Record Report a problem | ||
| 3/15/2013 | Sold | $102,000$68/sqft |
Source: Public Record Report a problem | ||
Public tax history
| Year | Property taxes | Tax assessment |
|---|---|---|
| 2025 | $816 | $21,100 |
| 2024 | $816 | $21,100 |
| 2023 | $816 +17.7% | $21,100 +16.6% |
| 2022 | $693 +26.9% | $18,100 +24.7% |
| 2021 | $546 | $14,520 |
| 2020 | -- | $14,520 +5.4% |
| 2019 | -- | $13,780 +12.2% |
| 2017 | $516 +13.5% | $12,280 |
| 2016 | $454 | $12,280 |
| 2015 | $454 | $12,280 -9.8% |
| 2013 | $454 | $13,620 -50% |
| 2012 | -- | $27,240 |
Find assessor info on the county website
Monthly payment
Est. payment$--/mo
Payment breakdown
Explore the cost of this home by adjusting the details. Changes won't be saved.All calculations are estimates and provided by Zillow, Inc. for informational purposes only. Actual amounts may vary.
HOA fees may include property taxes on listings classified as Co-Ops. Contact the listing agent and/or owner for fee details.
Mortgage interest rates are dependent on a number of factors, including credit score, down payment, and repayment length. Interest rate data provided by Zillow Group Marketplace, Inc. as of 1/1/1970 from various mortgage lenders with which we have lead or other similar arrangements; the Estimated Payment is an average of those rates.
See how much you could borrow to make a competitive offer.
Climate risks
Neighborhood: 35907
Nearby schools
GreatSchools rating
- 10/10Southside Elementary SchoolGrades: PK-5Distance: 0.7 mi
- 6/10Rainbow Middle SchoolGrades: 6-8Distance: 2.7 mi
- 6/10Southside High SchoolGrades: 9-12Distance: 0.8 mi
Schools provided by the listing agent
- Elementary: Southside
- Middle: Rainbow
- High: Southside High School
Source: ValleyMLS. This data may not be complete. We recommend contacting the local school district to confirm school assignments for this home.
- $232,100-- bd1 ba1.4k sqft3087 Lakeview Cir, Southside, AL 35907Off Market
- $264,7002 bd2 ba1.4k sqft3095 Lakeview Cir, Southside, AL 35907Off Market
- $249,5003 bd2 ba1.6k sqft3096 Lakeview, Gadsden, AL 35907Off Market
- $233,900-- bd1 ba1.4k sqft3072 Lakeview Cir, Southside, AL 35907Off Market
- $225,0003 bd2 ba1.3k sqft3083 Lakeview Cir, Southside, AL 35907Sold
- $245,5003 bd2 ba1.4k sqft3084 Lakeview Cir, Southside, AL 35907Off Market
- $246,8003 bd2 ba1.4k sqft3099 Lakeview Cir, Southside, AL 35907Off Market
- $228,0003 bd2 ba1.3k sqft3062 Lakeview Cir, Southside, AL 35907Sold
A local agent can set up tours, give advice and negotiate with sellers.
Similar homes
- $259,9003 bd2 ba1.7k sqft3197 Hawthorne Cir, Southside, AL 35907For Sale
 MLS ID #21921519, Mark Westcott. ValleyMLS
 - $249,9003 bd1 ba1.1k sqft4530 Matt Smith Rd, Southside, AL 35907For Sale
 MLS ID #21923205, Traci Thomason. ValleyMLS
 - $259,0003 bd2 ba1.5k sqft1834 Sheila Ave, Gadsden, AL 35907For Sale
 MLS ID #21922957, Kelley McGinnis. ValleyMLS
 - $249,9003 bd2 ba2k sqft2501 Wooden Trl, Southside, AL 35907For Sale
 MLS ID #21920965, Sandra Wilburn. ValleyMLS
 - $299,9003 bd2 ba1.5k sqft1784 Lasseter Rd, Southside, AL 35907For SaleMLS ID #11831582, Keith Davis, Davis Realty and Auction. My State MLS
- $289,9003 bd2 ba1.6k sqft1917 Blake Dr, Southside, AL 35907For SaleMLS ID #21922245, Stephanie Ajlouny. ValleyMLS
- $239,0003 bd2 ba1.7k sqft3121 Hawthorne Cir, Southside, AL 35907For SaleMLS ID #21910353, Susie Weems. ValleyMLS
- $234,9003 bd2 ba1.9k sqft3915 Oak Breeze Rd, Gadsden, AL 35907For SaleMLS ID #21919066, Lindsay Pruitt. ValleyMLS
- $269,9003 bd2 ba1.5k sqft4089 Skylark Cir S, Southside, AL 35907For SaleMLS ID #21918071, Betty Greer. ValleyMLS
- $269,0003 bd2 ba1.7k sqft5998 Slasham Rd, Southside, AL 35907For SaleMLS ID #21918766, Sue Holland. ValleyMLS
- $249,9003 bd2 ba1.6k sqft5149 Green Valley Rd, Southside, AL 35907For SaleMLS ID #21917300, Carol Baker. ValleyMLS
- $265,0004 bd3 ba2k sqft3681 Berkley Hill Dr S, Southside, AL 35907For Sale
 MLS ID #21454437, Chris Hicks, Hicks Realty LLC. GALMLS
 - $229,0003 bd2 ba1.2k sqft6418 Aqua Point Way, Southside, AL 35907For SaleMLS ID #21922180, Karlie Knight. ValleyMLS
- $190,0003 bd1 ba1.7k sqft1598 Shelby Dr, Southside, AL 35907For Sale By Owner
- $244,6503 bd2 ba1.4k sqft6205 Vista Trl, Southside, AL 35907For SaleMLS ID #21914054, Bailey Mack. ValleyMLS
- $214,9003 bd3 ba1.7k sqft2547 Pinedale Dr, Southside, AL 35907For SaleMLS ID #21915915, Lisa Harris. ValleyMLS
- $270,0003 bd2 ba1.7k sqft1413 Hoke St, East Gadsden, AL 35903For SaleMLS ID #21458326, Tim Tria, Ixl Real Estate LLC. GALMLS
- $289,9003 bd4 ba1.9k sqft1105 Wood Ave SE, Attalla, AL 35954For SaleMLS ID #21923226, Annette O'Dell. ValleyMLS
- $374,9003 bd2 ba1.9k sqft3270 Hall Dr, Southside, AL 35907For SaleMLS ID #21909769, Wesley Sutton. ValleyMLS
- $249,9003 bd2 ba1.9k sqft213 Monterey Cir, Gadsden, AL 35901For SaleMLS ID #21921047, Bailey Mack. ValleyMLS
- Alabama
- Etowah County
- Southside
- 35907
- 3091 Lakeview Cir
Nearby cities
Nearby zip codes
Other Southside Topics
