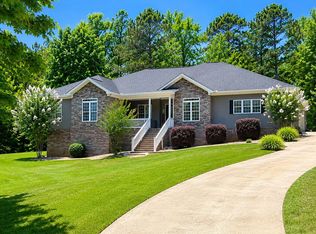
STUNNING CUSTOM BRICK home in highly sought McIntosh Creek subdivision in Phenix City's LEE COUNTY acclaimed school system with quick access to ALL CITY CONVENIENCES. Experience LUXURY living within 3,334 sq. ft. of this IMMACULATELY maintained gem with GORGEOUS Jacobean stained OAK HARDWOOD flooring throughout main level, sans STUNNING 18" tile in wet areas. Well-appointed GOURMET Kitchen with CUSTOM Cabinetry by TNT Custom Built Cabinets in Benjamin Moore "Navajo White" + gel-stained finish, Crown-edged "African Ivory" Granite on Island & Double Radius Bullnose edged "Netuno Bordeaux" atop remaining cabinetry, PLUS Jenn Air Dishwasher, Microwave/Convection Oven Combo & Wall Oven, Uline Beverage Refrigerator, Whirlpool Under Cabinet Ice-Maker + Integrated, Paneled Sub-Zero Built-In Refrigerator, Wolf Professional Gas Cooktop with 5 Burners & Oil-Rubbed Bronze Pot Filler! This SHOWSTOPPER Kitchen overlooks the generous Living Room's Gas Fireplace that's flanked by substantial Bookcases to house a plethora of books & keepsakes. Coffered & Multi-Level Tray Ceilings + Plantation Shutters adorn every picturesque window on the main level. MINKA Ceiling Fans throughout help ensure a comfortable indoor climate. AMAZING landscaping & towering Cypress trees create privacy, while enjoying the Covered Back Porch, extended Patio, Gas Grill area & timeless BRICK retaining wall along the manicured CORNER 1.18 acre lot. Rainbird irrigation system provides 360-degree watering maintenance for a lush lawn! Security System & Cameras + DVR. Gas-powered INSTANT Water Heating System & GENERAC GENERATOR offer extra confidence against inconvenient power outages! Upgraded, Insulated, Wooden Garage Door + Commercial Grade opener; 12x15 BRICK Outbuilding matches the home! *NEW Architectural Shingled ROOF on home & storage building! Close to highways for commuting to Fort Benning, Columbus, Auburn/Opelika & beyond! ~ASSUMABLE VA LOAN @ 5.99%~ Schedule a personal tour & submit your offer TODAY!
Active
$649,900
1602 Mason Ct, Phenix City, AL 36867
4beds
3,334sqft
Single Family Residence
Built in 2011
1.18 Acres Lot
$630,900 Zestimate®
$195/sqft
$21/mo HOA
What's special
Minka ceiling fans throughoutWell-appointed gourmet kitchenGas grill areaStunning custom brick homeJenn air dishwasherUline beverage refrigeratorExtended patio
- 2 days |
- 177 |
- 8 |
Zillow last checked:
Listing updated:
Listed by:
Danielle Hinson Moore 706-593-4675,
eXp Realty
Source: GAMLS,MLS#: 10826615
Facts & features
Interior
Bedrooms & bathrooms
- Bedrooms: 4
- Bathrooms: 4
- Full bathrooms: 3
- 1/2 bathrooms: 1
- Main level bathrooms: 3
- Main level bedrooms: 4
Rooms
- Room types: Bonus Room, Foyer, Laundry, Office
Dining room
- Features: Separate Room
Kitchen
- Features: Breakfast Area, Kitchen Island, Pantry, Solid Surface Counters
Heating
- Central, Electric
Cooling
- Ceiling Fan(s), Central Air
Appliances
- Included: Cooktop, Dishwasher, Gas Water Heater, Ice Maker, Microwave, Other, Oven, Refrigerator, Stainless Steel Appliance(s), Tankless Water Heater
- Laundry: Other
Features
- Bookcases, Double Vanity, High Ceilings, Master On Main Level, Separate Shower, Split Bedroom Plan, Tile Bath, Tray Ceiling(s), Walk-In Closet(s)
- Flooring: Carpet, Hardwood, Tile
- Windows: Window Treatments
- Basement: None
- Attic: Pull Down Stairs
- Number of fireplaces: 1
- Fireplace features: Gas Starter, Living Room, Other
Interior area
- Total structure area: 3,334
- Total interior livable area: 3,334 sqft
- Finished area above ground: 3,334
- Finished area below ground: 0
Video & virtual tour
Property
Parking
- Parking features: Attached, Garage, Garage Door Opener, Parking Pad, Side/Rear Entrance
- Has attached garage: Yes
- Has uncovered spaces: Yes
Features
- Levels: One and One Half
- Stories: 1
- Patio & porch: Patio, Porch
Lot
- Size: 1.18 Acres
- Features: Corner Lot, Cul-De-Sac
Details
- Parcel number: 1408340000364.000
Construction
Type & style
- Home type: SingleFamily
- Architectural style: Brick 4 Side
- Property subtype: Single Family Residence
Materials
- Brick
- Foundation: Slab
- Roof: Composition
Condition
- Resale
- New construction: No
- Year built: 2011
Utilities & green energy
- Sewer: Public Sewer
- Water: Public
- Utilities for property: Cable Available
Community & HOA
Community
- Features: None
- Subdivision: MCINTOSH CREEK
HOA
- Has HOA: Yes
- Services included: Other
- HOA fee: $250 annually
Location
- Region: Phenix City
Financial & listing details
- Price per square foot: $195/sqft
- Tax assessed value: $518,740
- Date on market: 8/14/2026
- Listing agreement: Exclusive Right To Sell
Estimated market value
$630,900
$599,000 - $662,000
$3,047/mo
Price history
| Date | Event | Price |
|---|---|---|
| 8/15/2026 | Listed for sale | $649,900$195/sqft |
Source:  CBORGA #233615 Report a problem CBORGA #233615 Report a problem | ||
Public tax history
| Year | Property taxes | Tax assessment |
|---|---|---|
| 2024 | -- | $51,880 |
| 2023 | -- | $51,880 |
| 2022 | -- | $51,880 +15.1% |
| 2021 | -- | $45,060 +6.4% |
| 2020 | -- | $42,340 -1.8% |
| 2019 | -- | $43,100 -2.6% |
| 2018 | -- | $44,260 +12.2% |
| 2015 | -- | $39,440 +2.8% |
| 2014 | $2,289 | $38,380 +0.7% |
| 2013 | -- | $38,120 +217.7% |
| 2012 | -- | $12,000 |
Find assessor info on the county website
Monthly payment
Est. payment
Payment breakdown
Explore the cost of this home by adjusting the details. Changes won't be saved.Climate risks
Neighborhood: 36867
Nearby schools
GreatSchools rating
- 10/10Lakewood Primary SchoolGrades: K-2Distance: 0.8 mi
- 4/10Phenix City Intermediate SchoolGrades: 6-7Distance: 2.2 mi
- 10/10Central Freshman AcademyGrades: 9Distance: 2.3 mi
Schools provided by the listing agent
- Elementary: East Smiths Station
- Middle: Smiths Station
- High: Smiths Station
Source: GAMLS. This data may not be complete. We recommend contacting the local school district to confirm school assignments for this home.
- $590,8005 bd4 ba2.8k sqft1604 Mason Ct, Phenix City, AL 36867Off Market
- $734,700-- bd3 ba4.7k sqft1504 McIntosh Creek Rd, Phenix City, AL 36867Off Market
- $773,4005 bd4 ba5.2k sqft1601 McIntosh Creek Ct, Phenix City, AL 36867Off Market
- $488,800-- bd2 ba2.7k sqft1505 McIntosh Creek Rd, Phenix City, AL 36867Off Market
- $558,200-- bd3 ba3.5k sqft1606 Mason Ct, Phenix City, AL 36867Off Market
- $503,0003 bd3 ba2.8k sqft1417 Fall Branch Dr, Phenix City, AL 36867Off Market
- $754,1006 bd4 ba5.7k sqft1415 Fall Branch Dr, Phenix City, AL 36867Off Market
- $624,9005 bd3 ba3.2k sqft1512 McIntosh Creek Rd, Phenix City, AL 36867For Sale By Owner
A local agent can set up tours, give advice and negotiate with sellers.
Similar homes
- $624,9005 bd3 ba3.2k sqft1512 McIntosh Creek Rd, Phenix City, AL 36867For Sale By Owner

- $330,0003 bd2 ba1.7k sqft3304 Hummingbird Ct, Phenix City, AL 36867For Sale
 MLS ID #233558, Richard Moore, AGC Living Company. CBORGA
 - from $650,0005 bd5 ba4.4k sqftSpringfield - Structure Only on Customer's Land Plan, Phenix City Sales and Design Studio, Phenix City, AL 36867New Construction
 BC Stone Homes
 - $615,0004 bd5 ba3.1k sqft1192 Lee Road 312, Smiths Station, AL 36877For Sale By Owner
- $459,0004 bd3 ba2.5k sqft1905 Ashley Dr, Phenix City, AL 36867For Sale
 MLS ID #E103719, Charles Marcum, Bowden Realty. East Alabama BOR
 - $379,0004 bd3 ba3.1k sqft1311 Melanie Ln, Phenix City, AL 36867For SaleMLS ID #232255, Scott Laymon, Coldwell Banker / Kennon, Parker, Duncan & Davis. CBORGA
- $398,0004 bd3 ba2.2k sqft2761 Summerfield Pl, Phenix City, AL 36867For SaleMLS ID #233288, Beth Milner, Keller Williams Realty River Cities. CBORGA
- from $657,0004 bd5 ba4k sqftDuvall - Structure Only on Customer's Land Plan, Phenix City Sales and Design Studio, Phenix City, AL 36867New ConstructionBC Stone Homes
- $599,9004 bd3 ba2.5k sqft1603 43rd St, Phenix City, AL 36867For SaleMLS ID #177821, KIM MIXON, KELLER WILLIAMS REALTY RIVER CITIES III. LCMLS
- $434,9005 bd4 ba2.8k sqft63 Ivy Loop, Phenix City, AL 36867For SaleMLS ID #233601, Amanda Hester, Keller Williams Realty River Cities. CBORGA
- from $659,0004 bd5 ba4.2k sqftTivoli - Structure Only on Customer's Land Plan, Phenix City Sales and Design Studio, Phenix City, AL 36867New ConstructionBC Stone Homes
- $365,0004 bd3 ba2.3k sqft67 Ivy Loop, Phenix City, AL 36867For SaleMLS ID #E104622, Tori Hite, COLDWELL BANKER - KPDD. East Alabama BOR
- $395,0003 bd3 ba2.4k sqft491 Lee Road 315, Smiths Station, AL 36877For SaleMLS ID #233557, Holly Price, Haskin Realty Group, LLC. CBORGA
- from $429,0004 bd3 ba3.1k sqftChesterfield - Structure Only on Customer's Land Plan, Phenix City Sales and Design Studio, Phenix City, AL 36867New ConstructionBC Stone Homes
- $399,5005 bd4 ba3.1k sqft1320 46th St, Phenix City, AL 36867For SaleMLS ID #E104160, Chris Phillips, 1 Percent Lists Southern State. East Alabama BOR
- from $411,0004 bd4 ba2.5k sqftWinston - Structure Only on Customer's Land Plan, Phenix City Sales and Design Studio, Phenix City, AL 36867New ConstructionBC Stone Homes
- $339,9004 bd3 ba1.9k sqft69 Silver Leaf Loop, Phenix City, AL 36867For SaleMLS ID #E104377, Verronica Smith, COLDWELL BANKER - KPDD. East Alabama BOR
- from $698,0004 bd4 ba3.6k sqftRichmond Hill - Structure Price on Customer's Land Plan, Phenix City Sales and Design Studio, Phenix City, AL 36867New ConstructionBC Stone Homes
- $739,9004 bd3 ba3.3k sqft7126 Lullwater Rd, Columbus, GA 31904For SaleMLS ID #232131, Lisa Pound, Keller Williams Realty River Cities. CBORGA
- $359,9003 bd2 ba2k sqft2307 Bridle Ct, Phenix City, AL 36867For SaleMLS ID #231147, Ron Jones, Platinum Properties. CBORGA
