11777 Peach Ridge Rd, Athens, OH 45701. Coveted Peach Ridge location - 13.44 wooded acres adjacent to state park land with contemporary 3364 sq ft lodge-type home, 3-4 bedrooms, 3.5 baths, open floor plan, cathedral ceiling, updated kitchen with custom poplar cabinets, wall of pantry storage, and newer appliances. Huge great room with lots of windows, cozy woodstove, and patio door to the south-facing upper deck and screen porch. Full bath & half bath on main floor. Separate sunroom could be main floor bedroom. Lower-level family room, bedroom, full bath, bonus room, keyed patio door - perfect for multi-generational living or short-term rental. Garden with three terraces of perennial flowering plants and herbs. Two car detached garage with workshop. Many updates last 15 years, including all new low-e windows. Heat pump/central AC. Move-in ready. Quick, easy possession. Private location with great neighbors. 8.315 acres of the 13.44 acres are in a conservation easement. Athens City Schools. Less than 5 miles to Athens and the OU campus, hospital, shopping and entertainment. Easy access to Strouds Run State Park and the Baileys trail system in the Wayne National Forest. Live in beauty and privacy but close to town!
Active
$429,000
11777 Peach Ridge Rd, Athens, OH 45701
3beds
3,364sqft
Single Family Residence, Single Family, SF-Site Built
Built in 1982
13.44 Acres Lot
$329,800 Zestimate®
$128/sqft
$-- HOA
What's special
Open floor planLower-level family roomKeyed patio doorBonus roomSouth-facing upper deckNewer appliancesCathedral ceiling
- 1 day
- 635
- 69
Likely to sell faster than
Zillow last checked:
Listing updated:
Listed by:
Liz Maule (740)591-7007,
The Athens Real Estate Co., Ltd.
Source: Athens County BOR,MLS#: 2435555
Facts & features
Interior
Bedrooms & bathrooms
- Bedrooms: 3
- Bathrooms: 4
- Full bathrooms: 3
- 1/2 bathrooms: 1
Heating
- Baseboard-Electric, Heat Pump-Electric, Wood
Cooling
- Central Air HP
Appliances
- Included: Dishwasher, Refrigerator, Washer, Electric Water Heater, Oven/Range- Electric, Dryer
- Laundry: Washer Hookup
Features
- Ceiling Fan(s), Soaking Tub, Vaulted Ceiling(s), Walk-In Closet(s), Laminate Counters, High Bays
- Flooring: Carpet, Laminate, Tile, Wood
- Windows: Skylight(s), Double Pane Windows
- Basement: Partial,Walk-Out Access,Fully Finished
- Fireplace features: Wood Burning Stove
Interior area
- Total structure area: 3,364
- Total interior livable area: 3,364 sqft
Video & virtual tour
Property
Parking
- Total spaces: 2
- Parking features: Detached, Garage Door Opener
- Garage spaces: 2
Features
- Levels: 2 story + basement
- Patio & porch: Deck, Screened
- Exterior features: Rain Gutters, Garden
Lot
- Size: 13.44 Acres
- Features: Trees, Timber
Details
- Additional structures: Work Shop
- Parcel number: A010010085701, E0200
- Zoning description: None/Unknown
Construction
Type & style
- Home type: SingleFamily
- Architectural style: Contemporary
- Property subtype: Single Family Residence, Single Family, SF-Site Built
Materials
- Wood Siding
- Foundation: Crawl Space, Concrete Block
- Roof: Architectural Shingle,Asphalt Shingle,Rubber
Condition
- Year built: 1982
Utilities & green energy
- Electric: 220 Volts, Power: AEP
- Sewer: Aerobic Septic
- Water: Public
- Utilities for property: Internet-DSL, Garbage Collection, TV-Satellite
Community & HOA
Location
- Region: Athens
Financial & listing details
- Price per square foot: $128/sqft
- Tax assessed value: $237,110
- Annual tax amount: $4,906
- Date on market: 9/23/2026
Estimated market value
$329,800
$274,000 - $383,000
$1,858/mo
Price history
| Date | Event | Price |
|---|---|---|
| 9/23/2026 | Listed for sale | $429,000+138.3%$128/sqft |
Source:  Athens County BOR #2435555 Report a problem Athens County BOR #2435555 Report a problem | ||
| 11/23/2010 | Sold | $180,000$54/sqft |
Source: Public Record Report a problem | ||
Public tax history
| Year | Property taxes | Tax assessment |
|---|---|---|
| 2025 | $4,573 +0.9% | $82,980 |
| 2024 | $4,531 +5.5% | $82,980 |
| 2023 | $4,294 +13.3% | $82,980 +19.2% |
| 2022 | $3,789 -0.4% | $69,630 |
| 2021 | $3,805 +0.1% | $69,630 |
| 2020 | $3,800 +5.4% | $69,630 +3.9% |
| 2019 | $3,604 +1.3% | $67,000 |
| 2018 | $3,560 -42.8% | $67,000 |
| 2017 | $6,222 +9.8% | $67,000 +10.4% |
| 2016 | $5,669 -1.8% | $60,690 |
| 2015 | $5,773 | $60,690 |
| 2014 | $5,773 +13.7% | $60,690 +10.7% |
| 2013 | $5,079 +0.6% | $54,810 |
| 2012 | $5,047 +1.4% | $54,810 |
| 2011 | $4,977 -6.5% | $54,810 -5% |
| 2010 | $5,322 +121.8% | $57,700 |
| 2009 | $2,399 +1.3% | $57,700 |
| 2008 | $2,370 +12.4% | $57,700 +16.7% |
| 2007 | $2,107 -21% | $49,440 |
| 2006 | $2,666 | $49,440 |
Find assessor info on the county website
Monthly payment
Est. payment
Payment breakdown
Explore the cost of this home by adjusting the details. Changes won't be saved.Climate risks
Neighborhood: 45701
Nearby schools
Schools provided by the listing agent
- Middle: Athens CSD
Source: Athens County BOR. This data may not be complete. We recommend contacting the local school district to confirm school assignments for this home.

Similar homes
- $468,0004 bd4 ba2.9k sqft16 McGuffey Ln, Athens, OH 45701For Sale
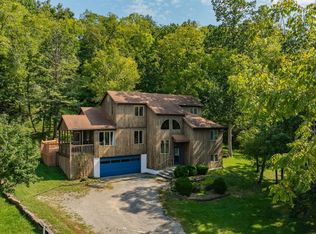 MLS ID #2435493, Russell Chamberlain, The Athens Real Estate Co., Ltd.. Athens County BOR
 - $359,0003 bd3 ba1.8k sqft6908 Lemaster Rd, Athens, OH 45701For Sale
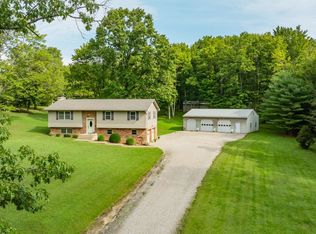 MLS ID #2435521, Melissa Prebe, Uptown Realty Group LLC. Athens County BOR
 - $449,9004 bd4 ba2.6k sqft6 Sussex Dr, Athens, OH 45701For Sale
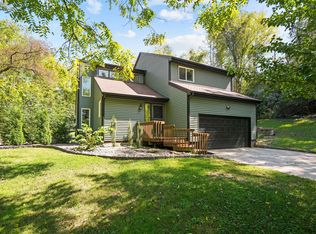
 MLS ID #226035230, Jake Ryan, Rock House Realty LLC. Columbus and Central Ohio Regional MLS
 - $449,9004 bd3 ba2.8k sqft475 Longview Heights Rd, Athens, OH 45701For Sale
 MLS ID #2434838, Matthew Gaiser, Donna Summers Realty. Athens County BOR
 - $399,0003 bd2 ba1.8k sqft1422 State Highway 56, New Marshfield, OH 45766For SaleMLS ID #226035395, Brooke McDonough, Plum Tree Realty. Columbus and Central Ohio Regional MLS
