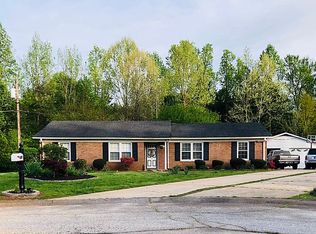
Nicely updated all-brick Ranch in very good condition in convenient location to I-26 & I-85, and to shopping, restaurants, schools, and churches, and only 18 miles to GSP International Airport! Beautiful wood flooring and "recess lighting" in gathering rooms, cozy brick fireplace in Den, newer White Kitchen Cabinets with newer Stainless Steele Appliances, double-Stainless Sink, Tile Back-Splash w/updated laminate top counters, and also includes a brand new installed Microwave! Walk-in Laundry room with tile floors, nice cabinet, plus Maytag Washer & Dryer! Nice level lot has fully fenced backyard for your privacy and/or dogs. The double-carport has a large utility room that is great for storage of yard tools,... etc! Architectural Roof and HVAC system are in good operating condition and installed in 2016. Windows are replacement vinyl-tilt in & dual pane insulated for easy opening & closing plus efficiency! This home WILL NOT DISAPPOINT, so make your Showing Appointment soon!
Active
$226,000
109 Allen Ct, Boiling Springs, SC 29316
3beds
1,622sqft
Single Family Residence
Built in 1975
0.4 Acres Lot
$221,500 Zestimate®
$139/sqft
$-- HOA
What's special
All-brick ranchNewer white kitchen cabinetsNice level lotBrand new installed microwaveUpdated laminate top countersBeautiful wood flooringTile back-splash
- 16 hours
- 239
- 33
Zillow last checked:
Listing updated:
Listed by:
John C Powell 864-590-2853,
All-Star Realty Associates,
Rose B Carpenter 864-909-1124,
All-Star Realty Associates
Source: SAR as distributed by MLS GRID,MLS#: 341966
Facts & features
Interior
Bedrooms & bathrooms
- Bedrooms: 3
- Bathrooms: 2
- Full bathrooms: 2
Rooms
- Room types: Breakfast Area, Main Fl Master Bedroom
Primary bedroom
- Level: First
- Area: 168
- Dimensions: 14x12
Bedroom 2
- Level: First
- Area: 121
- Dimensions: 11x11
Bedroom 3
- Level: First
- Area: 120
- Dimensions: 12x10
Breakfast room
- Level: 8x7
- Dimensions: 1
Den
- Level: First
- Area: 255
- Dimensions: 17x15
Dining room
- Level: First
- Area: 104
- Dimensions: 13x8
Kitchen
- Level: First
- Area: 144
- Dimensions: 16x9
Laundry
- Level: First
- Area: 54
- Dimensions: 9x6
Living room
- Level: First
- Area: 169
- Dimensions: 13x13
Patio
- Level: First
- Area: 200
- Dimensions: 20x10
Heating
- Forced Air, Gas - Natural
Cooling
- Central Air, Electricity
Appliances
- Included: Dishwasher, Disposal, Dryer, Microwave, Electric Range, Range - Smooth Top, Free-Standing Range, Refrigerator, Washer, Electric Water Heater
- Laundry: 1st Floor, Electric Dryer Hookup, Walk-In, Washer Hookup
Features
- Ceiling Fan(s), Attic Stairs Pulldown, Fireplace, Ceiling - Blown, Laminate Counters
- Flooring: Carpet, Ceramic Tile, Laminate
- Windows: Insulated Windows, Window Treatments
- Has basement: No
- Attic: Pull Down Stairs,Storage
- Number of fireplaces: 1
Interior area
- Total interior livable area: 1,622 sqft
- Finished area above ground: 1,622
- Finished area below ground: 0
Property
Parking
- Total spaces: 2
- Parking features: Attached, Carport, 2 Car Carport, Driveway, Attached Carport
- Attached garage spaces: 2
- Carport spaces: 2
- Has uncovered spaces: Yes
Features
- Levels: One
- Stories: 1
- Patio & porch: Patio
- Fencing: Fenced
Lot
- Size: 0.4 Acres
- Dimensions: 96 x 148 x 139 x 155
- Features: Cul-De-Sac, Level
- Topography: Level
Details
- Parcel number: 2550701300
- Zoning: Residential
- Special conditions: None
Construction
Type & style
- Home type: SingleFamily
- Architectural style: Ranch
- Property subtype: Single Family Residence
Materials
- Brick Veneer
- Foundation: Slab
- Roof: Architectural
Condition
- New construction: No
- Year built: 1975
Utilities & green energy
- Electric: Duke
- Gas: Piedmont
- Sewer: Public Sewer
- Water: Public, ICWD
Community & HOA
Community
- Security: Smoke Detector(s)
- Subdivision: Springfield
HOA
- Has HOA: No
Location
- Region: Boiling Springs
Financial & listing details
- Price per square foot: $139/sqft
- Tax assessed value: $180,200
- Annual tax amount: $1,168
- Date on market: 9/19/2026
Estimated market value
$221,500
$210,000 - $233,000
$1,815/mo
Price history
| Date | Event | Price |
|---|---|---|
| 9/19/2026 | Listed for sale | $226,000+75.9%$139/sqft |
Source:  SAR as distributed by MLS GRID #341966 Report a problem SAR as distributed by MLS GRID #341966 Report a problem | ||
| 5/3/2016 | Sold | $128,500-1.1%$79/sqft |
Source: SAR as distributed by MLS GRID #233949 Report a problem | ||
| 3/29/2016 | Listed for sale | $129,900+83%$80/sqft |
Source: MARKETSOLD REALTY #233949 Report a problem | ||
| 1/21/2016 | Sold | $71,000+373.3%$44/sqft |
Source: Public Record Report a problem | ||
| 11/21/2015 | Price change | $15,000-86.8%$9/sqft |
Source: Auction.com Report a problem | ||
| 10/3/2015 | Listed for sale | -- |
Source: Auction.com Report a problem | ||
| 5/4/2009 | Sold | $114,000+67.6%$70/sqft |
Source: Public Record Report a problem | ||
| 11/25/2008 | Sold | $68,000-21.8%$42/sqft |
Source: Public Record Report a problem | ||
| 4/29/2004 | Sold | $87,000-5.4%$54/sqft |
Source: Public Record Report a problem | ||
| 12/11/2003 | Sold | $92,000+70.4%$57/sqft |
Source: Public Record Report a problem | ||
| 7/30/2003 | Sold | $54,000-51.4%$33/sqft |
Source: Public Record Report a problem | ||
| 10/25/2001 | Sold | $111,000+70.8%$68/sqft |
Source: Public Record Report a problem | ||
| 12/29/1999 | Sold | $65,000$40/sqft |
Source: Public Record Report a problem | ||
Public tax history
| Year | Property taxes | Tax assessment |
|---|---|---|
| 2025 | -- | $6,100 |
| 2024 | $1,124 | $6,100 |
| 2023 | $1,124 | $6,100 +15% |
| 2022 | -- | $5,304 |
| 2021 | -- | $5,304 |
| 2020 | -- | $5,304 |
| 2019 | -- | $5,304 |
| 2018 | $966 | $5,304 +3.2% |
| 2017 | $966 +2.2% | $5,140 -29.5% |
| 2016 | $946 -65.8% | $7,290 +50% |
| 2015 | $2,762 +213.6% | $4,860 |
| 2014 | $880 | $4,860 |
| 2013 | -- | $4,860 |
| 2012 | -- | -- |
| 2011 | -- | $5,036 |
| 2010 | -- | $5,036 |
| 2009 | -- | $5,036 +4.3% |
| 2008 | -- | $4,830 +15% |
| 2006 | $862 | $4,200 |
| 2005 | -- | $4,200 -33.3% |
| 2004 | $1,863 +131.1% | $6,300 +50% |
| 2003 | $806 | $4,200 +24.6% |
| 2002 | -- | $3,370 -33.4% |
| 2001 | $1,415 +170% | $5,060 |
| 2000 | $524 | $5,060 |
Find assessor info on the county website
Monthly payment
Est. payment
Payment breakdown
Explore the cost of this home by adjusting the details. Changes won't be saved.Climate risks
Neighborhood: 29316
Nearby schools
Schools provided by the listing agent
- Elementary: 2-Hendrix Elem
- Middle: 2-Boiling Springs
- High: 2-Boiling Springs
Source: SAR as distributed by MLS GRID. This data may not be complete. We recommend contacting the local school district to confirm school assignments for this home.
Similar homes
- $--4 bd3 ba1.8k sqft316 Shady Dr, Boiling Springs, SC 29316AuctionAuction.com 2
- $249,9003 bd2 ba1.6k sqft2031 Evergreen Dr, Boiling Springs, SC 29316For Sale
 MLS ID #341317, Keela Long, Leslie Horne and Associates. SAR as distributed by MLS GRID
 - $237,4993 bd2 ba1.4k sqft108 Woodshire Dr, Boiling Springs, SC 29316For Sale
 MLS ID #339169, Ralph Harvey III, LISTWITHFREEDOM.COM. SAR as distributed by MLS GRID
 - $230,0003 bd2 ba1.3k sqft528 Belcher Home Pl, Boiling Springs, SC 29316For Sale
 MLS ID #340468, Ambur Davis, Century 21 Blackwell & Co. SAR as distributed by MLS GRID
