LENDER CREDIT AVAILBLE. Welcome to 701 Mike Dr. Uni 8 Spartanburg SC 29303 this charming 2-story townhome located in the desirable Boiling Spring and school district 2 system. Offering 2 bedrooms, 2 full bathrooms, and a half bathroom downstairs. This move-in ready home delivers comfort, functionality, and an unbeatable location in spartanburg and Boiling Springs. The main level features a spacious open living area, a well-appointed kitchen with wood cabinetry, a center island, double pantries, and included appliances ideal for everyday living. A convenient half bathroom completes the main level. Upstairs you will find two generously sized bedrooms including a private primary with its own full bathroom. Step outside to a private rear patio and fully fenced yard. No HOA. Public water and sewer. Located in Spartanburg County School District 2, zoned for Shoally Creek Elementary, Rainbow Lake Middle, and Boiling Springs High School. Positioned right at the I-26 and I-85 interchange, giving you instant access to Spartanburg, Greenville, BMW Manufacturing, GSP International Airport, and all the employment, shopping, and dining the Upstate SC corridor has to offer. Homes for sale in Boiling Springs SC with no HOA at this price point move fast.
For sale
$107,000
701 Mike Dr APT 8, Spartanburg, SC 29303
2beds
1,128sqft
Townhouse, Residential
Built in 1985
4,356 Square Feet Lot
$153,700 Zestimate®
$95/sqft
$-- HOA
What's special
Fully fenced yardPrivate rear patioCenter islandTwo generously sized bedroomsIncluded appliancesDouble pantries
- 1 day |
- 45 |
- 4 |
Likely to sell faster than
Zillow last checked:
Listing updated:
Listed by:
Leda Othman 864-336-3090,
Keller Williams Realty
Source: Greater Greenville AOR,MLS#: 1600825
Facts & features
Interior
Bedrooms & bathrooms
- Bedrooms: 2
- Bathrooms: 3
- Full bathrooms: 2
- 1/2 bathrooms: 1
- Main level bathrooms: 1
Primary bedroom
- Area: 168
- Dimensions: 14 x 12
Bedroom 2
- Area: 154
- Dimensions: 14 x 11
Primary bathroom
- Features: Full Bath, Tub/Shower
- Level: Second
Kitchen
- Area: 198
- Dimensions: 18 x 11
Living room
- Area: 210
- Dimensions: 15 x 14
Heating
- Forced Air
Cooling
- Central Air
Appliances
- Included: Dishwasher, Free-Standing Gas Range, Refrigerator, Electric Water Heater
- Laundry: Laundry Closet
Features
- Ceiling Fan(s), Laminate Counters
- Flooring: Carpet, Vinyl
- Windows: Window Treatments
- Basement: None
- Attic: Pull Down Stairs
- Has fireplace: No
- Fireplace features: None
Interior area
- Total interior livable area: 1,128 sqft
Property
Parking
- Parking features: See Remarks, None, Shared Driveway
- Has uncovered spaces: Yes
Features
- Levels: Two
- Stories: 2
- Patio & porch: Patio
Lot
- Size: 4,356 Square Feet
- Dimensions: 0.10
- Features: 1/2 Acre or Less
- Topography: Level
Details
- Parcel number: 25604097.00
- Special conditions: Short Sale
Construction
Type & style
- Home type: Townhouse
- Architectural style: Traditional
- Property subtype: Townhouse, Residential
Materials
- Vinyl Siding
- Foundation: Slab
- Roof: Composition
Condition
- Year built: 1985
Utilities & green energy
- Sewer: Public Sewer
- Water: Public
Community & HOA
Community
- Features: None
- Subdivision: Other
HOA
- Has HOA: No
- Services included: None
Location
- Region: Spartanburg
Financial & listing details
- Price per square foot: $95/sqft
- Tax assessed value: $91,800
- Date on market: 8/13/2026
Estimated market value
$153,700
$140,000 - $168,000
$1,431/mo
Price history
| Date | Event | Price |
|---|---|---|
| 8/13/2026 | Listed for sale | $107,000+48.6%$95/sqft |
Source:  Greater Greenville AOR #1600825 Report a problem Greater Greenville AOR #1600825 Report a problem | ||
| 6/22/2018 | Sold | $72,000-15.3%$64/sqft |
Source: Public Record Report a problem | ||
| 5/7/2018 | Listed for sale | $85,000+13.3%$75/sqft |
Source: RE/MAX 1ST SOURCE REALTY #251736 Report a problem | ||
| 8/17/2017 | Listing removed | $75,000$66/sqft |
Source: RE/MAX 1ST SOURCE REALTY #244750 Report a problem | ||
| 8/10/2017 | Price change | $75,000-6.1%$66/sqft |
Source: RE/MAX 1ST SOURCE REALTY #244750 Report a problem | ||
| 7/10/2017 | Listed for sale | $79,900+68.2%$71/sqft |
Source: RE/MAX 1ST SOURCE REALTY #244750 Report a problem | ||
| 4/27/2016 | Sold | $47,500$42/sqft |
Source: Public Record Report a problem | ||
Public tax history
| Year | Property taxes | Tax assessment |
|---|---|---|
| 2025 | -- | $3,307 |
| 2024 | $615 | $3,307 |
| 2023 | $615 | $3,307 +15% |
| 2022 | -- | $2,876 |
| 2021 | -- | $2,876 |
| 2020 | -- | $2,876 |
| 2019 | -- | $2,876 +31.6% |
| 2018 | $418 | $2,185 -23.3% |
| 2017 | $418 -62% | $2,850 +55.6% |
| 2016 | $1,101 +206.5% | $1,832 |
| 2015 | $359 +3.3% | $1,832 |
| 2014 | $348 | $1,832 +11.1% |
| 2013 | -- | $1,649 |
| 2012 | -- | -- |
| 2011 | -- | $4,028 |
| 2010 | -- | $4,028 |
| 2009 | -- | $4,028 -2.7% |
| 2008 | -- | $4,140 +15% |
| 2006 | $1,072 | $3,600 |
| 2005 | -- | $3,600 |
| 2004 | $1,025 +4% | $3,600 |
| 2003 | $986 | $3,600 +3.7% |
| 2002 | -- | $3,470 |
| 2001 | $943 +8.1% | $3,470 |
| 2000 | $872 | $3,470 |
Find assessor info on the county website
Monthly payment
Est. payment
Payment breakdown
Explore the cost of this home by adjusting the details. Changes won't be saved.Climate risks
Neighborhood: 29303
Nearby schools
GreatSchools rating
- 6/10Shoally Creek ElementaryGrades: PK-5Distance: 1.6 mi
- 5/10Rainbow Lake Middle SchoolGrades: 6-8Distance: 6.6 mi
- 7/10Boiling Springs High SchoolGrades: 9-12Distance: 3.4 mi
Schools provided by the listing agent
- Elementary: Shoally Creek
- Middle: Rainbow Lake
- High: Boiling Springs
Source: Greater Greenville AOR. This data may not be complete. We recommend contacting the local school district to confirm school assignments for this home.
- $107,0002 bd3 ba1.1k sqft701 Mike Dr, Spartanburg, SC 29303For Sale

- $257,8003 bd3 ba1.5k sqft801 Mike Dr, Spartanburg, SC 29303Off Market
- $290,7003 bd2 ba2.3k sqft724 Mike Dr, Spartanburg, SC 29303Off Market

- $500-- bd-- ba-- sqft724 Mike Dr, Spartanburg, SC 29303Off Market
- $254,5003 bd2 ba1.6k sqft218 Tanglewood Ct, Spartanburg, SC 29303Off Market
- $267,2003 bd2 ba1.6k sqft220 Tanglewood Ct, Spartanburg, SC 29303Off Market
- $222,6003 bd2 ba1.2k sqft103 Riverrun Dr, Spartanburg, SC 29303Off Market
- $278,8004 bd4 ba2k sqft216 Tanglewood Ct, Spartanburg, SC 29303Off Market
A local agent can set up tours, give advice and negotiate with sellers.
A local lender can help you make sure your offer is ready when you are.
Similar homes
- $107,0002 bd3 ba1.1k sqft701 Mike Dr, Spartanburg, SC 29303For SaleMLS ID #340600, Leda Othman, Keller Williams Realty. SAR as distributed by MLS GRID
- $139,9002 bd2 ba1.2k sqft624 Old Whitney Rd, Spartanburg, SC 29303For Sale
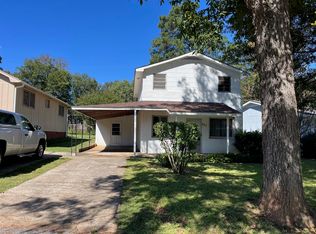 MLS ID #340566, Rose B Carpenter, All-Star Realty Associates. SAR as distributed by MLS GRID
 - $104,9002 bd2 ba1.3k sqft10 Melissa Ct Unit 3, Spartanburg, SC 29303For Sale
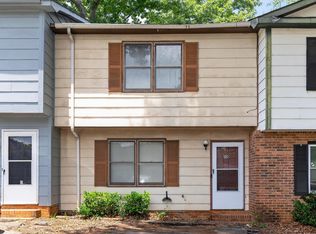 MLS ID #338440, Scott Baker, Trelora Realty, INC. SAR as distributed by MLS GRID
 - $104,9002 bd2 ba1.3k sqft10 Melissa Ct Unit 1, Spartanburg, SC 29303For Sale
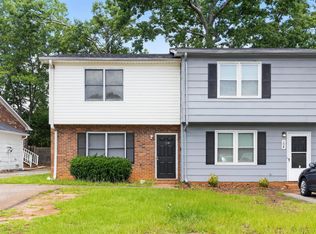 MLS ID #338437, Scott Baker, Trelora Realty, INC. SAR as distributed by MLS GRID
 - $104,9002 bd2 ba1.4k sqft10 Melissa Ct #4, Spartanburg, SC 29303For SaleMLS ID #338442, Scott Baker, Trelora Realty, INC. SAR as distributed by MLS GRID
- $104,9002 bd2 ba1.4k sqft10 Melissa Ct Unit 2, Spartanburg, SC 29303For SaleMLS ID #338439, Scott Baker, Trelora Realty, INC. SAR as distributed by MLS GRID
- $87,9002 bd2 ba925 sqft352 Whitney Rd, Spartanburg, SC 29303For SaleMLS ID #339760, Brandon McKillop, Summey & McKillop Realty, LLC. SAR as distributed by MLS GRID
- $139,9002 bd1 ba654 sqft728 S Liberty St, Spartanburg, SC 29306For SaleMLS ID #1600936, Scott Sawyer, Real Broker, LLC. Greater Greenville AOR
- $95,0002 bd1 ba825 sqft451 Longview Dr, Spartanburg, SC 29303For SaleMLS ID #1593657, Charles Licha, Chucktown Homes Team by LPT. Greater Greenville AOR
- $110,0002 bd1 ba882 sqft251 Old Petrie Rd, Spartanburg, SC 29302For SaleMLS ID #340367, Elita N Smith, Marketsold Realty. SAR as distributed by MLS GRID
- $--3 bd2 ba1.1k sqft233 W Melvin Hill Rd, Columbus, NC 28722AuctionServiceLink Auction
- $129,8002 bd1 ba650 sqft713 Southern St, Spartanburg, SC 29303For SaleMLS ID #339359, Clay Palmer, Springs Realty. SAR as distributed by MLS GRID
- $125,0002 bd2 ba840 sqft105 C B Ln, Cowpens, SC 29330For SaleMLS ID #340499, Anthony Weston, EXP Realty LLC. SAR as distributed by MLS GRID
- $145,0003 bd1 ba1k sqft121 Lincoln Dr, Spartanburg, SC 29306For SaleMLS ID #340524, Ruston Williams, Century 21 Blackwell & Co. SAR as distributed by MLS GRID
- $150,0003 bd1 ba1k sqft167 Lincoln Dr, Spartanburg, SC 29306For SaleMLS ID #340616, Jennifer Hubbell, Keller Williams DRIVE. SAR as distributed by MLS GRID
- $100,0002 bd2 ba992 sqft1446 Dover Rd APT E, Spartanburg, SC 29301For SaleMLS ID #1595915, Rebekah De Feo, BHHS C Dan Joyner - Sptbg. Greater Greenville AOR
- $129,9002 bd1 ba932 sqft778 Camp St, Spartanburg, SC 29303For SaleMLS ID #336456, Cynthia Keeling, Keller Williams Realty. SAR as distributed by MLS GRID
- $94,5003 bd1 ba1.1k sqft104 Cabot Ct, Spartanburg, SC 29306For SaleMLS ID #20304529, Quynh Taylor, Western Upstate Keller William. WUMLS
- $119,9003 bd1 ba1k sqft325 Merideth Cir, Spartanburg, SC 29306For SaleMLS ID #339440, Constance Bennett, Trelora Realty, INC. SAR as distributed by MLS GRID
- $100,0002 bd2 ba992 sqft1446 Dover Rd, Spartanburg, SC 29301For SaleMLS ID #338805, Rebekah De Feo, BHHS C Dan Joyner - Sptbg. SAR as distributed by MLS GRID
