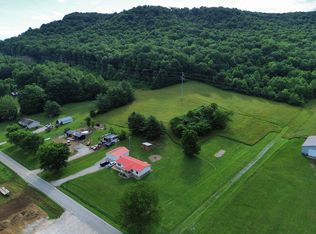
Discover country living at its best just minutes from Maysville. Offering both convenience and functionality, this property includes all the amenities you need for your small-scale hobby farm. A charming, manufactured home sitting on 6 +/- acres of beautiful gently rolling farmland; perfect for pasture; a large concrete floored shop, and a huge 66x44 metal building serving as a two-stall horse barn, storage, as well as an additional one-bedroom apartment. The 4-bedroom 2 bath home features recent upgrades throughout including new vinyl flooring, fresh paint, and a completely remodeled kitchen with all new cabinetry, countertops, and appliances. The covered back deck overlooks your sprawling acreage giving you the perfect peaceful and scenic country views. Let's not fail to mention the additional one-bedroom one bath apartment is currently being rented which could potentially offer you immediate passive income. Your country oasis awaits with this one!
For sale
Price cut: $10K (7/31)
$270,000
7113 Dixon Pike, Maysville, KY 41056
4beds
1,925sqft
Manufactured Home
Built in 1999
6.09 Acres Lot
$-- Zestimate®
$140/sqft
$-- HOA
What's special
New vinyl flooringFresh paintRecent upgrades throughoutCharming manufactured home
- 106 days |
- 549 |
- 44 |
Zillow last checked:
Listing updated:
Listed by:
Travis Hickerson 606-541-6322,
CENTURY 21 Advantage Realty
Source: Imagine MLS,MLS#: 26009659
Facts & features
Interior
Bedrooms & bathrooms
- Bedrooms: 4
- Bathrooms: 2
- Full bathrooms: 2
Primary bedroom
- Level: First
Bedroom 1
- Level: First
Bedroom 2
- Level: First
Bedroom 3
- Level: First
Bathroom 1
- Level: First
Bathroom 2
- Level: First
Kitchen
- Level: First
Living room
- Level: First
Utility room
- Level: First
Heating
- Heat Pump
Cooling
- Heat Pump
Appliances
- Included: Dishwasher, Refrigerator, Oven, Range
- Laundry: Electric Dryer Hookup, Washer Hookup
Features
- Flooring: Hardwood
- Has basement: No
- Number of fireplaces: 1
- Fireplace features: Gas Log
Interior area
- Total structure area: 1,925
- Total interior livable area: 1,925 sqft
- Finished area above ground: 1,925
- Finished area below ground: 0
Property
Parking
- Total spaces: 2
- Parking features: Detached Garage, Driveway
- Garage spaces: 2
- Has uncovered spaces: Yes
Features
- Levels: One
Lot
- Size: 6.09 Acres
- Features: Few Trees
Details
- Additional structures: Barn(s), Guest House, Workshop, Other
- Parcel number: 0690000045.06
- Horses can be raised: Yes
Construction
Type & style
- Home type: MobileManufactured
- Property subtype: Manufactured Home
Materials
- Vinyl Siding
- Foundation: Block
- Roof: Metal
Condition
- Year built: 1999
Utilities & green energy
- Sewer: Septic Tank
- Water: Public
- Utilities for property: Electricity Connected, Water Connected
Community & HOA
Community
- Subdivision: Rural
HOA
- Has HOA: No
Location
- Region: Maysville
Financial & listing details
- Price per square foot: $140/sqft
- Tax assessed value: $110,000
- Annual tax amount: $1,165
- Date on market: 7/31/2026
Estimated market value
Not available
Estimated sales range
Not available
$1,877/mo
Price history
| Date | Event | Price |
|---|---|---|
| 7/31/2026 | Listed for sale | $270,000-3.6%$140/sqft |
Source:  Imagine MLS #26009659 Report a problem Imagine MLS #26009659 Report a problem | ||
| 5/29/2026 | Contingent | $280,000$145/sqft |
Source: Imagine MLS #26009659 Report a problem | ||
| 5/1/2026 | Listed for sale | $280,000+7.7%$145/sqft |
Source: Imagine MLS #26009659 Report a problem | ||
| 6/17/2025 | Listing removed | -- |
Source: Owner Report a problem | ||
| 5/7/2025 | Listed for sale | $260,000+766.7%$135/sqft |
Source: Owner Report a problem | ||
| 8/1/1999 | Sold | $30,000$16/sqft |
Source: Agent Provided Report a problem | ||
Public tax history
| Year | Property taxes | Tax assessment |
|---|---|---|
| 2024 | $1,165 -0.7% | $110,000 |
| 2023 | $1,174 -0.4% | $110,000 |
| 2022 | $1,178 -0.4% | $110,000 |
| 2021 | $1,183 -0.1% | $110,000 |
| 2020 | $1,184 +1425.9% | $110,000 +136.6% |
| 2019 | $78 -19% | $46,493 |
| 2018 | $96 | $46,493 |
| 2017 | -- | $46,493 |
| 2016 | -- | $46,493 |
| 2015 | -- | $46,493 |
| 2012 | -- | $46,493 +3761.5% |
| 2010 | -- | $1,204 |
Find assessor info on the county website
Monthly payment
Climate risks
Neighborhood: 41056
Getting around
0 / 100
Car-DependentNearby schools
GreatSchools rating
- NACharles Straub Elementary SchoolGrades: PK-2Distance: 8 mi
- 4/10Mason County Middle SchoolGrades: 6-8Distance: 8.6 mi
- 7/10Mason County High SchoolGrades: 9-12Distance: 8.1 mi
Schools provided by the listing agent
- Elementary: Mason Co
- Middle: Mason Co
- High: Mason Co
Source: Imagine MLS. This data may not be complete. We recommend contacting the local school district to confirm school assignments for this home.
- $74,3003 bd2 ba980 sqft7115 Dixon Pike, Maysville, KY 41056Off Market
- $32,0003 bd2 ba1.6k sqft7131 Dixon Pike, Maysville, KY 41056Off Market

- $8,0002 bd2 ba840 sqft7135 Dixon Pike, Maysville, KY 41056Off Market
- $130,3003 bd1 ba1.5k sqft7107 Dixon Pike, Maysville, KY 41056Off Market
- $40,000-- bd-- ba-- sqft7137 Dixon Pike, Maysville, KY 41056Off Market
- $147,0003 bd2 ba1.5k sqft7134 Dixon Pike, Maysville, KY 41056Off Market
- $137,700-- bd-- ba980 sqft7111 Dixon Pike, Maysville, KY 41056Off Market
- $24,0003 bd1 ba980 sqft7139 Dixon Pike, Maysville, KY 41056Off Market
A local agent can set up tours, give advice and negotiate with sellers.
A local lender can help you make sure your offer is ready when you are.
Similar homes
- $267,0003 bd2 ba1.6k sqft3149 Salt Lick Rd, Vanceburg, KY 41179For Sale
 MLS ID #26021822, Meleah Roe, HomeLand Real Estate Inc. Imagine MLS
 - $209,0003 bd2 ba1.3k sqft8377 Stonelick Rd, Maysville, KY 41056For Sale
 MLS ID #26005186, Dustin R Mitchell, KY Property Hunters. Imagine MLS
 - $--4 bd2 ba1.5k sqft122 Colgan Rd, Wallingford, KY 41093Auction
 Auction.com 1
 - $280,0003 bd2 ba1.6k sqft13 Wolf Run Rd, Flemingsburg, KY 41041For Sale
 MLS ID #25504330, Keith Cooper, CENTURY 21 Advantage Realty. Imagine MLS
 - $245,0005 bd2 ba1.8k sqft19 E 6th St, Maysville, KY 41056For SaleMLS ID #645527, Teddy Holbrook, Keller Williams Pinnacle Group. NKMLS
- $235,0003 bd2 ba1.4k sqft717 Owens Rd, Tollesboro, KY 41189For SaleMLS ID #11883321, Charles Marshall, Chuck Marshall Auction & Real Estate. My State MLS
- $234,9003 bd4 ba1.9k sqft1568 E Algonquin Dr, Maysville, KY 41056For SaleMLS ID #641662, Cody Colwell, Ring Real Estate. NKMLS
- $229,9004 bd4 ba2k sqft421 Forest Ave, Maysville, KY 41056For SaleMLS ID #636098, Cody Colwell, Ring Real Estate. NKMLS
- $155,0004 bd2 ba1.7k sqft40 Poplar Grove Rd, Flemingsburg, KY 41041For SaleMLS ID #26013680, Rachel Ratliff, KY Property Hunters. Imagine MLS
- $199,4003 bd2 ba2k sqft302 Commerce St, Maysville, KY 41056For SaleMLS ID #26021820, Meleah Roe, HomeLand Real Estate Inc. Imagine MLS
- $249,9003 bd2 ba1.8k sqft1725 Friendship Rd, Aberdeen, OH 45101For Sale
 MLS ID #1889976, Jill C. Ring, Ring Real Estate Co., Georgeto. Cincy MLS
 - $389,0003 bd2 ba1.7k sqft729 Germantown Rd, Maysville, KY 41056For SaleMLS ID #45408, Michele Bowling. Buffalo Trace MLS
- $295,0002 bd1 ba1k sqft98 Bolton Ln, Tollesboro, KY 41189For SaleMLS ID #26014113, Kevin Boling, Kevin Boling Auction & Real Estate. Imagine MLS
- $229,9004 bd2 ba2.4k sqft560 Cassidy Pike, Ewing, KY 41039For SaleMLS ID #26012975, Jody L Moore, Threshold Real Estate Services. Imagine MLS
- $270,0004 bd3 ba2.8k sqft425 Elizaville Ave, Flemingsburg, KY 41041For SaleMLS ID #26012983, Krista C Kates, Thwaites Realtors LLC. Imagine MLS
- $330,0003 bd2 ba2.4k sqft7320 Us Route 52, Ripley, OH 45167For SaleMLS ID #1888863, Jill C Lorentz, RE/MAX Local Experts. Cincy MLS
- $379,0003 bd2 ba2.2k sqft132 W Maple Leaf Rd, Maysville, KY 41056For SaleMLS ID #642314, Leah Frederick, Howard Hanna Real Estate Serv. NKMLS
- $239,0003 bd2 ba1.2k sqft2337 Cottonwood Ct, Maysville, KY 41056For SaleMLS ID #45277, Michele Bowling. Buffalo Trace MLS
- $139,5003 bd2 ba1.7k sqft7911 Morehead Rd, Flemingsburg, KY 41041For SaleMLS ID #26019962, Travis Hickerson, CENTURY 21 Advantage Realty. Imagine MLS
- $399,9003 bd2 ba1.9k sqft2450 Ryan Rd, Wallingford, KY 41093For SaleMLS ID #26020713, Teresa Brown, CENTURY 21 Advantage Realty. Imagine MLS
