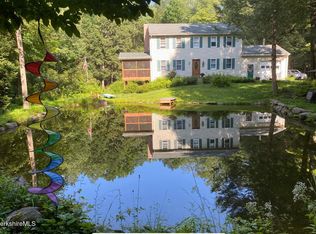
Charming 3BR Cape style home with a beautiful solarium, plus a screened porch located on 11 acres. Sit on a bench and enjoy the babbling brook or listen to it from the heated solarium, the screened porch or the deck. This lovingly cared for home is immaculate with a recently renovated kitchen. The walk-out lower level could easily be finished for additional living space. Nicely located on a quiet road, but near Jacobs Pillow, Tanglewood and most other popular Berkshire destinations, the town beach at Center Pond and numerous State Forests and wildlife areas, yet under 3 hrs. to NYC and 2.5 hrs. to Boston.
Sold for $388,000
$388,000
1178 Bancroft Rd, Becket, MA 01223
3beds
1,239sqft
Single Family Residence
Built in 1978
11.5 Acres Lot
$391,600 Zestimate®
$313/sqft
$3,078 Estimated rent
Home value
$391,600
$349,000 - $443,000
$3,078/mo
Zestimate® history
Owner options
List your home for rent
$3,078/mo
Rent Zestimate®
Find your next renter with Zillow Rental Manager. Plus, with online applications, you can quickly screen prospective tenants – for free.
$3,078/mo
Rent Zestimate®
Refinance and save
$2,482/mo
Est. payment
Refinancing to a lower rate could help reduce your monthly payments and save thousands over the life of the loan.
$2,482/mo
Est. payment
Explore your selling options
Work with a Zillow partner agent
Leverage their expertise and Zillow's premium Showcase listings to get your home seen by more buyers.
Get startedList with your own agent
Get your home in front of millions of buyers by listing it on Zillow.
Learn how to do itSell it yourself
Take full control of how buyers see your home on Zillow by listing For Sale by Owner (FSBO).
List your homeWhat's special
Screened porchBeautiful solariumHeated solariumRecently renovated kitchen
Zillow last checked:
Listing updated:
Listed by:
Jeff Wilkinson 413-269-4500,
STONE HOUSE PROPERTIES, LLC
Bought with:
Non Member
NON-MEMBER / RECIPROCAL
Source: BCMLS,MLS#: 247982
Facts & features
Interior
Bedrooms & bathrooms
- Bedrooms: 3
- Bathrooms: 2
- Full bathrooms: 1
- 1/2 bathrooms: 1
Bedroom 1
- Level: First
- Area: 81 Square Feet
- Dimensions: 9.00x9.00
Bedroom 2
- Level: Second
- Area: 135 Square Feet
- Dimensions: 15.00x9.00
Bedroom 3
- Level: Second
- Area: 133 Square Feet
- Dimensions: 14.00x9.50
Full bathroom
- Description: Tiled
- Level: First
Half bathroom
- Level: Second
Kitchen
- Description: Remodeled
- Level: First
- Area: 92 Square Feet
- Dimensions: 11.50x8.00
Living room
- Description: Open plan living,dining room
- Level: First
- Area: 282 Square Feet
- Dimensions: 23.50x12.00
Mud room
- Description: Tiled
- Level: First
- Area: 113.75 Square Feet
- Dimensions: 13.00x8.75
Other
- Description: easily finished walkout
- Level: Lower
- Area: 330 Square Feet
- Dimensions: 22.00x15.00
Other
- Level: First
- Area: 140 Square Feet
- Dimensions: 14.00x10.00
Sunroom
- Description: Gorgeous, overlooking strem
- Level: First
- Area: 175 Square Feet
- Dimensions: 14.00x12.50
Heating
- Oil, Wood, Forced Air, Furnace
Appliances
- Included: Dishwasher, Dryer, Microwave, Range, Refrigerator, Washer
Features
- Flooring: Carpet, Ceramic Tile, Wood
- Basement: Walk-Out Access,Interior Entry,Full
Interior area
- Total structure area: 1,239
- Total interior livable area: 1,239 sqft
Property
Parking
- Total spaces: 5
- Parking features: Off Street
- Details: Off Street
Accessibility
- Accessibility features: Accessible Bedroom, Accessible Full Bath
Features
- Patio & porch: Deck
- Exterior features: Landscaped
- On waterfront: Yes
- Waterfront features: Waterfront, Brook
Lot
- Size: 11.5 Acres
- Dimensions: 410'x1800'
- Features: Wooded, Irregular Lot
Details
- Parcel number: M:412L:13
- Zoning description: Residential
Construction
Type & style
- Home type: SingleFamily
- Architectural style: Cape Cod
- Property subtype: Single Family Residence
Materials
- Roof: Asphalt Shingles
Condition
- Year built: 1978
Utilities & green energy
- Electric: Circuit Breakers
- Sewer: Private Sewer
- Water: Well
- Utilities for property: Fiber Optic Availabl
Community & HOA
Location
- Region: Becket
Financial & listing details
- Price per square foot: $313/sqft
- Tax assessed value: $270,500
- Annual tax amount: $2,370
- Date on market: 11/7/2025
Price history
| Date | Event | Price |
|---|---|---|
| 2/26/2026 | Sold | $388,000-2.8%$313/sqft |
Source:  BCMLS #247982 Report a problem BCMLS #247982 Report a problem | ||
| 1/28/2026 | Pending sale | $399,000$322/sqft |
Source: BCMLS #247982 Report a problem | ||
| 1/9/2026 | Price change | $399,000-6.1%$322/sqft |
Source: BCMLS #247982 Report a problem | ||
| 11/28/2025 | Price change | $425,000-5.3%$343/sqft |
Source: BCMLS #247982 Report a problem | ||
| 11/7/2025 | Price change | $449,000-5.5%$362/sqft |
Source: BCMLS #247982 Report a problem | ||
| 10/11/2025 | Listed for sale | $475,000+413.2%$383/sqft |
Source: BCMLS #247982 Report a problem | ||
| 7/30/1999 | Sold | $92,560$75/sqft |
Source:  BCMLS #144022 Report a problem BCMLS #144022 Report a problem | ||
Public tax history
| Year | Property taxes | Tax assessment |
|---|---|---|
| 2025 | $2,370 -8.1% | $270,500 +2.4% |
| 2024 | $2,580 +2.9% | $264,100 +13.3% |
| 2023 | $2,508 +47% | $233,100 +47.5% |
| 2022 | $1,706 -7.4% | $158,000 -5% |
| 2021 | $1,843 | $166,300 |
| 2020 | $1,843 +3.3% | $166,300 +3.2% |
| 2019 | $1,784 +1.8% | $161,200 |
| 2018 | $1,752 +3.1% | $161,200 |
| 2017 | $1,699 +0.8% | $161,200 |
| 2016 | $1,686 +0.1% | $161,200 |
| 2015 | $1,685 +13.4% | $161,200 +13.3% |
| 2014 | $1,486 +8.8% | $142,300 +0.2% |
| 2013 | $1,366 +1.6% | $142,000 +0.5% |
| 2012 | $1,344 +4.5% | $141,300 -3.1% |
| 2011 | $1,286 -4.2% | $145,800 -13.4% |
| 2009 | $1,343 +7.3% | $168,300 +9% |
| 2008 | $1,252 -0.5% | $154,400 +1.8% |
| 2007 | $1,258 +0.1% | $151,600 +10.3% |
| 2006 | $1,257 +4.1% | $137,400 +15.2% |
| 2005 | $1,207 +2% | $119,300 |
| 2004 | $1,183 | $119,300 |
Find assessor info on the county website
Neighborhood: 01223
Nearby homes
- $427,5005 bd2 ba1.5k sqft1082 Bancroft Rd, Becket, MA 01223Off Market
- $558,0003 bd2 ba2.4k sqft1196 Bancroft Rd, Becket, MA 01223Sold
- $291,9002 bd2 ba960 sqft1255 Bancroft Rd, Becket, MA 01223Off Market
- $369,1003 bd2 ba1.8k sqft1217 Bancroft Rd, Becket, MA 01223Off Market
- $256,9002 bd1 ba886 sqft1124 Bancroft Rd, Becket, MA 01223Off Market
- $766,0003 bd2 ba2.4k sqft1074 Bancroft Rd, Becket, MA 01223Off Market
- $537,7003 bd2 ba2k sqft857 Surriner Rd, Becket, MA 01223Off Market
- $--2.5 AcresSurriner Rd, Becket, MA 01223Off Market
Nearby schools
GreatSchools rating
- 6/10Becket Washington SchoolGrades: PK-5Distance: 3.1 mi
- 7/10Nessacus Regional Middle SchoolGrades: 6-8Distance: 12.6 mi
- 6/10Wahconah Regional High SchoolGrades: 9-12Distance: 12.8 mi
Schools provided by the listing agent
- Elementary: Becket Washington
- Middle: Nessacus Regional
- High: Wahconah Regional
Source: BCMLS. This data may not be complete. We recommend contacting the local school district to confirm school assignments for this home.


Get pre-qualified for a loan
At Zillow Home Loans, we can pre-qualify you in as little as 5 minutes with no impact to your credit score.An equal housing lender. NMLS #10287.
Sell for more on Zillow
Get a Zillow Showcase℠ listing at no additional cost and you could sell for .
$391,600
2% more
+$7,832
With Zillow Showcase(estimated)
$399,432
- Massachusetts
- Berkshire County
- Becket
- 01223
- 1178 Bancroft Rd
Nearby cities
Nearby zip codes
Other Becket Topics
