Skip main navigation
Closed
  • $208,178

    1178 Ridge Rd, Ontario, NY 14519

    4beds
    2,215sqft
    Single Family Residence
    Built in 1864
    0.67 Acres Lot
    $208,300 Zestimate®
    $94/sqft
    $2,716 Estimated rent

    Home value

    $208,300

    $198,000 - $219,000

    $2,716/mo

    Zestimate® history
    Loading
    Loading...

    Owner options

    List your home for rent

    $2,716/mo

    Rent Zestimate®

    Find your next renter with Zillow Rental Manager. Plus, with online applications, you can quickly screen prospective tenants – for free.

    Learn more

    $2,716/mo

    Rent Zestimate®

    Refinance and save

    $1,627/mo

    Est. payment

    Refinancing to a lower rate could help reduce your monthly payments and save thousands over the life of the loan.

    See today's rates

    $1,627/mo

    Est. payment

    Explore your selling options

    Work with a Zillow partner agent

    Leverage their expertise and Zillow's premium Showcase listings to get your home seen by more buyers.

    Get started

    List with your own agent

    Get your home in front of millions of buyers by listing it on Zillow.

    Learn how to do it

    Sell it yourself

    Take full control of how buyers see your home on Zillow by listing For Sale by Owner (FSBO).

    List your home

    What's special

    Two-car detached garageFlexible floor planFirst floor laundryFormal dining roomTwo-car garageEat-in kitchen
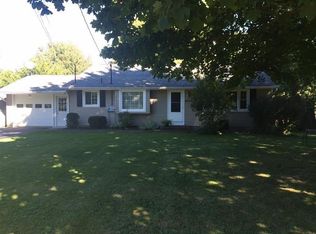
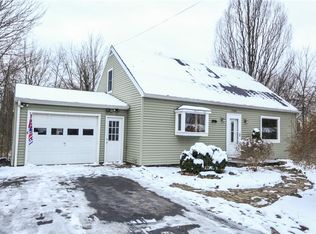
    CIRCA 1864 + HELD WITHIN THE SLOCUM FAMILY FOR SIX GENERATIONS! 0.68 ACRE LOT + TWO-CAR GARAGE + 2,200+ SQ FT + an incredibly FLEXIBLE FLOOR PLAN with potential for in-law/secondary living! This longtime Ontario home is ready for a new chapter — bring your fresh ideas, updates + a little imagination! The main living area offers 3 bedrooms, a spacious living room, formal dining room, eat-in kitchen, FIRST FLOOR LAUNDRY + full bath. But the layout gets even more interesting… a distinct secondary living area includes a bedroom, family room, dining space, SECOND KITCHEN + full bath — a unique configuration well-suited to potential IN-LAW or extended household living, or simply additional space to spread out! Outside, a FANTASTIC 0.68 ACRE YARD offers plenty of room to enjoy, along with a great TWO-CAR DETACHED GARAGE + a former MILKING BARN, now used for storage and still standing as a fun little piece of the property’s past. The location keeps you close to everyday amenities with easy access to Route 104 for commuting. This home is ready for its next round of RENOVATION + UPDATING, but there is plenty here to work with — generous living space, an incredibly unique layout + more than 160 years of history. Six generations later… 1178 RIDGE ROAD is ready for someone new to take it from here! **DELAYED NEGOTIATIONS Thursday September 10, 2026 @ 2pm

    Zillow last checked:

    Listing updated:

    Listed by:

    Sara Verstraete 585-248-0250,

    RE/MAX Realty Group

    Bought with:

    Olivia Brower, 10401320663

    RE/MAX Plus

    Source: NYSAMLSs,MLS#: R1711534MLS LogoOriginating MLS: Rochester

    Facts & features

    Interior

    Bedrooms & bathrooms
    • Bedrooms: 4
    • Bathrooms: 2
    • Full bathrooms: 2
    • Main level bathrooms: 2
    Heating
    • Gas, Baseboard, Hot Water
    Appliances
    • Included: Dryer, Dishwasher, Electric Oven, Electric Range, Gas Water Heater, Refrigerator, Washer
    • Laundry: Main Level
    Features
    • Separate/Formal Dining Room, Eat-in Kitchen, Separate/Formal Living Room, Living/Dining Room, Other, See Remarks, Second Kitchen, Storage, Convertible Bedroom, In-Law Floorplan, Programmable Thermostat
    • Flooring: Carpet, Other, See Remarks, Tile, Varies
    • Basement: Dirt Floor,Full,Walk-Out Access
    • Has fireplace: No
    Interior area
    • Total structure area: 2,215
    • Total interior livable area: 2,215 sqft

    Property

    Parking
    • Total spaces: 2
    • Parking features: Detached, Garage, Driveway
    • Garage spaces: 2
    Features
    • Patio & porch: Covered, Porch
    • Exterior features: Gravel Driveway
    Lot
    • Size: 0.67 Acres
    • Dimensions: 141 x 203
    • Features: Agricultural, Rectangular, Rectangular Lot
    Details
    • Additional structures: Other, Shed(s), Storage
    • Parcel number: 54340006211700103075080000
    • Special conditions: Estate

    Construction

    Type & style
    • Home type: SingleFamily
    • Architectural style: Historic/Antique,Two Story
    • Property subtype: Single Family Residence
    Materials
    • Vinyl Siding, Copper Plumbing
    • Foundation: Block, Stone
    • Roof: Architectural,Shingle
    Condition
    • Resale
    • Year built: 1864

    Utilities & green energy

    • Sewer: Connected
    • Water: Connected, Public
    • Utilities for property: Cable Available, Electricity Connected, Sewer Connected, Water Connected

    Community & HOA

    Location
    • Region: Ontario

    Financial & listing details

    • Price per square foot: $94/sqft
    • Tax assessed value: $146,700
    • Annual tax amount: $4,477
    • Date on market: 9/2/2026
    • Cumulative days on market: 8 days
    • Listing terms: Cash,Conventional,Rehab Financing

    Price history

    DateEventPrice
    10/30/2026Sold$208,178+66.7%$94/sqft
    Source: NYSAMLSs #R1711534 Report a problem
    9/11/2026Pending sale$124,900$56/sqft
    Source: NYSAMLSs #R1711534 Report a problem
    9/2/2026Listed for sale$124,900+46.1%$56/sqft
    Source: NYSAMLSs #R1711534 Report a problem
    9/18/2003Sold$85,500$39/sqft
    Source: Agent Provided Report a problem

    Public tax history

    YearProperty taxesTax assessment
    2025-- $146,700
    2024-- $146,700
    2023-- $146,700
    2022-- $146,700
    2021-- $146,700 +33.7%
    2020-- $109,700
    2019-- $109,700
    2018-- $109,700
    2017$2,030 $109,700
    2016-- $109,700 +8.3%
    2015-- $101,300
    2014-- $101,300
    2013-- $101,300
    2012-- $101,300
    2011-- $101,300
    2010-- $101,300
    2009-- $101,300
    2008-- $101,300
    2007-- $101,300 +5.6%
    2006-- $95,900
    2005-- $95,900
    2004-- $95,900 +7.8%
    2003-- $89,000
    2002-- $89,000 +2.4%
    2001-- $86,900
    2000-- $86,900
    Find assessor info on the county website

    Neighborhood: 14519

    Nearby schools

    GreatSchools rating
    Schools provided by the listing agent
    • Elementary: Wayne Elementary
    • Middle: Wayne Central Middle
    • High: Wayne Senior High
    • District: Wayne

    Source: NYSAMLSs. This data may not be complete. We recommend contacting the local school district to confirm school assignments for this home.

    Sell for more on Zillow
    Get a Zillow Showcase℠ listing at no additional cost and you could sell for .
    $208,300
    2% more
    +$4,166
    With Zillow Showcase(estimated)

    $212,466

    Sell for more on Zillow
    Get a Zillow Showcase℠ listing at no additional cost and you could sell for .
    $208,300
    2% more
    +$4,166
    With Zillow Showcase(estimated)

    $212,466