Oversized Country Cape in a bucolic Schodack setting. This one owner home is full of surprises with over 3500 total square feet of finished living space including four large bedrooms, 2.5 baths, large inground pool with screened gazebo and outdoor fireplace for entertaining. Other features include a 4-season sunroom with glass exterior overlooking the large, private pool in the rear yard. This inviting room has skylights, a wet bar, and electric drapes to cover the glass windows to shield from heat and/or cold. The finished basement has a family room, pool table room, office space and ample storage. There is also a 2-car detached garage with extended workshop that offers year-round room to work on projects. 1182 Van Hoesen Rd is owned by the same owner as 1178 and is also currently for sale - MLS #202621759 (Global). Ideal for multi-generational families or as a rental investment property.
Active
$549,900
1178 Van Hoesen Road, Castleton, NY 12033
4beds
3,825sqft
Single Family Residence
Built in 1969
0.66 Acres Lot
$520,200 Zestimate®
$144/sqft
$-- HOA
What's special
Screened gazeboOutdoor fireplace for entertainingOffice spaceLarge inground poolWet barAmple storagePool table room
- 94 days
- 609
- 53
Zillow last checked:
Listing updated:
Listed by:
Howard Hanna Capital, Inc. 518-286-1000,
Jolene Morris
Source: HVCRMLS,MLS#: 20263978
Facts & features
Interior
Bedrooms & bathrooms
- Bedrooms: 4
- Bathrooms: 3
- Full bathrooms: 2
- 1/2 bathrooms: 1
Primary bedroom
- Level: Second
Bedroom
- Level: First
Bedroom
- Level: First
Bedroom
- Level: Second
Bathroom
- Level: First
Bathroom
- Level: Second
Other
- Level: Basement
Dining room
- Level: First
Exercise room
- Level: Basement
Family room
- Description: Gas stove insert in f/place
- Level: First
Family room
- Level: Basement
Great room
- Description: 4 Season Sun Room w/gas stove
- Level: First
Kitchen
- Description: Updated
- Level: First
Laundry
- Level: First
Living room
- Description: Gas stove insert in f/place
- Level: First
Heating
- Fireplace Insert, Hot Water, Passive Solar, Propane, Zoned
Cooling
- Central Air, Ductless
Appliances
- Included: Stainless Steel Appliance(s), Refrigerator, Oven, Microwave, Gas Range, Gas Oven, Dishwasher, Cooktop, Bar Fridge
- Laundry: Laundry Room, Main Level
Features
- 3 Seasons Room, Ceiling Fan(s), Eat-in Kitchen, Granite Counters, High Speed Internet, Wet Bar
- Flooring: Carpet, Hardwood, Laminate, Pavers, Tile
- Doors: Sliding Doors
- Windows: Double Pane Windows
- Basement: Concrete,Exterior Entry,Finished,Full,Storage Space
- Number of fireplaces: 2
- Fireplace features: Family Room, Gas, Living Room, Outside, Propane
Interior area
- Total structure area: 3,825
- Total interior livable area: 3,825 sqft
- Finished area above ground: 2,775
- Finished area below ground: 1,050
Property
Parking
- Total spaces: 8
- Parking features: Asphalt, Garage Faces Front, Oversized, Off Street, Garage Door Opener
- Garage spaces: 2
- Uncovered spaces: 6
Features
- Levels: Three Or More
- Stories: 3
- Entry location: Front Door
- Patio & porch: Enclosed, Glass Enclosed, Rear Porch, Screened
- Exterior features: Barbecue, Fire Pit, Lighting, Outdoor Grill, Outdoor Kitchen, Paved Walkway, Private Yard, Storage
- Pool features: Cabana, Fenced, In Ground, Liner, Pool Cover
- Fencing: Back Yard,Chain Link
- Has view: Yes
- View description: Meadow, Pasture
Lot
- Size: 0.66 Acres
- Features: Back Yard, Cleared, Corners Marked, Few Trees, Irregular Lot, Landscaped, Level, Private
Details
- Additional structures: Cabana, Garage(s), Outdoor Kitchen, Pool House, Shed(s), Workshop
- Parcel number: 44
- Zoning: Residential
Construction
Type & style
- Home type: SingleFamily
- Architectural style: Cape Cod
- Property subtype: Single Family Residence
Materials
- Brick, Vinyl Siding
- Foundation: Block
- Roof: Asphalt
Condition
- New construction: No
- Year built: 1969
Utilities & green energy
- Electric: 200+ Amp Service, 220 Volts in Garage, 220 Volts in Workshop, Circuit Breakers, Generator Hookup
- Sewer: Septic Tank
- Water: Well
- Utilities for property: Cable Connected, Electricity Connected, Natural Gas Not Available, Sewer Not Available, Water Connected, Propane
Community & HOA
Community
- Features: None
HOA
- Has HOA: No
Location
- Region: Castleton
Financial & listing details
- Price per square foot: $144/sqft
- Tax assessed value: $230,000
- Annual tax amount: $8,996
- Date on market: 7/15/2026
- Electric utility on property: Yes
- Road surface type: Asphalt, Paved
Estimated market value
$520,200
$489,000 - $557,000
$4,032/mo
Price history
| Date | Event | Price |
|---|---|---|
| 8/17/2026 | Pending sale | $549,900$144/sqft |
Source:  Global MLS #202621752 Report a problem Global MLS #202621752 Report a problem | ||
| 7/14/2026 | Listed for sale | $549,900$144/sqft |
Source: Global MLS #202621752 Report a problem | ||
Public tax history
| Year | Property taxes | Tax assessment |
|---|---|---|
| 2025 | -- | $230,000 |
| 2024 | -- | $230,000 |
| 2023 | -- | $230,000 |
| 2022 | -- | $230,000 |
| 2021 | -- | $230,000 |
| 2020 | -- | $230,000 |
| 2019 | -- | $230,000 |
| 2018 | -- | $230,000 |
| 2017 | $8,163 | $230,000 |
| 2016 | -- | $230,000 |
| 2015 | -- | $230,000 |
| 2014 | -- | $230,000 -8% |
| 2013 | -- | $250,000 |
| 2012 | -- | $250,000 |
| 2011 | -- | $250,000 |
| 2010 | -- | $250,000 |
| 2009 | -- | $250,000 |
| 2008 | -- | $250,000 +284.6% |
| 2007 | -- | $65,000 |
| 2006 | -- | $65,000 |
| 2005 | -- | $65,000 |
| 2004 | -- | $65,000 |
| 2003 | -- | $65,000 |
| 2002 | -- | $65,000 |
| 2001 | -- | $65,000 |
| 2000 | -- | $65,000 |
Find assessor info on the county website
Monthly payment
Climate risks
Neighborhood: 12033

Similar homes
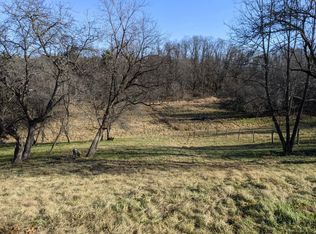
- $459,0004 bd2 ba2.2k sqft1140 Van Hoesen Road, Castleton, NY 12033Active
 MLS ID #202625970, John W Mesko, Listing by: Coldwell Banker Prime Properties. Global MLS
 - $419,0004 bd3 ba2.1k sqft26 Bellwood Lane, Castleton, NY 12033Active
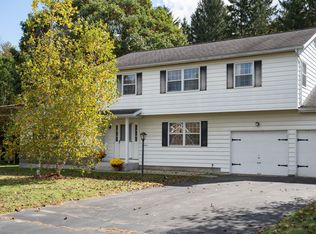 MLS ID #202628220, Emily Dessingue, Listing by: Berkshire Hathaway Home Services Blake. Global MLS
 - $459,0004 bd2 ba2k sqft1566 S Old Post Road, Castleton, NY 12033Active
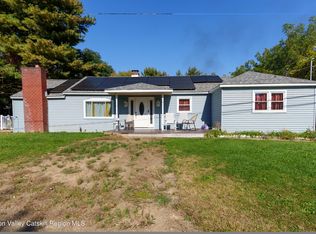
 MLS ID #20265995, Denise Virgo-Cole, Listing by: The Kinderhook Group, Inc.. HVCRMLS
 - $630,9004 bd3 ba2.1k sqftLot 2 Farmview Drive, Castleton, NY 12033Active
 MLS ID #202627517, John W Mesko, Listing by: Coldwell Banker Prime Properties. Global MLS
 - $699,0003 bd3 ba2.4k sqft5 Den Besten Way, Castleton, NY 12033ActiveMLS ID #20265263, Lisa Miller, Listing by: Coldwell Banker Prime Prop.. HVCRMLS
- $774,9004 bd3 ba3k sqft2757 Doelner Circle, Castleton, NY 12033ActiveMLS ID #20264043, Vera Cohen, Listing by: Vera Cohen Realty, LLC. HVCRMLS
- $669,0004 bd3 ba2.9k sqft478 High Rock Road, New Baltimore, NY 12124ActiveMLS ID #20266149, Angela Danosky, Listing by: Picture it Sold, LLC. HVCRMLS
- $555,5553 bd3 ba4.9k sqft23 Rothermel Lane, Kinderhook, NY 12106ActiveMLS ID #20265101, Julian Porcino, Listing by: LYF Homes. HVCRMLS
- $475,0005 bd3 ba2.7k sqft205 Fordham Road, Valatie, NY 12184ActiveMLS ID #20262750, Beth Cozzolino, Listing by: Gabel Real Estate. HVCRMLS
