Welcome to this beautifully updated west-side home offering 4 bedrooms (1 NTC), 2 bathrooms and over 1,600 square feet across three levels. Step inside to an inviting open-concept main level featuring a living room, remodeled kitchen and dining area overlooking the backyard. Upstairs you'll find three bedrooms and a full bathroom. The lower level offers a second living area, additional bedroom (NTC), bathroom and laundry room, along with an area perfect for a future dry bar or reading nook. Step outside to a backyard featuring an oversized shed and patio area perfect for entertaining family and friends. Updates throughout include a remodeled kitchen, new flooring, refinished hardwoods, fresh paint, updated bathrooms, updated basement, light fixtures, new windows and sliding glass door (excluding kitchen and living room windows), generator hook up, new driveway, added A/C and retaining walls to improve drainage. Ideally located near Meadowbrook Elementary, trails, Meadowbrook and Arrowhead golf courses and just minutes from downtown Rapid City. With its thoughtful updates, functional layout and convenient location, this home is ready for its next chapter! Owner is a licensed real estate agent in the state of South Dakota.
Contingent
$379,000
2232 Arrowhead Dr, Rapid City, SD 57702
4beds
1,648sqft
Single Family Residence
Built in 1960
6,969 Square Feet Lot
$364,500 Zestimate®
$230/sqft
$-- HOA
What's special
New drivewayUpdated basementInviting open-concept main levelRefinished hardwoodsLight fixturesFresh paintNew flooring
- 1 day
- 517
- 60
Likely to sell faster than
Zillow last checked:
Listing updated:
Listed by:
MICHELLE L CARR 720-284-4564,
ENGEL & VOELKERS BLACK HILLS, LLC
Source: Black Hills AOR,MLS#: 181621
Facts & features
Interior
Bedrooms & bathrooms
- Bedrooms: 4
- Bathrooms: 2
- Full bathrooms: 2
Bathroom
- Features: Shower Only, Shower/Tub
Dining room
- Features: Combination
Heating
- Forced Air
Features
- Flooring: Carpet, Tile, Hardwood
- Basement: Crawl Space
- Has fireplace: No
- Fireplace features: None
Interior area
- Total structure area: 1,648
- Total interior livable area: 1,648 sqft
Property
Parking
- Parking features: No Garage
- Has uncovered spaces: Yes
- Details: Driveway Exposure(West)
Features
- Levels: Three Or More
- Fencing: Chain Link,Wood,Full
- Has view: Yes
- View description: Neighborhood
Lot
- Size: 6,969 Square Feet
- Features: Interior Lot
Details
- Parcel number: 3710177003
Construction
Type & style
- Home type: SingleFamily
- Property subtype: Single Family Residence
Materials
- Frame
- Foundation: Concrete Perimeter
- Roof: Composition
Condition
- Year built: 1960
Community & HOA
Community
- Subdivision: Strathavon 3
HOA
- Amenities included: None
- Services included: None
Location
- Region: Rapid City
Financial & listing details
- Price per square foot: $230/sqft
- Tax assessed value: $267,900
- Annual tax amount: $2,888
- Date on market: 10/21/2026
Estimated market value
$364,500
$346,000 - $383,000
$2,125/mo
Price history
| Date | Event | Price |
|---|---|---|
| 10/22/2026 | Contingent | $379,000$230/sqft |
Source:  Black Hills AOR #181621 Report a problem | ||
| 10/21/2026 | Listed for sale | $379,000$230/sqft |
Source: Black Hills AOR #181621 Report a problem | ||
Public tax history
| Year | Property taxes | Tax assessment |
|---|---|---|
| 2025 | $2,888 -14.5% | $267,900 +2.8% |
| 2024 | $3,377 +20.3% | $260,600 -12.5% |
| 2023 | $2,807 +7.4% | $297,800 +30.8% |
| 2022 | $2,612 | $227,700 +18.2% |
| 2021 | -- | $192,700 +2.6% |
| 2020 | $2,628 +8.3% | $187,800 +9.7% |
| 2019 | $2,425 -8.8% | $171,200 +12.6% |
| 2018 | $2,661 +4.3% | $152,000 +1.7% |
| 2017 | $2,550 | $149,400 +7.6% |
| 2016 | $2,550 -4.2% | $138,800 -0.7% |
| 2015 | $2,661 | $139,800 +10.5% |
| 2014 | $2,661 | $126,500 +4.5% |
| 2012 | -- | $121,000 |
Find assessor info on the county website
Monthly payment
Est. payment
Payment breakdown
Explore the cost of this home by adjusting the details. Changes won't be saved.Climate risks
Neighborhood: 57702
Nearby schools
Schools provided by the listing agent
- District: Rapid City
Source: Black Hills AOR. This data may not be complete. We recommend contacting the local school district to confirm school assignments for this home.
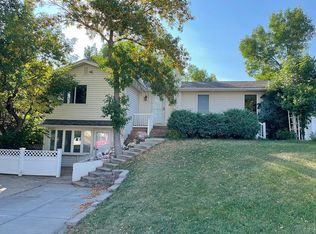
Similar homes
- $360,0004 bd2 ba1.7k sqft2802 Rawhide Dr, Rapid City, SD 57702For Sale
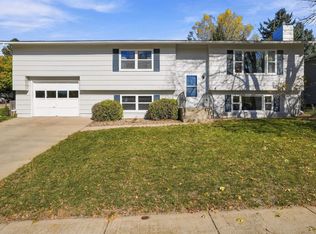 MLS ID #181620, DARBY DARK-SMILEY, RE/MAX ADVANTAGE. Black Hills AOR
- $369,0004 bd2 ba1.6k sqft1618 Boulder St, Rapid City, SD 57702For Sale
 MLS ID #181587, Steven Barry, eXp Realty. Black Hills AOR
- $--3 bd2 ba1k sqft3234 Harmony Ln, Rapid City, SD 57702Auction
 Auction.com 2
- $329,9004 bd2 ba2k sqft409 41st St, Rapid City, SD 57702For Sale
 MLS ID #181582, Shauna Sheets, Keller Williams Realty Black Hills RC. Black Hills AOR
