Listed by Seth Malott, with CENTURY 21 ClearView Realty, (605) 545-2609. Welcome home to this charming ranch-style residence in the heart of Rapid City's sought-after Brookside subdivision. This spacious 4-bedroom, 3-bath home offers nearly 2,500 finished square feet and the potential for main-floor living. Anchored by a cozy living room with a stone-enclosed gas fireplace and hardwood floors. The kitchen features stainless appliances, ample cabinet space, an island for extra counter space, and flows into a comfortable dining area. The main-level primary suite offers an ensuite bath, plenty of natural light, and an awesome private loft perfect for an office or reading nook. The lower level provides a large family room and a fourth bedroom with its own ensuite bathroom, ideal for guests or multigenerational living. Outside, enjoy the recently rebuilt back deck with low-maintenance decking, perfect for relaxing or entertaining in the fenced backyard. A prime southwest-side location close to schools and amenities, this gem is a must-see.
For sale
$429,900
3518 Brookside Dr, Rapid City, SD 57702
4beds
2,961sqft
Site Built
Built in 1954
8,276 Square Feet Lot
$418,200 Zestimate®
$145/sqft
$-- HOA
What's special
Stone-enclosed gas fireplaceFenced backyardComfortable dining areaLarge family roomHardwood floorsPlenty of natural lightAmple cabinet space
- 1 day |
- 359 |
- 16 |
Zillow last checked:
Listing updated:
Listed by:
Seth Malott,
Century 21 Clearview Realty
Source: Mount Rushmore Area AOR,MLS#: 89998
Facts & features
Interior
Bedrooms & bathrooms
- Bedrooms: 4
- Bathrooms: 3
- Full bathrooms: 3
Primary bedroom
- Level: Main
- Area: 156
- Dimensions: 13 x 12
Bedroom 2
- Level: Main
- Area: 100
- Dimensions: 10 x 10
Bedroom 3
- Level: Main
- Area: 100
- Dimensions: 10 x 10
Bedroom 4
- Level: Basement
- Area: 154
- Dimensions: 14 x 11
Dining room
- Level: Main
- Area: 130
- Dimensions: 13 x 10
Kitchen
- Level: Main
- Dimensions: 13 x 12
Living room
- Level: Main
- Area: 204
- Dimensions: 17 x 12
Heating
- Natural Gas, Forced Air
Cooling
- Refrig. C/Air
Appliances
- Included: Dishwasher, Disposal, Refrigerator, Gas Range Oven
- Laundry: Main Level
Features
- Flooring: Vinyl, Laminate
- Has basement: Yes
- Number of fireplaces: 1
- Fireplace features: One, Gas Log
Interior area
- Total structure area: 2,961
- Total interior livable area: 2,961 sqft
Property
Parking
- Total spaces: 1
- Parking features: One Car, Attached
- Attached garage spaces: 1
Lot
- Size: 8,276 Square Feet
Details
- Parcel number: 3704206009
Construction
Type & style
- Home type: SingleFamily
- Architectural style: Ranch
- Property subtype: Site Built
Materials
- Frame
- Roof: Composition
Condition
- Year built: 1954
Community & HOA
Community
- Security: Fire Alarm
- Subdivision: Brookside
HOA
- Amenities included: None
- Services included: None
Location
- Region: Rapid City
Financial & listing details
- Price per square foot: $145/sqft
- Tax assessed value: $398,900
- Annual tax amount: $4,194
- Date on market: 8/14/2026
- Listing terms: Cash,New Loan
Estimated market value
$418,200
$397,000 - $439,000
$3,201/mo
Price history
| Date | Event | Price |
|---|---|---|
| 8/14/2026 | Listed for sale | $429,900-4.4%$145/sqft |
Source:  Mount Rushmore Area AOR #89998 Report a problem Mount Rushmore Area AOR #89998 Report a problem | ||
| 8/14/2026 | Listing removed | $449,900$152/sqft |
Source:  Black Hills AOR #180154 Report a problem Black Hills AOR #180154 Report a problem | ||
| 7/27/2026 | Price change | $449,900-2.2%$152/sqft |
Source: Black Hills AOR #180154 Report a problem | ||
| 7/22/2026 | Listed for sale | $459,900+11.6%$155/sqft |
Source: Black Hills AOR #180154 Report a problem | ||
| 8/4/2023 | Sold | $412,000+0.5%$139/sqft |
Source: Mount Rushmore Area AOR #76729 Report a problem | ||
| 6/29/2023 | Contingent | $410,000$138/sqft |
Source: Black Hills AOR #164414 Report a problem | ||
| 6/26/2023 | Listed for sale | $410,000+47.5%$138/sqft |
Source: Black Hills AOR #164414 Report a problem | ||
| 11/18/2019 | Sold | $277,900$94/sqft |
Source: Mount Rushmore Area AOR #62764 Report a problem | ||
| 10/3/2019 | Pending sale | $277,900$94/sqft |
Source: Keller Williams Realty Black Hills #146039 Report a problem | ||
| 9/23/2019 | Listed for sale | $277,900$94/sqft |
Source: Keller Williams Realty Black Hills #146039 Report a problem | ||
Public tax history
| Year | Property taxes | Tax assessment |
|---|---|---|
| 2025 | $4,194 +1.4% | $398,900 +5.4% |
| 2024 | $4,138 +10.5% | $378,400 +3.7% |
| 2023 | $3,746 +9.4% | $364,900 +19.6% |
| 2022 | $3,425 | $305,200 +20.8% |
| 2021 | -- | $252,700 +27.2% |
| 2020 | $2,780 +3.8% | $198,700 +5.1% |
| 2019 | $2,679 +3.3% | $189,100 +3.6% |
| 2018 | $2,594 +5.1% | $182,500 +2.5% |
| 2017 | $2,469 | $178,000 +3.4% |
| 2016 | $2,469 -9.5% | $172,100 -6% |
| 2015 | $2,727 | $183,100 +3.4% |
| 2014 | $2,727 | $177,000 +7.5% |
| 2012 | -- | $164,700 |
Find assessor info on the county website
Monthly payment
Est. payment
Payment breakdown
Explore the cost of this home by adjusting the details. Changes won't be saved.Climate risks
Neighborhood: 57702
Nearby schools
GreatSchools rating
- 7/10South Canyon Elementary - 15Grades: K-5Distance: 0.4 mi
- 5/10West Middle School - 37Grades: 6-8Distance: 0.2 mi
- 5/10Stevens High School - 42Grades: 9-12Distance: 0.7 mi
- $327,2003 bd2 ba1.4k sqft3512 Brookside Dr, Rapid City, SD 57702Off Market
- $300,0002 bd2 ba1.1k sqft3522 Brookside Dr, Rapid City, SD 57702Off Market
- $258,2002 bd1 ba720 sqft3508 Brookside Dr, Rapid City, SD 57702Off Market
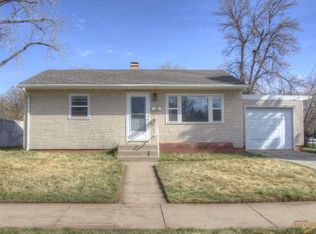
- $334,1005 bd2 ba2k sqft3602 Brookside Dr, Rapid City, SD 57702Off Market
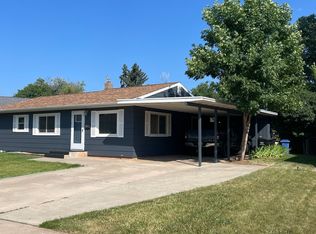
- $355,2004 bd2 ba1.3k sqft3517 Brookside Dr, Rapid City, SD 57702Off Market
- $284,4002 bd1 ba966 sqft3521 Brookside Dr, Rapid City, SD 57702Off Market
- $245,1002 bd1 ba805 sqft3507 Brookside Dr, Rapid City, SD 57702Off Market
- $387,0004 bd2 ba1.4k sqft620 36th St, Rapid City, SD 57702Off Market
A local agent can set up tours, give advice and negotiate with sellers.
A local lender can help you make sure your offer is ready when you are.
Similar homes
- $385,0004 bd2 ba2.1k sqft4719 Windsor Dr, Rapid City, SD 57702For Sale
 MLS ID #180413, DANEEN JACQUOT KULMALA, SOUTH DAKOTA PROPERTIES. Black Hills AOR
 - $439,9004 bd2 ba2.4k sqft2418 Central Blvd, Rapid City, SD 57702For Sale
 MLS ID #89319, Tammy Ackerman. Mount Rushmore Area AOR
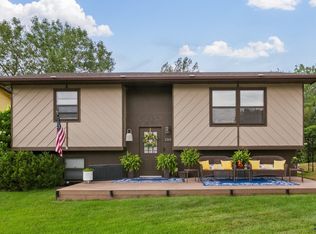
 - $360,0004 bd2 ba1.5k sqft3309 Hall St, Rapid City, SD 57702For Sale
 MLS ID #180265, JACKIE PAULSEN, COLDWELL BANKER BLACK HILLS LEGACY. Black Hills AOR
 - $389,0004 bd2 ba1.7k sqft4727 S Canyon Rd, Rapid City, SD 57702For Sale
 MLS ID #179546, STACEY NELSON, RE/MAX RESULTS. Black Hills AOR
 - $369,9003 bd2 ba2.1k sqft807 Horace Mann Dr, Rapid City, SD 57701For SaleMLS ID #180330, JESSICA FULKERSON, OAK & KEY REALTY, LLC. Black Hills AOR
- $480,0006 bd3 ba2.5k sqft210 Pinedale Dr, Rapid City, SD 57702For SaleMLS ID #179877, EMILY TOBIN TUPA, RE/MAX ADVANTAGE. Black Hills AOR
- $524,9004 bd3 ba2.8k sqft3005 Sunny Hill Cir, Rapid City, SD 57702For SaleMLS ID #180375, MACKAYLA R TAKEN, EXP REALTY. Black Hills AOR
- $394,9003 bd2 ba1.7k sqft222 N 42nd St, Rapid City, SD 57702For SaleMLS ID #87086, Sandra Donahue. Mount Rushmore Area AOR
- $319,9003 bd2 ba2k sqft4586 Wentworth Dr, Rapid City, SD 57702For SaleMLS ID #89662, TJ Wojtanowicz. Mount Rushmore Area AOR
- $399,9004 bd3 ba2.6k sqft624 Saint Andrew St, Rapid City, SD 57701For SaleMLS ID #89414, Michael Alley. Mount Rushmore Area AOR
- $364,9004 bd2 ba2k sqft5010 S Canyon Rd, Rapid City, SD 57702For SaleMLS ID #89647, Drew Yeoman. Mount Rushmore Area AOR
- $425,0004 bd3 ba2.4k sqft4158 Wisconsin Ave, Rapid City, SD 57701For SaleMLS ID #89229, TJ Wojtanowicz. Mount Rushmore Area AOR
- $514,9004 bd3 ba2.6k sqft4749 Summerset Dr, Rapid City, SD 57702For SaleMLS ID #89450, Drew Yeoman. Mount Rushmore Area AOR
- $500,0003 bd3 ba2k sqft5920 Bendt Dr, Rapid City, SD 57702For SaleMLS ID #180383, STACEY NELSON, RE/MAX RESULTS. Black Hills AOR
- $525,0004 bd3 ba1.9k sqft4991 Raven Cir, Rapid City, SD 57702For SaleMLS ID #89873, Suzanne White. Mount Rushmore Area AOR
- $349,0003 bd2 ba1.9k sqft1105 Fir Dr, Rapid City, SD 57701For SaleMLS ID #180510, AMANDA KIRSCHENMAN, COLDWELL BANKER BLACK HILLS LEGACY. Black Hills AOR
- $559,9004 bd3 ba2.5k sqft4906 Copper Hill Rd, Rapid City, SD 57702New ConstructionMLS ID #179947, MITCH MUDLIN, RE/MAX RESULTS. Black Hills AOR
- $569,9003 bd3 ba2.9k sqft3226 Snowmass Ct, Rapid City, SD 57702For SaleMLS ID #180170, TONY HENSLEY, RE/MAX RESULTS. Black Hills AOR
- $435,0004 bd3 ba2.1k sqft548 Field View Dr, Rapid City, SD 57701For SaleMLS ID #179887, AMANDA KIRSCHENMAN, COLDWELL BANKER BLACK HILLS LEGACY. Black Hills AOR
- $499,9003 bd2 ba2.1k sqft3023 Tomahawk Dr, Rapid City, SD 57702For SaleMLS ID #179697, TYLER SCHAD, SILVERLEAF REAL ESTATE LLC. Black Hills AOR
