Take a step back in time, where affordability meets practicality, at 1815 Evergreen Drive. This charming 3-bedroom, 1.5-bath ranch-style home offers a convenient layout, timeless character, and bonus living room spaces! Plus, the home features a brand-new roof! From the moment you walk through the front door, you'll be welcomed into a cozy living room full of charm and inviting vibes. Just off the living room is the primary bedroom, complete with its own private half bathroom. On the opposite side of the home, you'll find two additional bedrooms and an updated full bathroom. The adorable kitchen offers plenty of functionality and leads into a sunken second living room featuring a stunning wood-burning brick fireplace, a large picture window (perfect for plants!), and sliding glass doors that open to the backyard. Just beyond that is an additional oversized room with a gas fireplace, creating even more space to relax, entertain, or the always needed extra storage space. This room also includes the washer and dryer for added convenience. Step outside to enjoy the private, fully fenced backyard featuring a wooden patio that's perfect for summer evenings, a storage shed, and easy alley access to the attached carport. If you're looking for an affordable home with character, multiple living areas, a practical floor plan, and a brand-new roof, 1815 Evergreen Drive is worth a look! Listed by Cheyenne McGriff, RE/MAX RESULTS (605) 209-1988 and co-listed by Karen Soderquist, RE/MAX RESULTS (605) 381-4300.
For sale
$269,000
1815 Evergreen Dr, Rapid City, SD 57702
3beds
1,815sqft
Single Family Residence
Built in 1949
5,662 Square Feet Lot
$260,800 Zestimate®
$148/sqft
$-- HOA
What's special
Stunning wood-burning brick fireplacePrivate fully fenced backyardStorage shedBrand-new roof
- 1 day
- 361
- 24
Likely to sell faster than
Zillow last checked:
Listing updated:
Listed by:
CHEYENNE S MCGRIFF 605-209-1988,
RE/MAX RESULTS,
KAREN SODERQUIST 605-381-4300,
RE/MAX RESULTS
Source: Black Hills AOR,MLS#: 181628
Facts & features
Interior
Bedrooms & bathrooms
- Bedrooms: 3
- Bathrooms: 2
- Full bathrooms: 1
- 1/2 bathrooms: 1
Bathroom
- Features: Shower/Tub
Dining room
- Features: Combination, Kitchen
Heating
- Forced Air
Features
- Flooring: Carpet
- Basement: Crawl Space
- Number of fireplaces: 2
- Fireplace features: Wood Burning
Interior area
- Total structure area: 1,815
- Total interior livable area: 1,815 sqft
Property
Parking
- Parking features: No Garage
- Has uncovered spaces: Yes
- Details: Garage Size(n/a), Driveway Exposure(East)
Features
- Fencing: Privacy
- Has view: Yes
- View description: Neighborhood
Lot
- Size: 5,662 Square Feet
- Features: Level
Details
- Parcel number: 3704462020
Construction
Type & style
- Home type: SingleFamily
- Architectural style: Ranch
- Property subtype: Single Family Residence
Materials
- Frame
- Roof: Composition
Condition
- Year built: 1949
Community & HOA
Community
- Subdivision: Rushmore
HOA
- Amenities included: None
- Services included: None
Location
- Region: Rapid City
Financial & listing details
- Price per square foot: $148/sqft
- Tax assessed value: $258,700
- Annual tax amount: $2,660
- Date on market: 10/21/2026
Estimated market value
$260,800
$248,000 - $274,000
$1,584/mo
Price history
| Date | Event | Price |
|---|---|---|
| 10/21/2026 | Listed for sale | $269,000+3.9%$148/sqft |
Source:  Black Hills AOR #181628 Report a problem | ||
| 7/23/2026 | Listing removed | $259,000$143/sqft |
Source: Black Hills AOR #179956 Report a problem | ||
| 7/14/2026 | Contingent | $259,000$143/sqft |
Source: Black Hills AOR #179956 Report a problem | ||
Public tax history
| Year | Property taxes | Tax assessment |
|---|---|---|
| 2025 | $2,660 +3.3% | $258,700 +7.8% |
| 2024 | $2,575 -0.2% | $240,000 +5.7% |
| 2023 | $2,580 +36.1% | $227,100 +8% |
| 2022 | $1,896 | $210,200 +50.3% |
| 2021 | -- | $139,900 +1.3% |
| 2020 | $1,932 -8.8% | $138,100 -7.7% |
| 2019 | $2,118 +13.5% | $149,700 +12.9% |
| 2018 | $1,867 +1.2% | $132,600 -1.3% |
| 2017 | $1,844 | $134,300 +0.7% |
| 2016 | $1,844 -7% | $133,400 -0.7% |
| 2015 | $1,983 | $134,400 -1.8% |
| 2014 | $1,983 | $136,800 +5.4% |
| 2012 | -- | $129,800 |
Find assessor info on the county website
Monthly payment
Est. payment
Payment breakdown
Explore the cost of this home by adjusting the details. Changes won't be saved.Climate risks
Neighborhood: 57702
Nearby schools
Schools provided by the listing agent
- District: Rapid City
Source: Black Hills AOR. This data may not be complete. We recommend contacting the local school district to confirm school assignments for this home.
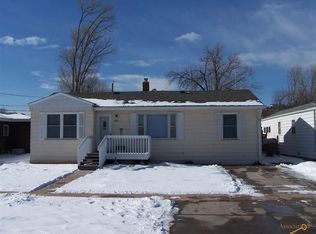


Similar homes
- $--3 bd2 ba1k sqft3234 Harmony Ln, Rapid City, SD 57702Auction
 Auction.com 2
- $369,0004 bd2 ba1.6k sqft1618 Boulder St, Rapid City, SD 57702For Sale
 MLS ID #181587, Steven Barry, eXp Realty. Black Hills AOR
- $329,9004 bd2 ba2k sqft409 41st St, Rapid City, SD 57702For Sale
 MLS ID #181582, Shauna Sheets, Keller Williams Realty Black Hills RC. Black Hills AOR
- $269,9003 bd1 ba1k sqft4109 Timothy St, Rapid City, SD 57702New Construction
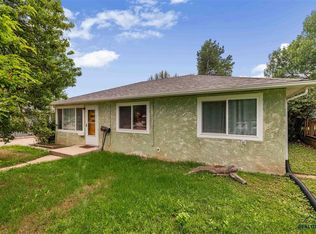 MLS ID #90173, Stacy Engelmann, Berkshire Hathaway HomeServices Midwest Realty. Black Hills AOR
